Less than a mile from Historic Downtown McKinney Square, this charming Craftsman cottage has the location, character, and updates you've been looking for. Start your mornings on the front porch swing with a cup of coffee, then come home in the evening and relax by the cozy electric fireplace with its shiplap accent wall, custom cedar mantel, and wall-mounted TV. The 3-bedroom, 2-bath split-bedroom layout gives everyone their own space, and the spacious primary suite features a barn door leading into the ensuite bath with a large walk-in shower and built-in bench. Step in the quarter of an acre backyard with plenty of room to entertain, with string lights, a fire pit, yard games, a storage shed, and even a custom chicken coop with easy-access nesting boxes for fresh eggs. The double carport gives you plenty of covered parking and can also be used as a great outdoor gathering space. The big updates have already been taken care of, including foundation leveling in August 2026 with crawl-space fans, new Pergo waterproof laminate flooring in August 2026, a new roof in July 2026, and HVAC replaced in September 2024. The home also has PVC plumbing, so there's no cast-iron plumbing to worry about. The kitchen and bathrooms have been nicely updated, and the kitchen includes a gas range. Hardie-board siding adds durability while keeping maintenance to a minimum. All of this just minutes from the restaurants, shops, entertainment, and charm of Downtown McKinney. Whether you're looking for a place to call home, a second home, or an investment property, this one offers plenty of possibilities, including potential long-term or AirBnB short-term rental use, subject to applicable city regulations. It's a home with a lot of personality, a great backyard, and big-ticket improvements already done. Don't miss this great opportunity!
Under contract
Price cut: $14K (9/16)
$375,000
1405 Oak St, McKinney, TX 75069
3beds
1,300sqft
Single Family Residence
Built in 1965
10,497 Square Feet Lot
$-- Zestimate®
$288/sqft
$-- HOA
What's special
Yard gamesModern improvementsStorage shedWall-mounted tvGas rangeTimeless characterCustom cedar mantel
- 80 days
- 124
- 4
Zillow last checked:
Listing updated:
Listed by:
Katy Peres 0578352,
Fathom Realty 888-455-6040
Source: NTREIS,MLS#: 21363590
Facts & features
Interior
Bedrooms & bathrooms
- Bedrooms: 3
- Bathrooms: 2
- Full bathrooms: 2
Primary bedroom
- Features: Ceiling Fan(s), Split Bedrooms, Walk-In Closet(s)
- Level: First
- Dimensions: 13 x 14
Bedroom
- Level: First
- Dimensions: 11 x 10
Bedroom
- Level: First
- Dimensions: 9 x 10
Primary bathroom
- Features: Dual Sinks, En Suite Bathroom
- Level: First
- Dimensions: 10 x 9
Living room
- Features: Fireplace
- Level: First
- Dimensions: 15 x 12
Heating
- Central, Natural Gas
Cooling
- Central Air, Ceiling Fan(s), Electric
Appliances
- Included: Dishwasher, Gas Range, Microwave, Refrigerator
- Laundry: Washer Hookup, Dryer Hookup, ElectricDryer Hookup, Laundry in Utility Room
Features
- Decorative/Designer Lighting Fixtures
- Flooring: Ceramic Tile, Laminate
- Has basement: No
- Number of fireplaces: 1
- Fireplace features: Electric, Living Room
Interior area
- Total interior livable area: 1,300 sqft
Video & virtual tour
Property
Parking
- Total spaces: 2
- Parking features: Carport
- Carport spaces: 2
Features
- Levels: One
- Stories: 1
- Patio & porch: Front Porch
- Exterior features: Storage
- Pool features: None
- Fencing: Back Yard,Fenced,Wood
Lot
- Size: 10,497 Square Feet
- Features: Back Yard, Interior Lot, Lawn, Landscaped, Few Trees
Details
- Additional structures: Shed(s)
- Parcel number: R087001600701
Construction
Type & style
- Home type: SingleFamily
- Architectural style: Craftsman,Detached
- Property subtype: Single Family Residence
Materials
- Fiber Cement
- Foundation: Pillar/Post/Pier
- Roof: Composition,Shingle
Condition
- Resale
- Year built: 1965
Utilities & green energy
- Sewer: Public Sewer
- Water: Public
- Utilities for property: Natural Gas Available, Sewer Available, Separate Meters, Water Available
Community & HOA
Community
- Subdivision: College Add
HOA
- Has HOA: No
Location
- Region: Mckinney
Financial & listing details
- Price per square foot: $288/sqft
- Tax assessed value: $327,462
- Annual tax amount: $5,897
- Date on market: 8/21/2026
- Cumulative days on market: 81 days
- Listing terms: Cash,Conventional,FHA,VA Loan
- Exclusions: All staging items including curtains
- Road surface type: Asphalt
Estimated market value
Not available
Estimated sales range
Not available
Not available
Price history
| Date | Event | Price |
|---|---|---|
| 10/8/2026 | Contingent | $375,000$288/sqft |
Source: NTREIS #21363590 Report a problem | ||
| 9/16/2026 | Price change | $375,000-3.6%$288/sqft |
Source: NTREIS #21363590 Report a problem | ||
| 8/21/2026 | Listed for sale | $389,000+50.3%$299/sqft |
Source: NTREIS #21363590 Report a problem | ||
| 7/23/2024 | Listing removed | -- |
Source: Zillow Rentals Report a problem | ||
| 6/30/2024 | Listed for rent | $2,200$2/sqft |
Source: Zillow Rentals Report a problem | ||
| 8/2/2019 | Sold | -- |
Source: Agent Provided Report a problem | ||
| 7/18/2019 | Pending sale | $258,900$199/sqft |
Source: RE/MAX ProAdvantage #14115843 Report a problem | ||
| 7/3/2019 | Price change | $258,900-0.4%$199/sqft |
Source: RE/MAX ProAdvantage #14115843 Report a problem | ||
| 6/21/2019 | Listed for sale | $259,900+2%$200/sqft |
Source: RE/MAX ProAdvantage #14115843 Report a problem | ||
| 1/30/2019 | Listing removed | $254,900$196/sqft |
Source: RE/MAX ProAdvantage #13889339 Report a problem | ||
| 12/3/2018 | Price change | $254,900-1.9%$196/sqft |
Source: RE/MAX ProAdvantage #13889339 Report a problem | ||
| 10/20/2018 | Price change | $259,900-3.7%$200/sqft |
Source: RE/MAX ProAdvantage #13889339 Report a problem | ||
| 10/1/2018 | Price change | $269,900-1.8%$208/sqft |
Source: RE/MAX ProAdvantage #13889339 Report a problem | ||
| 9/13/2018 | Price change | $274,900-1.8%$211/sqft |
Source: RE/MAX ProAdvantage #13889339 Report a problem | ||
| 8/24/2018 | Listed for sale | $279,900+16.7%$215/sqft |
Source: RE/MAX ProAdvantage #13889339 Report a problem | ||
| 4/9/2018 | Listing removed | $239,900$185/sqft |
Source: Jeanie Elliott, REALTORS #13715806 Report a problem | ||
| 3/8/2018 | Price change | $239,900-0.9%$185/sqft |
Source: Jeanie Elliott, REALTORS #13715806 Report a problem | ||
| 11/30/2017 | Price change | $242,000-2.8%$186/sqft |
Source: Jeanie Elliott, REALTORS #13715806 Report a problem | ||
| 11/17/2017 | Price change | $249,000-4.2%$192/sqft |
Source: Jeanie Elliott, REALTORS #13715806 Report a problem | ||
| 10/20/2017 | Listed for sale | $260,000$200/sqft |
Source: Jeanie Elliott, REALTORS #13715806 Report a problem | ||
Public tax history
| Year | Property taxes | Tax assessment |
|---|---|---|
| 2026 | -- | $327,462 -3% |
| 2025 | $4,271 -16.9% | $337,540 -5.8% |
| 2024 | $5,138 +11.6% | $358,500 +10% |
| 2023 | $4,604 -14.5% | $325,909 +10% |
| 2022 | $5,385 +0.7% | $296,281 +10% |
| 2021 | $5,349 -4.7% | $269,346 +0.3% |
| 2020 | $5,612 -5.4% | $268,575 +2.3% |
| 2019 | $5,931 +49.8% | $262,437 +57.6% |
| 2018 | $3,960 +86.7% | $166,563 +17% |
| 2017 | $2,121 | $142,314 +18.3% |
| 2016 | $2,121 +11.1% | $120,266 +21.4% |
| 2015 | $1,909 | $99,075 +17.3% |
| 2014 | $1,909 | $84,497 +6.6% |
| 2013 | -- | $79,233 +1% |
| 2012 | -- | $78,470 -1.1% |
| 2011 | -- | $79,369 -4.2% |
| 2010 | -- | $82,854 -1% |
| 2009 | -- | $83,684 +2.7% |
| 2008 | -- | $81,488 +8.4% |
| 2007 | -- | $75,201 +23.6% |
| 2006 | -- | $60,836 +5.7% |
| 2005 | -- | $57,575 +2.4% |
| 2004 | -- | $56,212 +14.5% |
| 2003 | -- | $49,082 -2.2% |
| 2002 | -- | $50,197 -1% |
| 2001 | -- | $50,701 -19.5% |
| 2000 | -- | $62,974 |
Find assessor info on the county website
Monthly payment
Est. payment
Payment breakdown
Explore the cost of this home by adjusting the details. Changes won't be saved.Climate risks
Neighborhood: 75069
Nearby schools
Schools provided by the listing agent
- Elementary: Burks
- Middle: Faubion
- High: Mckinney Boyd
- District: McKinney ISD
Source: NTREIS. This data may not be complete. We recommend contacting the local school district to confirm school assignments for this home.

Similar homes
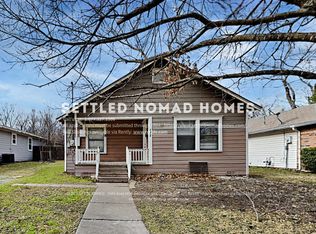
- $349,0003 bd1 ba1.3k sqft1107 Hall St, McKinney, TX 75069For Sale
 MLS ID #21331451, Elena Cone. NTREIS
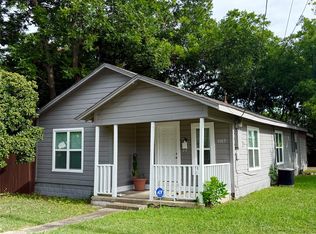
- $374,0004 bd2 ba1.4k sqft1024 Murray Ct, McKinney, TX 75069For Sale
 MLS ID #21139191, Sebahattin Gokaydin. NTREIS
- $349,0003 bd2 ba1.8k sqft808 Griffin St, McKinney, TX 75069For Sale
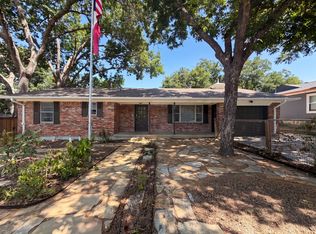 MLS ID #21359411, Amber Broadway. NTREIS
- $349,8243 bd2 ba1.3k sqft2324 Park Row, McKinney, TX 75072For Sale
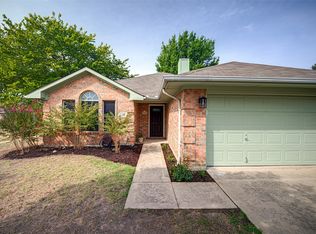 MLS ID #21417945, Edna Cortez. NTREIS
