SPECIAL FINANCING AVAILABLE! Qualified buyers may be eligible for a 5.490% rate through preferred lender financing. 30-year loan; credit and program qualifications apply. Rates subject to change. IMPECCABLY MAINTAINED & PRICED BELOW RECENT INDEPENDENT APPRAISAL! Recently independently appraised at $335,000, this beautiful one-story home is offered at just $319,500, creating an exceptional opportunity for buyers seeking quality, value, and move-in-ready convenience.
Step inside to an inviting open floorplan designed for easy everyday living and entertaining. The spacious living area flows seamlessly into the kitchen and dining area, creating a warm, connected space for gathering with family and friends. The kitchen features granite countertops, as do both bathrooms.
The private primary suite offers a comfortable retreat with an ensuite bath featuring a large garden tub with shower, walk-in closet, and separate linen closet. Two additional bedrooms, near the front, provide generous closet space and flexibility for guests, a home office, or other needs. A spacious utility room with storage shelving adds valuable functionality, while the oversized two-car garage provides additional storage and workspace.
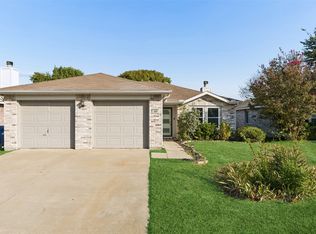
Outside, enjoy a beautifully maintained lawn and charming curb appeal. The covered patio with café lights creates an inviting outdoor setting for dining, entertaining, or relaxing on peaceful Texas evenings. A large storage shed provides abundant room for tools, lawn equipment, seasonal items, and more.
Additional features include Low-E windows, plantation shutters at the front of the home, storm door, and a new water heater.
Conveniently located near shopping, parks, major highways, and highly regarded schools, this exceptionally well-cared-for home offers the ideal combination of comfort, functionality, and location. Move-in ready, thoughtfully maintained, and priced below the recent independent appraisal—this is an opportunity you won't want to miss!
Pending
Price cut: $10K (10/23)
$319,500
2109 Lilac Cir, McKinney, TX 75071
3beds
1,406sqft
Single Family Residence
Built in 1999
5,662 Square Feet Lot
$312,000 Zestimate®
$227/sqft
$33/mo HOA
What's special
Beautifully maintained lawnLow-e windowsSeparate linen closetCharming curb appealStorm door
- 36 days
- 421
- 34
Likely to sell faster than
Zillow last checked:
Listing updated:
Listed by:
Sandy Jendal 0594189 972-302-2748,
Coldwell Banker Apex, REALTORS 972-562-5400
Source: NTREIS,MLS#: 21396985
Facts & features
Interior
Bedrooms & bathrooms
- Bedrooms: 3
- Bathrooms: 2
- Full bathrooms: 2
Primary bedroom
- Features: Ceiling Fan(s), Garden Tub/Roman Tub, Linen Closet, Walk-In Closet(s)
- Level: First
- Dimensions: 14 x 14
Bedroom
- Features: Ceiling Fan(s), Split Bedrooms, Walk-In Closet(s)
- Level: First
- Dimensions: 12 x 10
Bedroom
- Features: Ceiling Fan(s), Split Bedrooms
- Level: First
- Dimensions: 10 x 10
Primary bathroom
- Features: Built-in Features, Linen Closet, Stone Counters
- Level: First
- Dimensions: 10 x 5
Dining room
- Level: First
- Dimensions: 11 x 10
Other
- Features: Built-in Features, Granite Counters
- Level: First
- Dimensions: 5 x 5
Kitchen
- Features: Breakfast Bar, Built-in Features, Granite Counters
- Level: First
- Dimensions: 12 x 10
Laundry
- Level: First
- Dimensions: 8 x 6
Living room
- Features: Ceiling Fan(s)
- Level: First
- Dimensions: 15 x 14
Heating
- Central, Natural Gas
Cooling
- Central Air, Ceiling Fan(s), Electric
Appliances
- Included: Dishwasher, Electric Range, Disposal, Gas Water Heater, Microwave
- Laundry: Common Area, Washer Hookup, Dryer Hookup, ElectricDryer Hookup, GasDryer Hookup, Laundry in Utility Room
Features
- Cathedral Ceiling(s), Granite Counters, Open Floorplan, Pantry, Cable TV, Vaulted Ceiling(s), Walk-In Closet(s)
- Flooring: Carpet, Ceramic Tile, Vinyl
- Windows: Shutters, Window Coverings
- Has basement: No
- Has fireplace: No
Interior area
- Total interior livable area: 1,406 sqft
Video & virtual tour
Property
Parking
- Total spaces: 2
- Parking features: Covered, Driveway, Enclosed, Garage Faces Front, Garage, Garage Door Opener
- Attached garage spaces: 2
Features
- Levels: One
- Stories: 1
- Patio & porch: Front Porch, Patio, Covered
- Exterior features: Rain Gutters
- Pool features: None
- Fencing: Wood
Lot
- Size: 5,662 Square Feet
- Features: Back Yard, Interior Lot, Lawn, Landscaped, Subdivision
Details
- Additional structures: Shed(s)
- Parcel number: R380900H00201
Construction
Type & style
- Home type: SingleFamily
- Architectural style: Ranch,Traditional,Detached
- Property subtype: Single Family Residence
- Attached to another structure: Yes
Materials
- Brick, Fiber Cement
- Foundation: Slab
- Roof: Composition
Condition
- Resale
- Year built: 1999
Utilities & green energy
- Sewer: Public Sewer
- Water: Public
- Utilities for property: Electricity Connected, Natural Gas Available, Sewer Available, Separate Meters, Underground Utilities, Water Available, Cable Available
Community & HOA
Community
- Features: Curbs, Sidewalks
- Security: Security System Owned, Smoke Detector(s), Wireless
- Subdivision: Wyndfield
HOA
- Has HOA: Yes
- Services included: Association Management
- HOA fee: $200 semi-annually
- HOA name: Wyndfield Hoa
- HOA phone: 972-960-2800
Location
- Region: Mckinney
Financial & listing details
- Price per square foot: $227/sqft
- Tax assessed value: $322,735
- Annual tax amount: $5,622
- Date on market: 10/9/2026
- Cumulative days on market: 29 days
- Listing terms: Cash,Conventional,FHA,VA Loan
- Exclusions: washer, dryer, shower head in master bath which will be replaced. Refrigerator is negotiable
Estimated market value
$312,000
$296,000 - $328,000
$2,000/mo
Price history
| Date | Event | Price |
|---|---|---|
| 11/8/2026 | Pending sale | $319,500$227/sqft |
Source: NTREIS #21396985 Report a problem | ||
| 11/2/2026 | Contingent | $319,500$227/sqft |
Source: NTREIS #21396985 Report a problem | ||
| 10/23/2026 | Price change | $319,500-3%$227/sqft |
Source: NTREIS #21396985 Report a problem | ||
| 10/9/2026 | Listed for sale | $329,500+153.5%$234/sqft |
Source: NTREIS #21396985 Report a problem | ||
| 2/12/2009 | Listing removed | $130,000$92/sqft |
Source: NRT Dallas #11132202 Report a problem | ||
| 1/15/2009 | Listed for sale | $130,000$92/sqft |
Source: NRT Dallas #11132202 Report a problem | ||
Public tax history
| Year | Property taxes | Tax assessment |
|---|---|---|
| 2026 | -- | $322,735 +0.3% |
| 2025 | $1,220 | $321,764 +10% |
| 2024 | -- | $292,513 +10% |
| 2023 | $1,038 -53.6% | $265,921 +10% |
| 2022 | $2,236 -1.3% | $241,746 +10% |
| 2021 | $2,266 +0.5% | $219,769 +2.7% |
| 2020 | $2,254 +4.4% | $214,071 +6.9% |
| 2019 | $2,159 +4% | $200,312 +10% |
| 2018 | $2,077 +1.6% | $182,102 +0.2% |
| 2017 | $2,043 | $181,746 +8.5% |
| 2016 | $2,043 -1.2% | $167,472 +6.9% |
| 2015 | $2,067 | $156,593 +25.1% |
| 2014 | $2,067 | $125,195 +5.3% |
| 2013 | -- | $118,876 +4.4% |
| 2012 | -- | $113,876 -0.1% |
| 2011 | -- | $114,008 -2.1% |
| 2010 | -- | $116,408 +4% |
| 2009 | -- | $111,919 -8.9% |
| 2008 | -- | $122,863 +10% |
| 2007 | -- | $111,681 +2.4% |
| 2006 | -- | $109,053 -2.2% |
| 2005 | -- | $111,483 -1.5% |
| 2004 | -- | $113,139 +1.4% |
| 2003 | -- | $111,549 -0.8% |
| 2002 | -- | $112,402 +2.2% |
| 2001 | -- | $110,032 +5.5% |
| 2000 | -- | $104,295 |
Find assessor info on the county website
Monthly payment
Est. payment
Payment breakdown
Explore the cost of this home by adjusting the details. Changes won't be saved.Climate risks
Neighborhood: 75071
Nearby schools
Schools provided by the listing agent
- Elementary: Vega
- Middle: Dr Jack Cockrill
- High: McKinney North
- District: McKinney ISD
Source: NTREIS. This data may not be complete. We recommend contacting the local school district to confirm school assignments for this home.
Similar homes
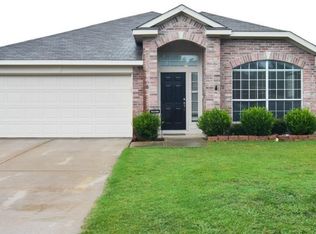
- $325,0004 bd2 ba1.6k sqft2604 High Pointe Blvd, McKinney, TX 75071For Sale
 MLS ID #21431224, Danae Hewitt. NTREIS
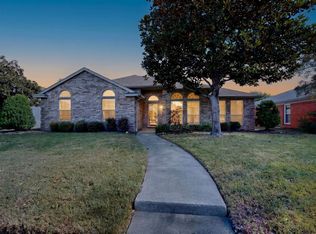
- $300,0003 bd2 ba1.6k sqft3309 Grant St, McKinney, TX 75071For Sale
 MLS ID #21414426, Christina Yslas. NTREIS
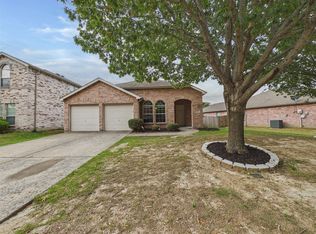
- $--3 bd3 ba1.9k sqft3614 Canyon View Ct, McKinney, TX 75071Auction
 Xome
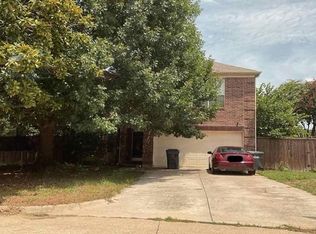
- $299,9003 bd2 ba1.2k sqft2610 Lookout Dr, McKinney, TX 75071For Sale
 MLS ID #21422113, Rachael Wang. NTREIS
