Price Improved! Now offered with a $5,000 price reduction plus $5,000 in seller concessions, this beautifully renovated home delivers exceptional value in one of McKinney's most convenient locations.
Featuring an open-concept layout with modern finishes throughout, the spacious living area offers vaulted ceilings, abundant natural light, and a stunning contemporary fireplace that serves as the focal point of the home. The fully updated kitchen includes quartz countertops, custom cabinetry, stainless steel appliances, a designer vent hood, generous prep space, and an oversized breakfast bar perfect for entertaining.
The dining area features expansive front-facing windows that fill the space with natural light and create a seamless connection to the main living areas. Luxury vinyl plank flooring extends throughout the home, complemented by fresh neutral paint, updated lighting, and clean, modern design elements.
The private primary suite and additional bedrooms provide flexible living arrangements ideal for families, guests, or a dedicated home office. Bathrooms have been thoughtfully updated with stylish fixtures and contemporary finishes.
Situated on a quiet residential street with mature trees and established landscaping, this move-in-ready home combines modern updates with timeless comfort. Enjoy convenient access to H-E-B, Walmart Neighborhood Market, CVS, Walgreens, fitness centers, and everyday shopping along University Drive and Eldorado Parkway. Commuters will appreciate easy connectivity to US-75, along with nearby restaurants, parks, and entertainment throughout North McKinney. With a recent price improvement and seller concessions available, this is an outstanding opportunity for buyers looking to maximize value. Reach out today to schedule a showing!
For sale
Price cut: $5K (7/13)
$444,900
2118 Redondo Dr, McKinney, TX 75071
3beds
1,949sqft
:
Get pre-qualified$3,095/mo
Single Family Residence
Built in 1971
10,018 Square Feet Lot
$-- Zestimate®
$228/sqft
$-- HOA
What's special
Modern finishes throughoutStunning contemporary fireplaceQuiet residential streetUpdated lightingFresh neutral paintAbundant natural lightStainless steel appliances
- 61 days |
- 361 |
- 29 |
Zillow last checked:
Listing updated:
Listed by:
Karl Enriquez 0828783,
Cloud Team Realty, Inc 888-687-1001
Source: NTREIS,MLS#: 21278137
Facts & features
Interior
Bedrooms & bathrooms
- Bedrooms: 3
- Bathrooms: 2
- Full bathrooms: 2
Primary bedroom
- Level: First
- Dimensions: 14 x 14
Bedroom
- Level: First
- Dimensions: 15 x 10
Bedroom
- Level: First
- Dimensions: 12 x 10
Primary bathroom
- Level: First
- Dimensions: 11 x 11
Dining room
- Level: First
- Dimensions: 21 x 9
Other
- Level: First
- Dimensions: 6 x 7
Kitchen
- Level: First
- Dimensions: 14 x 22
Laundry
- Level: First
- Dimensions: 9 x 11
Living room
- Level: First
- Dimensions: 18 x 21
Heating
- Central, Natural Gas
Cooling
- Central Air, Ceiling Fan(s), Electric
Appliances
- Included: Dishwasher, Gas Cooktop, Disposal, Gas Range
- Laundry: Washer Hookup, Electric Dryer Hookup, In Garage
Features
- Eat-in Kitchen, Kitchen Island, Open Floorplan, Vaulted Ceiling(s)
- Flooring: Luxury Vinyl Plank
- Windows: Bay Window(s)
- Has basement: No
- Number of fireplaces: 1
- Fireplace features: Living Room, Wood Burning
Interior area
- Total interior livable area: 1,949 sqft
Video & virtual tour
Property
Parking
- Total spaces: 2
- Parking features: Alley Access, Driveway, Garage Faces Rear
- Attached garage spaces: 2
Features
- Levels: One
- Stories: 1
- Patio & porch: Rear Porch, Patio
- Pool features: None
Lot
- Size: 10,018 Square Feet
- Features: Interior Lot
Details
- Parcel number: R091202601001
Construction
Type & style
- Home type: SingleFamily
- Architectural style: Traditional,Detached
- Property subtype: Single Family Residence
- Attached to another structure: Yes
Materials
- Brick
- Foundation: Slab
- Roof: Composition
Condition
- Year built: 1971
Utilities & green energy
- Sewer: Public Sewer
- Water: Public
- Utilities for property: Electricity Available, Electricity Connected, Sewer Available, Water Available
Green energy
- Energy efficient items: Windows
Community & HOA
Community
- Features: Curbs
- Subdivision: Mckinney Heights 2
HOA
- Has HOA: No
Location
- Region: Mckinney
Financial & listing details
- Price per square foot: $228/sqft
- Tax assessed value: $373,405
- Annual tax amount: $5,277
- Date on market: 5/25/2026
- Cumulative days on market: 62 days
- Listing terms: Cash,Conventional,Contract,FHA,VA Loan
Estimated market value
Not available
Estimated sales range
Not available
Not available
Price history
| Date | Event | Price |
|---|---|---|
| 7/13/2026 | Price change | $444,900-1.1%$228/sqft |
Source: NTREIS #21278137 Report a problem | ||
| 5/25/2026 | Listed for sale | $449,900$231/sqft |
Source: NTREIS #21278137 Report a problem | ||
Public tax history
| Year | Property taxes | Tax assessment |
|---|---|---|
| 2025 | $1,102 | $302,015 +10% |
| 2024 | -- | $274,559 +10% |
| 2023 | $931 -52.1% | $249,599 +10% |
| 2022 | $1,944 -1.6% | $226,908 +10% |
| 2021 | $1,975 +4.2% | $206,280 +10% |
| 2020 | $1,895 +4.4% | $187,527 +10% |
| 2019 | $1,816 +4.1% | $170,479 +10% |
| 2018 | $1,744 +1.5% | $154,981 -4.5% |
| 2017 | $1,719 | $162,330 +8.6% |
| 2016 | $1,719 -5% | $149,482 +28.4% |
| 2015 | $1,811 | $116,440 +2.4% |
| 2014 | $1,811 | $113,764 +5.3% |
| 2013 | -- | $108,052 +0.4% |
| 2012 | -- | $107,582 +14.2% |
| 2011 | -- | $94,237 -9.8% |
| 2010 | -- | $104,493 -2.3% |
| 2009 | -- | $106,974 +3.5% |
| 2008 | -- | $103,375 -5.5% |
| 2007 | -- | $109,360 -7.4% |
| 2006 | -- | $118,141 +1.8% |
| 2005 | -- | $116,000 -8.8% |
| 2004 | -- | $127,249 +4.4% |
| 2003 | -- | $121,870 -0.9% |
| 2002 | -- | $123,020 -0.2% |
| 2001 | -- | $123,256 +25.8% |
| 2000 | -- | $97,983 |
Find assessor info on the county website
Monthly payment
Est. payment
Payment breakdown
Explore the cost of this home by adjusting the details. Changes won't be saved.Climate risks
Neighborhood: McKinney Heights
Nearby schools
GreatSchools rating
- 5/10Jose De Jesus And Maria Luisa Vega Elementary SchoolGrades: K-5Distance: 0.3 mi
- 8/10Scott Morgan Johnson Middle SchoolGrades: 6-8Distance: 1.2 mi
- 8/10McKinney North High SchoolGrades: 9-12Distance: 0.9 mi
Schools provided by the listing agent
- Elementary: Vega
- Middle: Johnson
- High: Mckinney
- District: McKinney ISD
Source: NTREIS. This data may not be complete. We recommend contacting the local school district to confirm school assignments for this home.
- $400,6003 bd3 ba2.4k sqft2120 Redondo Dr, McKinney, TX 75071Off Market
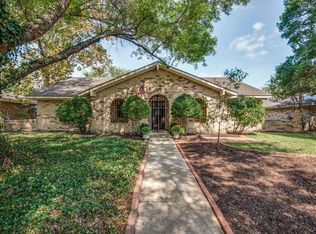
- $300,900-- bd-- ba1.6k sqft2116 Redondo Dr, McKinney, TX 75071Off Market
- $311,6003 bd2 ba1.5k sqft2419 Crestview Dr, McKinney, TX 75071Off Market
- $344,6004 bd2 ba1.8k sqft2421 Crestview Dr, McKinney, TX 75071Off Market
- $302,6003 bd2 ba1.5k sqft2122 Redondo Dr, McKinney, TX 75071Off Market
- $308,6003 bd2 ba1.6k sqft2114 Redondo Dr, McKinney, TX 75071Off Market
- $348,8003 bd2 ba1.6k sqft2417 Crestview Dr, McKinney, TX 75071Off Market
- $342,2003 bd2 ba1.6k sqft2121 Redondo Dr, McKinney, TX 75071Off Market
A local agent can set up tours, give advice and negotiate with sellers.
Similar homes
- $--3 bd2 ba1.5k sqft2613 Mountain View Dr, McKinney, TX 75071Auction
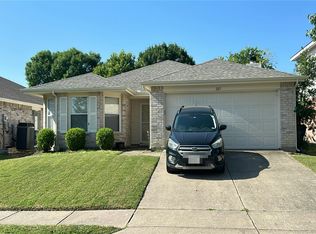 Auction.com 2
 - $450,0004 bd4 ba2.7k sqft3917 Jeanette Ln, McKinney, TX 75071For Sale
 MLS ID #21302862, Andrew Ngotho. NTREIS
 - $459,0004 bd3 ba2.5k sqft2213 Deep Valley Dr, McKinney, TX 75071For Sale
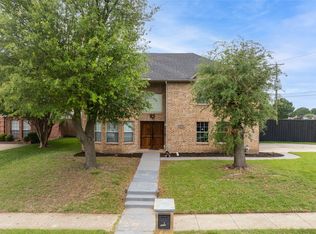 MLS ID #21322464, Jessica Orr. NTREIS
 - $--3 bd3 ba1.9k sqft3614 Canyon View Ct, McKinney, TX 75071Auction
 Xome
Xome - $344,0003 bd2 ba1.7k sqft2707 Mountain View Dr, Mc Kinney, TX 75071For SaleMLS ID #21326535, Ben Baker. NTREIS
- $459,0003 bd3 ba2.3k sqft2824 High Pointe Blvd, McKinney, TX 75071For SaleMLS ID #21297291, Nicholas DiLeo. NTREIS
- $--3 bd2 ba1.6k sqft901 Topaz Dr, McKinney, TX 75071AuctionXome
- $399,0003 bd2 ba1.6k sqft808 Canyon Valley Dr, McKinney, TX 75071For SaleMLS ID #21329489, Paul Blair. NTREIS
- $450,0003 bd2 ba2.6k sqft306 Westpark Dr N, McKinney, TX 75071For SaleMLS ID #21240841, Michelle Montemayor. NTREIS
- $449,9002 bd3 ba1.8k sqft200 Westpark Dr N, McKinney, TX 75071For SaleMLS ID #21303883, Shelly Adkinson. NTREIS
- $420,0004 bd3 ba2k sqft2203 Summit Dr, McKinney, TX 75071For SaleMLS ID #21298098, Priscila Martinez. NTREIS
- $428,0004 bd2 ba1.9k sqft2817 Bentwood Way, McKinney, TX 75071For SaleMLS ID #21327342, Genie Birnbaum. NTREIS
- $415,0003 bd2 ba2.4k sqft3360 Woodberry Ln, McKinney, TX 75071For SaleMLS ID #21309899, Rick Phung. NTREIS
- $409,1004 bd3 ba2.3k sqft2629 Terrace Dr, McKinney, TX 75071For SaleMLS ID #21276883, Helen Homavand. NTREIS
- $414,9003 bd4 ba2.3k sqft2412 Avalon Creek Way, McKinney, TX 75071For SaleMLS ID #21234344, Alexis Newland. NTREIS
- $435,0004 bd3 ba2.6k sqft2409 Eisenhower Dr, McKinney, TX 75071For SaleMLS ID #21225010, Kevin Dibia. NTREIS
- $300,0003 bd2 ba1.4k sqft2118 Chippendale Dr, McKinney, TX 75071For SaleMLS ID #21281577, Michael Oldham. NTREIS
- $397,5004 bd3 ba2.6k sqft2217 Eisenhower Dr, McKinney, TX 75071For SaleMLS ID #21320374, Yara Jabr. NTREIS
- $410,0003 bd2 ba2.4k sqft3600 Hickory Bend Trl, McKinney, TX 75071For SaleMLS ID #21294700, Bret Dunaway. NTREIS
- $450,0004 bd2 ba2.6k sqft3705 Hickory Bend Trl, McKinney, TX 75071For SaleMLS ID #21236134, Meredith Anderson. NTREIS
