Meticulously curated for modern luxury, the fully updated residence offers a timeless living experience backed by extensive high-end upgrades. Every detail shines, from the brand-new roof and sun-lit skylight to the stunning flooring, premium countertops, custom backsplash, and state-of-the-art appliances. Perfectly positioned for success, the home sits within easy walking distance to two of DFW’s top-tier K-12 public and charter schools, and just minutes from premier dining and shopping.
For sale
Price cut: $10K (8/16)
$395,000
3360 Woodberry Ln, McKinney, TX 75071
3beds
2,492sqft
Single Family Residence
Built in 2000
6,969 Square Feet Lot
$-- Zestimate®
$159/sqft
$25/mo HOA
What's special
Sun-lit skylightStunning flooringFully updated residencePremium countertopsState-of-the-art appliancesBrand-new roofCustom backsplash
- 42 days |
- 347 |
- 19 |
Zillow last checked:
Listing updated:
Listed by:
Rick Phung 0639682 214-680-4827,
Citiwide Properties Corp. 972-805-4399
Source: NTREIS,MLS#: 21309899
Facts & features
Interior
Bedrooms & bathrooms
- Bedrooms: 3
- Bathrooms: 2
- Full bathrooms: 2
Primary bedroom
- Features: Ceiling Fan(s), Dual Sinks, Garden Tub/Roman Tub, Separate Shower, Walk-In Closet(s)
- Level: First
- Dimensions: 17 x 13
Bedroom
- Features: Ceiling Fan(s), Split Bedrooms
- Level: First
- Dimensions: 11 x 11
Bedroom
- Features: Ceiling Fan(s), Split Bedrooms
- Level: First
- Dimensions: 10 x 11
Breakfast room nook
- Level: First
- Dimensions: 11 x 11
Dining room
- Level: First
- Dimensions: 13 x 12
Family room
- Features: Ceiling Fan(s), Fireplace
- Level: First
- Dimensions: 13 x 11
Game room
- Features: Ceiling Fan(s)
- Level: Second
- Dimensions: 19 x 17
Kitchen
- Features: Breakfast Bar, Built-in Features, Dual Sinks, Eat-in Kitchen, Kitchen Island, Pantry, Solid Surface Counters
- Level: First
- Dimensions: 14 x 13
Living room
- Level: First
- Dimensions: 15 x 14
Storage room
- Level: Second
- Dimensions: 7 x 6
Utility room
- Features: Utility Room
- Level: First
- Dimensions: 7 x 6
Heating
- Central, Fireplace(s)
Cooling
- Central Air, Ceiling Fan(s)
Appliances
- Included: Dishwasher, Electric Cooktop, Electric Oven, Disposal
Features
- Decorative/Designer Lighting Fixtures, Double Vanity, Kitchen Island, Loft
- Flooring: Laminate, Tile, Vinyl
- Has basement: No
- Number of fireplaces: 1
- Fireplace features: Family Room
Interior area
- Total interior livable area: 2,492 sqft
Video & virtual tour
Property
Parking
- Total spaces: 2
- Parking features: Door-Multi
- Attached garage spaces: 2
Features
- Levels: One and One Half
- Pool features: None
Lot
- Size: 6,969 Square Feet
Details
- Parcel number: R368700A00101
Construction
Type & style
- Home type: SingleFamily
- Architectural style: Detached
- Property subtype: Single Family Residence
Condition
- Year built: 2000
Utilities & green energy
- Sewer: Public Sewer
- Water: Public
- Utilities for property: Natural Gas Available, Sewer Available, Separate Meters, Water Available
Community & HOA
Community
- Features: Curbs
- Subdivision: Woodberry Estates
HOA
- Has HOA: Yes
- Services included: Association Management
- HOA fee: $75 quarterly
- HOA name: Woodberry
- HOA phone: 972-359-1548
Location
- Region: Mckinney
Financial & listing details
- Price per square foot: $159/sqft
- Tax assessed value: $417,385
- Annual tax amount: $6,997
- Date on market: 7/9/2026
- Cumulative days on market: 59 days
- Listing terms: Cash,Conventional,FHA,VA Loan
Estimated market value
Not available
Estimated sales range
Not available
Not available
Price history
| Date | Event | Price |
|---|---|---|
| 8/16/2026 | Price change | $395,000-2.5%$159/sqft |
Source: NTREIS #21309899 Report a problem | ||
| 8/3/2026 | Price change | $405,000-2.4%$163/sqft |
Source: NTREIS #21309899 Report a problem | ||
| 7/21/2026 | Price change | $415,000-3.3%$167/sqft |
Source: NTREIS #21309899 Report a problem | ||
| 7/9/2026 | Listed for sale | $429,000+4.6%$172/sqft |
Source: NTREIS #21309899 Report a problem | ||
| 3/1/2026 | Listing removed | $410,000$165/sqft |
Source: NTREIS #21121522 Report a problem | ||
| 2/23/2026 | Price change | $410,000-2.1%$165/sqft |
Source: NTREIS #21121522 Report a problem | ||
| 1/13/2026 | Price change | $419,000-2.1%$168/sqft |
Source: NTREIS #21121522 Report a problem | ||
| 12/16/2025 | Listed for sale | $428,000+119.5%$172/sqft |
Source: NTREIS #21121522 Report a problem | ||
| 8/6/2025 | Listing removed | $2,650$1/sqft |
Source: Zillow Rentals Report a problem | ||
| 7/17/2025 | Listed for rent | $2,650+10.4%$1/sqft |
Source: Zillow Rentals Report a problem | ||
| 6/29/2025 | Listing removed | $2,400$1/sqft |
Source: Zillow Rentals Report a problem | ||
| 6/8/2025 | Listed for rent | $2,400+33.3%$1/sqft |
Source: Zillow Rentals Report a problem | ||
| 3/24/2021 | Listing removed | -- |
Source: Owner Report a problem | ||
| 5/8/2019 | Listing removed | $1,800$1/sqft |
Source: Owner Report a problem | ||
| 4/7/2019 | Listed for rent | $1,800+5.9%$1/sqft |
Source: Owner Report a problem | ||
| 5/2/2015 | Listing removed | $1,700$1/sqft |
Source: RE/MAX Select Homes #13114676 Report a problem | ||
| 2/1/2015 | Listed for rent | $1,700+9.7%$1/sqft |
Source: RE/MAX of Texas #13087843 Report a problem | ||
| 1/27/2015 | Sold | -- |
Source: Agent Provided Report a problem | ||
| 12/5/2014 | Listing removed | $1,550$1/sqft |
Source: Misha Hardt & Associates #13041911 Report a problem | ||
| 11/26/2014 | Listed for rent | $1,550$1/sqft |
Source: Misha Hardt & Associates #13041911 Report a problem | ||
| 9/24/2014 | Listed for sale | $195,000+8.4%$78/sqft |
Source: Misha Hardt & Associates #13021993 Report a problem | ||
| 9/5/2013 | Listing removed | $179,900$72/sqft |
Source: RE/MAX North Central #11995771 Report a problem | ||
| 8/27/2013 | Price change | $179,900+2.8%$72/sqft |
Source: RE/MAX North Central #11995771 Report a problem | ||
| 7/24/2013 | Listed for sale | $175,000$70/sqft |
Source: RE/MAX North Central #11995771 Report a problem | ||
Public tax history
| Year | Property taxes | Tax assessment |
|---|---|---|
| 2025 | $7,292 +4.2% | $417,385 +5.7% |
| 2024 | $6,997 -5.1% | $395,000 -4.4% |
| 2023 | $7,375 +14.1% | $413,026 +28.1% |
| 2022 | $6,463 +9.9% | $322,500 +16.4% |
| 2021 | $5,883 +0.2% | $277,003 +5.6% |
| 2020 | $5,871 +4% | $262,433 +5.1% |
| 2019 | $5,644 -1.3% | $249,728 +3.8% |
| 2018 | $5,717 +6.6% | $240,492 +0.1% |
| 2017 | $5,363 | $240,215 +11.2% |
| 2016 | $5,363 +23.6% | $216,038 +20.8% |
| 2015 | $4,340 | $178,904 +5.9% |
| 2014 | $4,340 | $168,866 +14% |
| 2013 | -- | $148,091 +1.4% |
| 2012 | -- | $146,092 -0.2% |
| 2011 | -- | $146,361 +4.3% |
| 2010 | -- | $140,348 +3% |
| 2009 | -- | $136,272 -0.8% |
| 2008 | -- | $137,349 -7.8% |
| 2007 | -- | $148,913 +2.3% |
| 2006 | -- | $145,562 +1.6% |
| 2005 | -- | $143,329 +0.8% |
| 2004 | -- | $142,165 -2.3% |
| 2003 | -- | $145,562 -2.3% |
| 2002 | -- | $149,014 |
Find assessor info on the county website
Monthly payment
Est. payment
Payment breakdown
Explore the cost of this home by adjusting the details. Changes won't be saved.Climate risks
Neighborhood: Woodberry Estates
Nearby schools
GreatSchools rating
- 7/10Slaughter Elementary SchoolGrades: K-5Distance: 0.6 mi
- 9/10Dr Jack Cockrill Middle SchoolGrades: 6-8Distance: 0.6 mi
- 7/10McKinney Boyd High SchoolGrades: 9-12Distance: 1.4 mi
Schools provided by the listing agent
- Elementary: Slaughter
- Middle: Dr Jack Cockrill
- High: Mckinney Boyd
- District: McKinney ISD
Source: NTREIS. This data may not be complete. We recommend contacting the local school district to confirm school assignments for this home.
- $327,3003 bd3 ba1.6k sqft3356 Woodberry Ln, McKinney, TX 75071Off Market

- $431,1005 bd3 ba2.6k sqft3352 Woodberry Ln, McKinney, TX 75071Off Market

- $360,4003 bd2 ba1.8k sqft816 Glenwood Ct, McKinney, TX 75071Off Market
- $396,6003 bd2 ba2.1k sqft3348 Woodberry Ln, McKinney, TX 75071Off Market
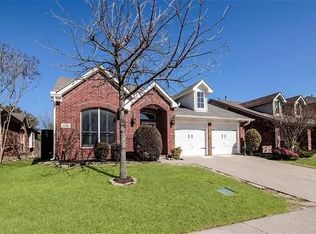
- $--4 bd3 ba2.2k sqft3353 Woodberry Ln, McKinney, TX 75071Sold
- $404,8004 bd3 ba2.6k sqft3349 Woodberry Ln, McKinney, TX 75071Off Market
- $333,1003 bd2 ba1.4k sqft814 Glenwood Ct, McKinney, TX 75071Off Market
- $450,5004 bd3 ba2.9k sqft3345 Woodberry Ln, McKinney, TX 75071Off Market
A local agent can set up tours, give advice and negotiate with sellers.
Similar homes
- $430,0004 bd3 ba3k sqft3201 Hoover Dr, McKinney, TX 75071For Sale
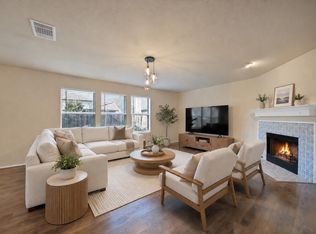 MLS ID #21327256, Kim Martinez. NTREIS
 - $395,0003 bd2 ba1.8k sqft1514 Sandy Rdg, McKinney, TX 75069For Sale
 MLS ID #21340766, Morgan Beauregard. NTREIS
 - $439,0004 bd3 ba2.9k sqft5117 Sweetgum Ct, McKinney, TX 75071For Sale
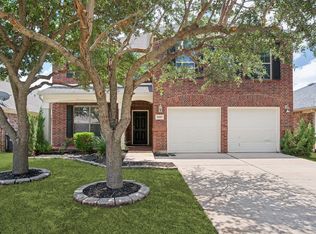 MLS ID #21331602, Christie Thornton. NTREIS
 - $409,9004 bd2 ba2.2k sqft4912 Basil Dr, McKinney, TX 75070For Sale
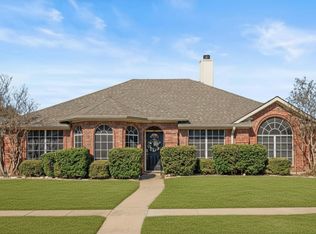 MLS ID #21333409, Jane Clark. NTREIS
 - $395,0003 bd2 ba1.8k sqft8424 Ontario Dr, McKinney, TX 75072For SaleMLS ID #21358687, Jackie Dorbritz. NTREIS
- $410,0003 bd2 ba1.8k sqft5104 China Berry Dr, McKinney, TX 75070For SaleMLS ID #21309850, Jane Lee. NTREIS
- $430,0003 bd2 ba1.8k sqft5204 China Berry Dr, McKinney, TX 75070For SaleMLS ID #21327015, Tannah McGaughy. NTREIS
- $435,0004 bd2 ba2.1k sqft4610 Spanishmoss Dr, McKinney, TX 75070For SaleMLS ID #21244455, Catherine Ly. NTREIS
- $385,0003 bd2 ba1.4k sqft1341 Carlo Dr, Princeton, TX 75407For SaleMLS ID #21309418, Leah Martinez. NTREIS
- $575,0005 bd4 ba3k sqft601 Cresthaven Dr, McKinney, TX 75071For SaleMLS ID #21312239, Sara Pensamiento. NTREIS
- $359,9002 bd2 ba1.4k sqft192 River Hills Ct, McKinney, TX 75069For SaleMLS ID #21312258, Julie Ziegenhorn. NTREIS
- $459,9004 bd3 ba2.5k sqft5004 Rain Forest Dr, McKinney, TX 75070For SaleMLS ID #21255873, Wayne Myers. NTREIS
- $415,0003 bd2 ba1.6k sqft1518 Sunflower Dr, Allen, TX 75002For SaleMLS ID #21352997, Kim Davis. NTREIS
- $390,0003 bd2 ba2.3k sqft913 Caudle Ln, Aubrey, TX 76227For SaleMLS ID #21352453, Sogand Sabounchi. NTREIS
- $385,0004 bd3 ba2.8k sqft2617 Cowboy Trl, Little Elm, TX 75068For SaleMLS ID #21359604, Chris Garcia. NTREIS
- $450,0004 bd2 ba2.3k sqft1527 Sugar Bush Trl, Allen, TX 75002For SaleMLS ID #21355632, Emma Huang. NTREIS
- $419,0004 bd2 ba2.5k sqft3229 Horizons Dr, Little Elm, TX 75068For SaleMLS ID #21358383, Tanya McQueen. NTREIS
- $339,9903 bd3 ba1.9k sqft2408 Jameson Ln, McKinney, TX 75070For SaleMLS ID #21299862, Lingqian Zhuo. NTREIS
- $549,9004 bd3 ba2.4k sqft7428 Boulder Creek Dr, McKinney, TX 75072For SaleMLS ID #21308860, Seychelle Van Poole. NTREIS
- $385,0003 bd2 ba2k sqft2505 Parkside Dr, Garland, TX 75040For SaleMLS ID #21344058, Michelle Brown. NTREIS
