Welcome home to this wonderful 4 bedroom ONE-STORY home located in Eldorado Heights! This home is located on a cul-de-sac within minutes of 121 and 75. This home features QUARTZ countertops throughout the property, two living and dining spaces, lots of natural light, roof was replaced in 2022, chimney siding repaired in 2025, foundation inspected and cleared by Hfx Foundation, newly restrained fence 2025, HVAC and water heaters replaced in 2018, interior fully remodeled in 2022, and refrigerator conveys with the property. With the kitten opening up to your large living room that overlooks your backyard, this house has generous space for everyone. The driveway is located in the back of the home with an alley that provides more privacy when coming home. Come by and don't miss your chance on this AMAZING move-in ready home!
For sale
Price cut: $5K (6/13)
$435,000
4610 Spanishmoss Dr, McKinney, TX 75070
4beds
2,160sqft
:
Get pre-qualified$3,099/mo
Single Family Residence
Built in 1996
6,534 Square Feet Lot
$428,200 Zestimate®
$201/sqft
$13/mo HOA
What's special
- 104 days |
- 177 |
- 21 |
Zillow last checked:
Listing updated:
Listed by:
Catherine Ly 0728846 817-513-4708,
Kimberly Adams Realty 817-513-4708
Source: NTREIS,MLS#: 21244455
Facts & features
Interior
Bedrooms & bathrooms
- Bedrooms: 4
- Bathrooms: 2
- Full bathrooms: 2
Primary bedroom
- Features: Built-in Features, Ceiling Fan(s), Dual Sinks, En Suite Bathroom, Garden Tub/Roman Tub, Separate Shower, Walk-In Closet(s)
- Level: First
- Dimensions: 16 x 14
Bedroom
- Features: Walk-In Closet(s)
- Level: First
- Dimensions: 12 x 11
Bedroom
- Features: Walk-In Closet(s)
- Level: First
- Dimensions: 12 x 11
Bedroom
- Features: Walk-In Closet(s)
- Level: First
- Dimensions: 12 x 10
Primary bathroom
- Features: Built-in Features, Dual Sinks, En Suite Bathroom, Garden Tub/Roman Tub, Linen Closet, Stone Counters
- Level: First
- Dimensions: 13 x 10
Breakfast room nook
- Level: First
- Dimensions: 11 x 8
Dining room
- Level: First
- Dimensions: 15 x 13
Other
- Features: Built-in Features, Dual Sinks, Stone Counters
- Level: First
- Dimensions: 10 x 6
Living room
- Features: Ceiling Fan(s), Fireplace
- Level: First
- Dimensions: 20 x 17
Utility room
- Features: Built-in Features, Closet, Linen Closet
- Level: First
- Dimensions: 8 x 6
Heating
- Central
Cooling
- Central Air
Appliances
- Included: Dishwasher, Electric Cooktop, Electric Oven, Microwave, Refrigerator
Features
- Eat-in Kitchen, Kitchen Island, Open Floorplan, Pantry, Walk-In Closet(s), Wired for Sound
- Flooring: Laminate, Tile
- Has basement: No
- Number of fireplaces: 1
- Fireplace features: Gas
Interior area
- Total interior livable area: 2,160 sqft
Video & virtual tour
Property
Parking
- Total spaces: 2
- Parking features: Alley Access, Garage, Garage Door Opener, Garage Faces Rear
- Attached garage spaces: 2
Features
- Levels: One
- Stories: 1
- Pool features: None
Lot
- Size: 6,534 Square Feet
Details
- Parcel number: R331600K02201
Construction
Type & style
- Home type: SingleFamily
- Architectural style: Detached
- Property subtype: Single Family Residence
Materials
- Brick
Condition
- Year built: 1996
Utilities & green energy
- Sewer: Public Sewer
- Water: Public
- Utilities for property: Sewer Available, Water Available
Community & HOA
Community
- Features: Curbs, Sidewalks
- Subdivision: Eldorado Heights Ph B2
HOA
- Has HOA: Yes
- Services included: Association Management
- HOA fee: $150 annually
- HOA name: First Service Residential Hoa
- HOA phone: 214-871-9700
Location
- Region: Mckinney
Financial & listing details
- Price per square foot: $201/sqft
- Tax assessed value: $447,525
- Annual tax amount: $7,819
- Date on market: 4/20/2026
- Cumulative days on market: 104 days
- Listing terms: Cash,Conventional,FHA,VA Loan
- Exclusions: All owners furniture, decor, appliances ( excluding the fridge ), and belongings in the home.
Estimated market value
$428,200
$407,000 - $450,000
$2,340/mo
Price history
| Date | Event | Price |
|---|---|---|
| 6/13/2026 | Price change | $435,000-1.1%$201/sqft |
Source: NTREIS #21244455 Report a problem | ||
| 4/20/2026 | Listed for sale | $440,000+1%$204/sqft |
Source: NTREIS #21244455 Report a problem | ||
| 1/24/2026 | Listing removed | $435,500$202/sqft |
Source: NTREIS #21056084 Report a problem | ||
| 1/20/2026 | Price change | $435,500-1%$202/sqft |
Source: NTREIS #21056084 Report a problem | ||
| 11/11/2025 | Price change | $440,000-2.2%$204/sqft |
Source: NTREIS #21056084 Report a problem | ||
| 9/17/2025 | Listed for sale | $450,000+7.2%$208/sqft |
Source: NTREIS #21056084 Report a problem | ||
| 1/18/2023 | Sold | -- |
Source: NTREIS #20174282 Report a problem | ||
| 1/14/2023 | Pending sale | $419,900$194/sqft |
Source: NTREIS #20174282 Report a problem | ||
| 1/2/2023 | Contingent | $419,900$194/sqft |
Source: NTREIS #20174282 Report a problem | ||
| 12/30/2022 | Listed for sale | $419,900$194/sqft |
Source: NTREIS #20174282 Report a problem | ||
| 12/27/2022 | Contingent | $419,900$194/sqft |
Source: NTREIS #20174282 Report a problem | ||
| 12/21/2022 | Price change | $419,900-6.7%$194/sqft |
Source: NTREIS #20174282 Report a problem | ||
| 12/9/2022 | Price change | $450,000-2.2%$208/sqft |
Source: NTREIS #20174282 Report a problem | ||
| 10/22/2022 | Price change | $459,900-2.1%$213/sqft |
Source: NTREIS #20174282 Report a problem | ||
| 10/8/2022 | Listed for sale | $469,900+80.8%$218/sqft |
Source: NTREIS #20174282 Report a problem | ||
| 3/12/2021 | Listing removed | -- |
Source: Zillow Rental Network Premium Report a problem | ||
| 3/9/2021 | Price change | $2,350+11.9%$1/sqft |
Source: Zillow Rental Network Premium Report a problem | ||
| 3/1/2021 | Listed for rent | $2,100$1/sqft |
Source: Zillow Rental Network Premium Report a problem | ||
| 2/15/2021 | Listing removed | -- |
Source: Zillow Rental Network Premium Report a problem | ||
| 1/13/2021 | Listed for rent | $2,100+23.9%$1/sqft |
Source: Zillow Rental Network Premium Report a problem | ||
| 1/6/2018 | Listing removed | $1,695$1/sqft |
Source: JP & Associates Plano #13695524 Report a problem | ||
| 12/27/2017 | Price change | $1,695-3.1%$1/sqft |
Source: JP & Associates Plano #13695524 Report a problem | ||
| 11/18/2017 | Price change | $1,750-2.8%$1/sqft |
Source: JP & Associates Plano #13695524 Report a problem | ||
| 9/17/2017 | Listed for rent | $1,800$1/sqft |
Source: JP & Associates Plano #13695524 Report a problem | ||
| 8/2/2017 | Sold | -- |
Source: Agent Provided Report a problem | ||
| 7/15/2017 | Pending sale | $259,900$120/sqft |
Source: RE/MAX DFW Associates #13626979 Report a problem | ||
Public tax history
| Year | Property taxes | Tax assessment |
|---|---|---|
| 2025 | $6,091 -8.7% | $447,525 +0.4% |
| 2024 | $6,668 +2% | $445,948 +3.3% |
| 2023 | $6,537 -19.3% | $431,569 +6.8% |
| 2022 | $8,098 +27.1% | $404,078 +34.7% |
| 2021 | $6,371 -1.2% | $300,000 +4% |
| 2020 | $6,451 +12.2% | $288,353 +13.4% |
| 2019 | $5,747 -6.3% | $254,284 -1.5% |
| 2018 | $6,135 +26.8% | $258,094 +2.3% |
| 2017 | $4,837 | $252,396 +9.3% |
| 2016 | $4,837 +14.2% | $230,916 +15.7% |
| 2015 | $4,235 | $199,601 +13.9% |
| 2014 | $4,235 | $175,319 +8.1% |
| 2013 | -- | $162,108 +6.1% |
| 2012 | -- | $152,852 -3.3% |
| 2011 | -- | $158,018 -2.2% |
| 2010 | -- | $161,629 +0.5% |
| 2009 | -- | $160,745 -1.5% |
| 2008 | -- | $163,258 +2.2% |
| 2007 | -- | $159,749 +5.8% |
| 2006 | -- | $150,975 -0.3% |
| 2005 | -- | $151,419 +0.5% |
| 2004 | -- | $150,671 -0.8% |
| 2003 | -- | $151,923 +0.7% |
| 2002 | -- | $150,894 +6.8% |
| 2001 | -- | $141,266 +0.8% |
| 2000 | -- | $140,097 |
Find assessor info on the county website
Monthly payment
Est. payment
Payment breakdown
Explore the cost of this home by adjusting the details. Changes won't be saved.Climate risks
Neighborhood: Eldorado Heights
Nearby schools
GreatSchools rating
- 6/10Jesse McGowen Elementary SchoolGrades: K-5Distance: 0.5 mi
- 7/10Leonard Evans Jr Middle SchoolGrades: 6-8Distance: 2.2 mi
- 7/10McKinney High SchoolGrades: 9-12Distance: 3 mi
Schools provided by the listing agent
- Elementary: Jesse Mcgowen
- Middle: Evans
- High: Mckinney
- District: McKinney ISD
Source: NTREIS. This data may not be complete. We recommend contacting the local school district to confirm school assignments for this home.
- $354,9003 bd2 ba1.5k sqft4612 Spanishmoss Dr, McKinney, TX 75070Off Market
- $406,9003 bd2 ba1.8k sqft4608 Spanishmoss Dr, McKinney, TX 75070Off Market
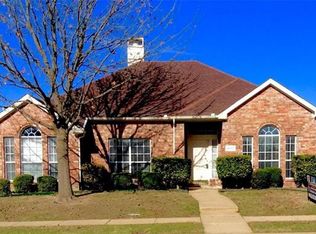
- $437,5004 bd3 ba2.3k sqft4606 Spanishmoss Dr, McKinney, TX 75070Off Market

- $467,7004 bd3 ba2.9k sqft4700 Spanishmoss Dr, McKinney, TX 75070Off Market
- $432,9004 bd2 ba1.9k sqft4611 Monte Vista Ln, McKinney, TX 75070Off Market
- $403,0004 bd2 ba2.1k sqft4613 Monte Vista Ln, McKinney, TX 75070Off Market
- $379,3003 bd2 ba1.5k sqft4609 Monte Vista Ln, McKinney, TX 75070Off Market
- $--4 bd2 ba1.9k sqft4609 Spanishmoss Dr, McKinney, TX 75070Sold
A local agent can set up tours, give advice and negotiate with sellers.
A local lender can help you make sure your offer is ready when you are.
Similar homes
- $419,9004 bd2 ba2.2k sqft4912 Basil Dr, McKinney, TX 75070For Sale
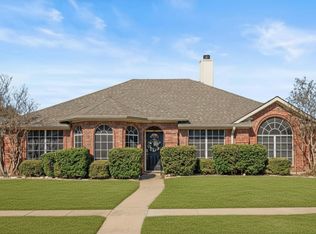 MLS ID #21333409, Jane Clark. NTREIS
 - $439,9004 bd2 ba2.3k sqft5025 Vineyard Ln, McKinney, TX 75070For Sale
 MLS ID #21283622, Randy Summers. NTREIS
 - $415,0004 bd2 ba1.7k sqft5813 Blue Spruce Ln, McKinney, TX 75070For Sale
 MLS ID #21299625, Wendy Huang. NTREIS
 - $495,0004 bd3 ba3k sqft3508 Almond Ln, McKinney, TX 75070For Sale
 MLS ID #21314136, Ethan Dao. NTREIS
 - $440,0003 bd2 ba2.2k sqft5124 Forest Lawn Dr, McKinney, TX 75071For SaleMLS ID #21267546, Holly Milstead. NTREIS
- $465,0004 bd3 ba2.6k sqft5228 Stone Brooke Xing, McKinney, TX 75072For SaleMLS ID #21259062, Cynthia Pierce. NTREIS
- $425,0004 bd2 ba1.9k sqft2401 Maverick Dr, Plano, TX 75074For SaleMLS ID #21342566, Kevin Andrews. NTREIS
- $435,0004 bd3 ba2.4k sqft9756 Old Field Dr, McKinney, TX 75072For SaleMLS ID #21297378, Alfred Esparza. NTREIS
- $459,0004 bd3 ba2.5k sqft2213 Deep Valley Dr, McKinney, TX 75071For SaleMLS ID #21322464, Jessica Orr. NTREIS
- $525,0004 bd3 ba2.4k sqft7912 White Stallion Trl, McKinney, TX 75070For SaleMLS ID #21268625, Missie Craig. NTREIS
- $430,0004 bd2 ba2k sqft1209 Sandy Creek Dr, Allen, TX 75002For SaleMLS ID #21307283, Anita Zheng. NTREIS
- $450,0004 bd2 ba2.6k sqft3705 Hickory Bend Trl, McKinney, TX 75071For SaleMLS ID #21236134, Meredith Anderson. NTREIS
- $420,0003 bd2 ba2.1k sqft3209 Kingsbury Dr, McKinney, TX 75069For SaleMLS ID #21282376, Shannon Johnson. NTREIS
- $485,0004 bd3 ba2.3k sqft400 Sparrow Hawk, McKinney, TX 75072For SaleMLS ID #21300244, Carolina Dusenbery. NTREIS
- $425,0004 bd3 ba1.9k sqft1517 Oak Tree Rd, Allen, TX 75002For SaleMLS ID #21299448, Dorenda Kesler. NTREIS
- $414,9003 bd2 ba1.7k sqft2316 Reston Dr, McKinney, TX 75072For SaleMLS ID #21305384, Amanda Anderson. NTREIS
- $450,0004 bd3 ba2k sqft1411 Brook Ridge Ave, Allen, TX 75002For SaleMLS ID #21339746, Alden Chiu. NTREIS
- $459,9004 bd2 ba2.4k sqft10700 Briar Brook Ln, Frisco, TX 75033For SaleMLS ID #21301111, Steve Sit. NTREIS
- $424,9903 bd2 ba2k sqft1501 Wysong Dr, McKinney, TX 75069For SaleMLS ID #21301963, Lindsey Arnold. NTREIS
- $524,9005 bd3 ba2.6k sqft1402 Bradford Trace Dr, Allen, TX 75002For SaleMLS ID #21346089, Ryan Cave. NTREIS
