Lovingly maintained by the same owner for decades, this charming McKinney home offers the perfect blend of comfort, functionality, and low-maintenance living. The thoughtfully designed split bedroom floor plan provides privacy and flexibility, while the remodeled kitchen and bathroom showcase stylish updates and abundant storage throughout.
The spacious living areas are ideal for everyday living and entertaining, and the oversized game room offers endless possibilities. Whether you need a third bedroom, home office, media room, hobby space, or workout area, this versatile space can easily adapt to fit your lifestyle.
Step outside to discover the large workshop that includes a half bathroom with a large air compressor, perfect for projects, storage, or creating your dream workspace. The property has been meticulously cared for and includes numerous updates and upgrades completed over the years.
Be sure to ask for the detailed list of improvements, upgrades, and items that will convey with the home. This unique property offers incredible value, flexibility, and pride of ownership that is hard to find.
Come experience everything this beautiful home has to offer and imagine the possibilities for yourself!
For sale
Price cut: $24.9K (7/30)
$425,000
200 Westpark Dr N, McKinney, TX 75071
2beds
1,831sqft
Single Family Residence
Built in 1975
0.26 Acres Lot
$414,300 Zestimate®
$232/sqft
$-- HOA
What's special
Stylish updatesLarge workshopOversized game roomAbundant storage throughoutRemodeled kitchen
- 71 days |
- 358 |
- 11 |
Zillow last checked:
Listing updated:
Listed by:
Shelly Adkinson 0691393,
Shelly Adkinson, Broker 469-999-5195,
Danielle Arreguin 0622375 469-215-3960,
Shelly Adkinson, Broker
Source: NTREIS,MLS#: 21303883
Facts & features
Interior
Bedrooms & bathrooms
- Bedrooms: 2
- Bathrooms: 3
- Full bathrooms: 2
- 1/2 bathrooms: 1
Primary bedroom
- Features: Closet Cabinetry, Ceiling Fan(s), En Suite Bathroom, Walk-In Closet(s)
- Level: First
- Dimensions: 16 x 13
Bedroom
- Features: Walk-In Closet(s)
- Level: First
- Dimensions: 11 x 11
Primary bathroom
- Features: Built-in Features, Granite Counters, Separate Shower
- Level: First
- Dimensions: 9 x 13
Den
- Features: Built-in Features, Ceiling Fan(s)
- Level: First
- Dimensions: 21 x 17
Dining room
- Features: Built-in Features
- Level: First
- Dimensions: 10 x 10
Other
- Features: Built-in Features, Granite Counters, Linen Closet
- Level: First
- Dimensions: 12 x 6
Kitchen
- Features: Breakfast Bar, Built-in Features, Ceiling Fan(s), Eat-in Kitchen, Granite Counters, Kitchen Island, Pantry, Pot Filler, Stone Counters
- Level: First
- Dimensions: 12 x 10
Laundry
- Level: First
- Dimensions: 5 x 6
Living room
- Features: Ceiling Fan(s), Fireplace
- Level: First
- Dimensions: 18 x 19
Workshop
- Features: Ceiling Fan(s)
- Level: First
- Dimensions: 23 x 35
Heating
- Electric, Fireplace(s)
Cooling
- Central Air, Ceiling Fan(s), Electric
Appliances
- Included: Built-In Gas Range, Double Oven, Dishwasher, Electric Oven, Disposal, Gas Water Heater, Trash Compactor, Vented Exhaust Fan
- Laundry: Washer Hookup, Dryer Hookup, ElectricDryer Hookup, Laundry in Utility Room
Features
- Built-in Features, Chandelier, Dry Bar, Decorative/Designer Lighting Fixtures, Eat-in Kitchen, Granite Counters, High Speed Internet, Kitchen Island, Open Floorplan, Pantry, Paneling/Wainscoting, Vaulted Ceiling(s), Walk-In Closet(s)
- Flooring: Carpet, Ceramic Tile, Simulated Wood, Tile
- Windows: Bay Window(s), Window Coverings
- Has basement: No
- Number of fireplaces: 1
- Fireplace features: Gas, Glass Doors, Gas Log, Living Room
Interior area
- Total interior livable area: 1,831 sqft
Video & virtual tour
Property
Parking
- Total spaces: 6
- Parking features: Attached Carport, Additional Parking, Asphalt, Boat, Converted Garage, Concrete, Covered, Carport, Direct Access, Door-Single, Driveway, Electric Vehicle Charging Station(s), Garage Faces Front, Garage, Golf Cart Garage, Garage Door Opener, Heated Garage, Kitchen Level, Lighted, On Site
- Garage spaces: 3
- Carport spaces: 3
- Covered spaces: 6
Accessibility
- Accessibility features: Accessible Full Bath, Accessible Bedroom, Grip-Accessible Features, Accessible Kitchen, Accessible Doors, Accessible Entrance, Accessible Hallway(s)
Features
- Levels: One
- Stories: 1
- Patio & porch: Awning(s), Rear Porch, Covered, Deck, Front Porch, Patio
- Exterior features: Awning(s), Lighting, Private Entrance, Storage
- Pool features: None
- Fencing: Stone,Wood
Lot
- Size: 0.26 Acres
- Features: Landscaped, Level, Sprinkler System
Details
- Parcel number: R092300401801
- Other equipment: Compressor, Irrigation Equipment, List Available, Other
Construction
Type & style
- Home type: SingleFamily
- Architectural style: Traditional,Detached
- Property subtype: Single Family Residence
Materials
- Brick
- Foundation: Slab
- Roof: Composition,Shingle
Condition
- Year built: 1975
Utilities & green energy
- Sewer: Public Sewer
- Water: Public
- Utilities for property: Cable Available, Natural Gas Available, Sewer Available, Separate Meters, Water Available
Community & HOA
Community
- Features: Sidewalks, Curbs
- Security: Smoke Detector(s)
- Subdivision: Northwood Park Add #2
HOA
- Has HOA: No
Location
- Region: Mckinney
Financial & listing details
- Price per square foot: $232/sqft
- Tax assessed value: $403,108
- Annual tax amount: $6,972
- Date on market: 6/16/2026
- Cumulative days on market: 71 days
- Listing terms: Cash,Conventional,FHA,VA Loan
Estimated market value
$414,300
$394,000 - $435,000
$2,293/mo
Price history
| Date | Event | Price |
|---|---|---|
| 7/30/2026 | Price change | $425,000-5.5%$232/sqft |
Source: NTREIS #21303883 Report a problem | ||
| 7/11/2026 | Price change | $449,9000%$246/sqft |
Source: NTREIS #21303883 Report a problem | ||
| 6/19/2026 | Price change | $450,000-2%$246/sqft |
Source: NTREIS #21303883 Report a problem | ||
| 6/16/2026 | Listed for sale | $459,000$251/sqft |
Source: NTREIS #21303883 Report a problem | ||
Public tax history
| Year | Property taxes | Tax assessment |
|---|---|---|
| 2025 | $1,698 -20.2% | $399,072 +10% |
| 2024 | $2,129 +4% | $362,793 +10% |
| 2023 | $2,047 -45.7% | $329,812 +10% |
| 2022 | $3,768 -0.7% | $299,829 +10% |
| 2021 | $3,796 +1.7% | $272,572 +6.5% |
| 2020 | $3,733 -0.1% | $255,846 +0.6% |
| 2019 | $3,739 +2.6% | $254,352 +9.2% |
| 2018 | $3,645 -16.3% | $233,010 -8.2% |
| 2017 | $4,353 | $253,785 +17.5% |
| 2016 | $4,353 +13.9% | $215,987 +12.3% |
| 2015 | $3,821 | $192,296 +20.8% |
| 2014 | $3,821 | $159,149 +3.8% |
| 2013 | -- | $153,286 +0.6% |
| 2012 | -- | $152,386 -1.7% |
| 2011 | -- | $155,030 +1.6% |
| 2010 | -- | $152,592 +0.3% |
| 2009 | -- | $152,072 +4.5% |
| 2008 | -- | $145,482 +0.7% |
| 2007 | -- | $144,531 +1.4% |
| 2006 | -- | $142,468 -0.1% |
| 2005 | -- | $142,644 -0.9% |
| 2004 | -- | $143,903 +3.1% |
| 2003 | -- | $139,641 -4.9% |
| 2002 | -- | $146,837 -0.1% |
| 2001 | -- | $146,935 +16.8% |
| 2000 | -- | $125,790 |
Find assessor info on the county website
Monthly payment
Est. payment
Payment breakdown
Explore the cost of this home by adjusting the details. Changes won't be saved.Climate risks
Neighborhood: 75071
Nearby schools
GreatSchools rating
- 7/10Slaughter Elementary SchoolGrades: K-5Distance: 0.3 mi
- 9/10Dr Jack Cockrill Middle SchoolGrades: 6-8Distance: 1.5 mi
- 7/10McKinney Boyd High SchoolGrades: 9-12Distance: 2.1 mi
Schools provided by the listing agent
- Elementary: Slaughter
- Middle: Dr Jack Cockrill
- High: Mckinney Boyd
- District: McKinney ISD
Source: NTREIS. This data may not be complete. We recommend contacting the local school district to confirm school assignments for this home.
- $388,3003 bd3 ba2.1k sqft202 Westpark Dr N, McKinney, TX 75071Off Market
- $373,8002 bd2 ba1.3k sqft110 Westpark Dr N, McKinney, TX 75071Off Market
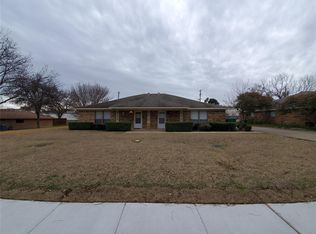
- $--2 bd2 ba1.3k sqft110 Westpark Dr N #112, McKinney, TX 75071Off Market

- $522,3005 bd4 ba4.5k sqft204 Westpark Dr N, McKinney, TX 75071Off Market
- $368,800-- bd-- ba-- sqft2310 Virginia Pkwy, McKinney, TX 75071Off Market
- $384,900-- bd-- ba2.3k sqft201 Westpark Dr N, McKinney, TX 75071Off Market
- $378,9003 bd2 ba2k sqft203 Westpark Dr N, McKinney, TX 75071Off Market
- $376,5002 bd2 ba1.3k sqft106 Westpark Dr N, McKinney, TX 75071Off Market
A local agent can set up tours, give advice and negotiate with sellers.
Similar homes
- $449,0003 bd3 ba1.9k sqft2314 Club Oaks Ct, McKinney, TX 75072For Sale
 MLS ID #21294622, Dustin Tucker. NTREIS
 - $385,0003 bd2 ba1.3k sqft1503 W Midway St, McKinney, TX 75069For Sale
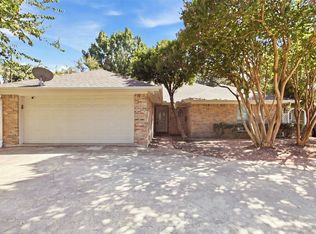 MLS ID #21284305, Madison Doss. NTREIS
 - $399,9003 bd3 ba1.7k sqft928 Ledgemont Dr, Plano, TX 75025For Sale
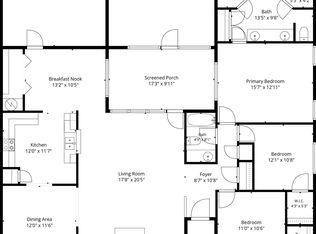 MLS ID #21367084, Michele Nemecek. NTREIS
 - $434,5003 bd2 ba2k sqft905 Larkspur Dr, Allen, TX 75002For Sale
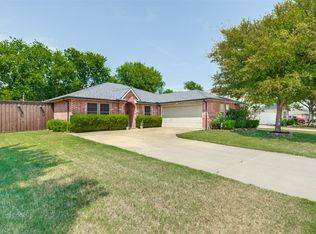 MLS ID #21347880, Ron Morgan. NTREIS
 - $475,0003 bd3 ba1.9k sqft305 Cedar Hill Cir, Princeton, TX 75407For SaleMLS ID #21333441, Deborah Diviney. NTREIS
- $424,8004 bd2 ba1.8k sqft9641 Country Ln, Celina, TX 75009For SaleMLS ID #21284250, Karla Cedillos. NTREIS
- $399,9003 bd2 ba1.9k sqft2013 Pleasant Valley Dr, Plano, TX 75023For SaleMLS ID #21366217, Prissy Pulley. NTREIS
- $401,1973 bd2 ba1.7k sqft15827 Appaloosa Dr, Frisco, TX 75035For SaleMLS ID #21294154, Lorena Corleto. NTREIS
- $450,0004 bd2 ba2.1k sqft4036 Los Robles Dr, Plano, TX 75074For SaleMLS ID #21356295, Anthony Graham. NTREIS
- $449,0003 bd2 ba2k sqft2325 Merrimac Dr, Plano, TX 75075For SaleMLS ID #21341023, Christie Cannon. NTREIS
- $579,9004 bd3 ba2.5k sqft4142 County Road 1001, McKinney, TX 75071For SaleMLS ID #21263845, Cheryl Gonzales. NTREIS
- $425,0003 bd2 ba1.9k sqft2616 Greencastle Ln, Plano, TX 75075For SaleMLS ID #21257865, Alexandra Fincher. NTREIS
- $439,9004 bd3 ba2.1k sqft4316 Lottie Ln, Plano, TX 75074For SaleMLS ID #21273125, Yolanda Simmensen. NTREIS
- $469,9003 bd3 ba2.1k sqft604 Hightrail Dr, Allen, TX 75002For SaleMLS ID #21253610, Laura Voigt. NTREIS
- $409,0003 bd2 ba1.7k sqft3724 Solarium Pl, Plano, TX 75075For SaleMLS ID #21349549, Paul Harding. NTREIS
- $459,9003 bd3 ba2k sqft2212 Kirby Dr, Plano, TX 75075For SaleMLS ID #21347028, LeAnn Fitch. NTREIS
- $385,0003 bd3 ba1.9k sqft1000 Lexington Dr, Plano, TX 75075For SaleMLS ID #21334180, Davis Scott. NTREIS
- $439,0004 bd3 ba2.3k sqft916 Druid Dr, Plano, TX 75075For SaleMLS ID #21280878, Brittany Stewart. NTREIS
- $394,0003 bd2 ba1.7k sqft1001 Bass Dr, Plano, TX 75025For SaleMLS ID #21351425, Marisa Grubbs. NTREIS
- $455,0003 bd3 ba2.2k sqft1522 Bonanza Ct, Sachse, TX 75048For SaleMLS ID #21346784, Daniel Cline. NTREIS
