Well-maintained 3-bedroom, 2-bath home situated on a spacious .20-acre lot in established McKinney Heights. This charming single-story home offers 1,426 square feet of living space with a functional floor plan and is move-in ready while providing an excellent opportunity for a new owner to add their personal touches and updates over time. Features include a covered front porch, large backyard, and convenient location within McKinney ISD with easy access to shopping, dining, parks, and major thoroughfares. Whether you're a first-time homebuyer, investor, or someone looking to customize a home to your style, this property offers outstanding potential in a desirable McKinney location.
Under contract
Price increase: $50K (7/7)
$300,000
2118 Chippendale Dr, McKinney, TX 75071
3beds
1,426sqft
:
Get pre-qualified$2,129/mo
Single Family Residence
Built in 1972
8,712 Square Feet Lot
$291,300 Zestimate®
$210/sqft
$-- HOA
What's special
Large backyardFunctional floor planCharming single-story homeCovered front porch
- 32 days |
- 1,878 |
- 154 |
Likely to sell faster than
Zillow last checked:
Listing updated:
Listed by:
Michael Oldham 0654718 214-395-7935,
JR Premier Properties 214-395-7935
Source: NTREIS,MLS#: 21281577
Facts & features
Interior
Bedrooms & bathrooms
- Bedrooms: 3
- Bathrooms: 2
- Full bathrooms: 2
Primary bedroom
- Features: En Suite Bathroom
- Level: First
- Dimensions: 12 x 11
Bedroom
- Level: First
- Dimensions: 11 x 12
Bedroom
- Level: First
- Dimensions: 10 x 12
Primary bathroom
- Features: Built-in Features, Separate Shower
- Level: First
- Dimensions: 5 x 6
Dining room
- Level: First
- Dimensions: 12 x 9
Family room
- Features: Built-in Features, Fireplace
- Level: First
- Dimensions: 19 x 13
Other
- Features: Built-in Features
- Level: First
- Dimensions: 7 x 6
Kitchen
- Features: Built-in Features, Kitchen Island, Tile Counters
- Level: First
- Dimensions: 11 x 8
Living room
- Features: Fireplace
- Level: First
- Dimensions: 19 x 20
Utility room
- Features: Closet
- Level: First
- Dimensions: 1 x 1
Heating
- Central, Electric, Fireplace(s)
Cooling
- Central Air, Ceiling Fan(s), Electric
Appliances
- Included: Dishwasher, Electric Cooktop, Electric Oven, Electric Water Heater, Disposal, Microwave, Vented Exhaust Fan
- Laundry: Stacked
Features
- Decorative/Designer Lighting Fixtures, High Speed Internet, Open Floorplan
- Flooring: Concrete
- Windows: Window Coverings
- Has basement: No
- Number of fireplaces: 2
- Fireplace features: Family Room, Living Room, Wood Burning
Interior area
- Total interior livable area: 1,426 sqft
Video & virtual tour
Property
Parking
- Total spaces: 2
- Parking features: Carport
- Carport spaces: 2
Features
- Levels: One
- Stories: 1
- Patio & porch: Front Porch, Covered
- Exterior features: Private Yard, Rain Gutters, Storage
- Pool features: None
- Fencing: Wood
Lot
- Size: 8,712 Square Feet
- Dimensions: 73 x 120
- Features: Back Yard, Interior Lot, Lawn, Landscaped, Many Trees, Subdivision, Sprinkler System
Details
- Parcel number: R091102500701
- Other equipment: Irrigation Equipment
Construction
Type & style
- Home type: SingleFamily
- Architectural style: Detached
- Property subtype: Single Family Residence
Materials
- Brick
- Foundation: Slab
- Roof: Composition
Condition
- Year built: 1972
Utilities & green energy
- Sewer: Public Sewer
- Water: Public
- Utilities for property: Electricity Connected, Sewer Available, Separate Meters, Underground Utilities, Water Available
Community & HOA
Community
- Features: Curbs, Sidewalks
- Security: Smoke Detector(s)
- Subdivision: Mckinney Heights 1
HOA
- Has HOA: No
Location
- Region: Mckinney
Financial & listing details
- Price per square foot: $210/sqft
- Tax assessed value: $322,878
- Annual tax amount: $5,641
- Date on market: 7/2/2026
- Cumulative days on market: 34 days
- Listing terms: Cash,Conventional,FHA,VA Loan
Estimated market value
$291,300
$277,000 - $306,000
$2,092/mo
Price history
| Date | Event | Price |
|---|---|---|
| 7/27/2026 | Contingent | $300,000$210/sqft |
Source: NTREIS #21281577 Report a problem | ||
| 7/7/2026 | Price change | $300,000+20%$210/sqft |
Source: NTREIS #21281577 Report a problem | ||
| 7/2/2026 | Listed for sale | $250,000+78.7%$175/sqft |
Source: NTREIS #21281577 Report a problem | ||
| 5/29/2025 | Listing removed | $2,100$1/sqft |
Source: Zillow Rentals Report a problem | ||
| 3/18/2025 | Listed for rent | $2,100+35.5%$1/sqft |
Source: Zillow Rentals Report a problem | ||
| 8/23/2020 | Listing removed | $1,550$1/sqft |
Source: Fathom Realty #14413796 Report a problem | ||
| 8/15/2020 | Listed for rent | $1,550$1/sqft |
Source: Fathom Realty #14413796 Report a problem | ||
| 8/28/2018 | Listing removed | $1,550$1/sqft |
Source: Keller Williams Realty #13852845 Report a problem | ||
| 8/1/2018 | Price change | $1,550-13.9%$1/sqft |
Source: Keller Williams Realty #13852845 Report a problem | ||
| 5/29/2018 | Listed for rent | $1,800$1/sqft |
Source: Keller Williams Frisco Stars #13852845 Report a problem | ||
| 10/22/2009 | Sold | -- |
Source: Agent Provided Report a problem | ||
| 7/19/2009 | Price change | $139,900-6.7%$98/sqft |
Source: Active Website #11197120 Report a problem | ||
| 5/15/2009 | Listed for sale | $149,900$105/sqft |
Source: Active Website #11197120 Report a problem | ||
Public tax history
| Year | Property taxes | Tax assessment |
|---|---|---|
| 2025 | $5,641 +61.7% | $322,878 +21.9% |
| 2024 | $3,490 +12.4% | $264,825 +10% |
| 2023 | $3,104 -19.1% | $240,750 +10% |
| 2022 | $3,835 -0.6% | $218,864 +10% |
| 2021 | $3,858 +5.5% | $198,967 +10% |
| 2020 | $3,656 +9.9% | $180,879 +10% |
| 2019 | $3,326 +5% | $164,435 +9.1% |
| 2018 | $3,168 +18.4% | $150,752 +7.9% |
| 2017 | $2,675 | $139,737 +8.1% |
| 2016 | $2,675 -21.4% | $129,265 +14.1% |
| 2015 | $3,403 | $113,262 -14.5% |
| 2014 | $3,403 | $132,418 +7.4% |
| 2013 | -- | $123,332 +2% |
| 2012 | -- | $120,890 +5.2% |
| 2011 | -- | $114,896 -10.3% |
| 2010 | -- | $128,067 +14.5% |
| 2009 | -- | $111,881 -0.9% |
| 2008 | -- | $112,893 +3.8% |
| 2007 | -- | $108,734 -3.4% |
| 2006 | -- | $112,616 +2.6% |
| 2005 | -- | $109,709 +0.6% |
| 2004 | -- | $109,052 +4.2% |
| 2003 | -- | $104,692 -0.3% |
| 2002 | -- | $105,025 +7.7% |
| 2001 | -- | $97,556 +10% |
| 2000 | -- | $88,687 |
Find assessor info on the county website
Monthly payment
Est. payment
Payment breakdown
Explore the cost of this home by adjusting the details. Changes won't be saved.Climate risks
Neighborhood: McKinney Heights
Nearby schools
GreatSchools rating
- 5/10Jose De Jesus And Maria Luisa Vega Elementary SchoolGrades: K-5Distance: 0.4 mi
- 8/10Scott Morgan Johnson Middle SchoolGrades: 6-8Distance: 1.2 mi
- 8/10McKinney North High SchoolGrades: 9-12Distance: 0.9 mi
Schools provided by the listing agent
- Elementary: Vega
- Middle: Johnson
- High: McKinney North
- District: McKinney ISD
Source: NTREIS. This data may not be complete. We recommend contacting the local school district to confirm school assignments for this home.
- $294,200-- bd-- ba1.5k sqft2120 Chippendale Dr, McKinney, TX 75071Off Market
- $282,000-- bd-- ba1.7k sqft2116 Chippendale Dr, McKinney, TX 75071Off Market
- $395,4003 bd2 ba2k sqft2119 Redondo Dr, McKinney, TX 75071Off Market
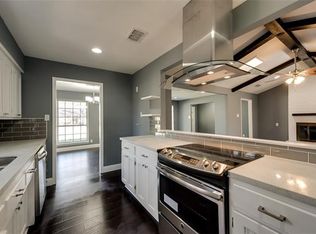
- $343,000-- bd-- ba1.8k sqft2114 Chippendale Dr, McKinney, TX 75071Off Market
- $335,2003 bd2 ba2k sqft2122 Chippendale Dr, McKinney, TX 75071Off Market
- $305,8003 bd2 ba1.4k sqft2117 Redondo Dr, McKinney, TX 75071Off Market
- $344,4003 bd2 ba1.6k sqft2121 Redondo Dr, McKinney, TX 75071Off Market
- $317,000-- bd-- ba1.5k sqft2119 Chippendale Dr, McKinney, TX 75071Off Market
A local agent can set up tours, give advice and negotiate with sellers.
Similar homes
- $300,0003 bd2 ba1.1k sqft4428 Cordova Ln, McKinney, TX 75070For Sale
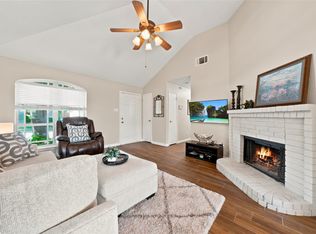 MLS ID #21332112, Christie Cannon. NTREIS
 - $325,0004 bd2 ba1.8k sqft2308 N Ridge Rd, McKinney, TX 75070For Sale
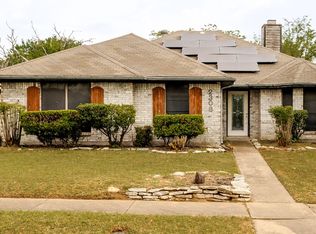 MLS ID #21271361, Tanesha McClenon. NTREIS
 - $350,0003 bd2 ba1.6k sqft4414 San Fernando Ln, McKinney, TX 75070For Sale
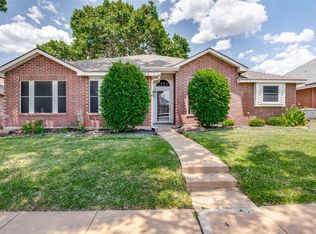 MLS ID #21327818, MaryJane Mathew. NTREIS
 - $425,0002 bd3 ba1.8k sqft200 Westpark Dr N, McKinney, TX 75071For Sale
 MLS ID #21303883, Shelly Adkinson. NTREIS
 - $299,0003 bd2 ba1.2k sqft555 Hawthorne Dr, Allen, TX 75002For SaleMLS ID #21327210, Linda McConnell. NTREIS
- $369,0003 bd2 ba1.2k sqft1203 S College St, McKinney, TX 75069For SaleMLS ID #21335699, Christopher Johnson. NTREIS
- $385,0003 bd2 ba1.6k sqft1402 Wysong Dr, McKinney, TX 75069For SaleMLS ID #21289859, Madison Dutcher. NTREIS
- $269,0004 bd2 ba1.5k sqft923 Rockwall St, McKinney, TX 75069For SaleMLS ID #21311811, Nick Berrios. NTREIS
- $335,0004 bd2 ba1.1k sqft3312 Sharon Cir, Plano, TX 75074For SaleMLS ID #21346903, Elizabeth Deane. NTREIS
- $385,0003 bd2 ba1.3k sqft1503 W Midway St, McKinney, TX 75069For SaleMLS ID #21284305, Madison Doss. NTREIS
- $299,9003 bd2 ba1.1k sqft1621 Debbie Dr, Plano, TX 75074For SaleMLS ID #21292245, Keith Smith. NTREIS
- $304,9003 bd2 ba1.3k sqft547 Northridge Dr, Allen, TX 75002For SaleMLS ID #21260161, Paola Villarreal. NTREIS
- $328,0003 bd2 ba1.4k sqft1322 Crestview Dr, Allen, TX 75002For SaleMLS ID #21307438, Tiffani Geisert. NTREIS
- $284,0004 bd2 ba1.5k sqft217 Teakwood Dr, Princeton, TX 75407For SaleMLS ID #21298724, Helio Garza. NTREIS
- $359,9993 bd2 ba1.2k sqft1433 Nature Way, Princeton, TX 75407For SaleMLS ID #21343974, Alexa Hart. NTREIS
- $325,0003 bd2 ba1.5k sqft1200 Creekwood Ct, Allen, TX 75002For SaleMLS ID #21225037, Daniel Cline. NTREIS
- $234,9003 bd1 ba1k sqft1211 E Virginia St, McKinney, TX 75069For SaleMLS ID #21327145, Jack Harris. NTREIS
- $269,4003 bd2 ba1.3k sqft725 Valley View Dr, Allen, TX 75002For SaleMLS ID #21320182, Julissa Guerrero Bojorquez. NTREIS
- $280,0003 bd2 ba1.3k sqft425 N Hamilton St, Farmersville, TX 75442For SaleMLS ID #21338655, Garrett Lamb. NTREIS
- $299,5003 bd2 ba1.1k sqft3005 Plumtree Ln, Plano, TX 75074For SaleMLS ID #21198863, Gerardo Mungioli. NTREIS
