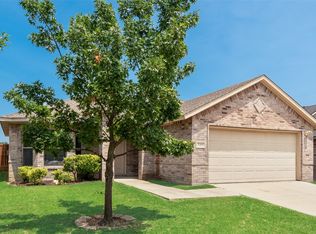
Finding a 4 bedroom home with major updates already completed isn't easy at this price point. Conveniently located just minutes from Historic Downtown McKinney, this home offers a functional layout, fresh interior paint, and important improvements that help provide peace of mind for years to come.
The spacious floor plan is designed for everyday living, with comfortable gathering spaces, four well sized bedrooms, and flexibility for guests, a home office, or growing households. Natural light fills the home, creating a warm and welcoming atmosphere throughout.
Recent updates include a roof replaced in 2023, a water heater installed in 2021, and an HVAC system that is approximately 8 years old. These improvements allow the next owner to focus less on major maintenance and more on enjoying their new home.
Located in an established neighborhood with easy access to shopping, dining, schools, parks, and all that Downtown McKinney has to offer, this property presents an excellent opportunity for first-time buyers, investors, or anyone looking for a home that combines practicality, location, and value.
Schedule your private tour today and see everything this McKinney home has to offer.
Under contract
Price cut: $11K (9/8)
$248,000
923 Rockwall St, McKinney, TX 75069
4beds
1,570sqft
Single Family Residence
Built in 2004
4,965 Square Feet Lot
$-- Zestimate®
$158/sqft
$-- HOA
What's special
Fresh interior paintSpacious floor planComfortable gathering spacesWarm and welcoming atmosphereFour well sized bedroomsFunctional layout
- 113 days
- 1,580
- 200
Zillow last checked:
Listing updated:
Listed by:
Nick Berrios 0638202 817-781-5437,
Russell Realty 469-919-4567,
Charles Russell 0594734 469-223-5972,
Russell Realty
Source: NTREIS,MLS#: 21311811
Facts & features
Interior
Bedrooms & bathrooms
- Bedrooms: 4
- Bathrooms: 2
- Full bathrooms: 2
Primary bedroom
- Features: Linen Closet, Walk-In Closet(s)
- Level: First
- Dimensions: 11 x 11
Bedroom
- Level: First
- Dimensions: 9 x 11
Bedroom
- Features: Split Bedrooms
- Level: First
- Dimensions: 9 x 11
Bedroom
- Level: First
- Dimensions: 9 x 11
Primary bathroom
- Features: En Suite Bathroom, Solid Surface Counters
- Level: First
- Dimensions: 6 x 5
Family room
- Level: First
- Dimensions: 11 x 14
Kitchen
- Features: Walk-In Pantry
- Level: First
- Dimensions: 14 x 20
Living room
- Level: First
- Dimensions: 16 x 17
Utility room
- Features: Utility Room
- Level: First
- Dimensions: 3 x 7
Heating
- Central, Natural Gas
Cooling
- Central Air, Electric
Appliances
- Included: Dishwasher, Electric Range, Disposal, Microwave, Refrigerator
- Laundry: Washer Hookup, Electric Dryer Hookup, Gas Dryer Hookup, Laundry in Utility Room
Features
- High Speed Internet, Tile Counters, Cable TV, Walk-In Closet(s)
- Flooring: Combination
- Windows: Window Coverings
- Has basement: No
- Has fireplace: No
Interior area
- Total interior livable area: 1,570 sqft
Video & virtual tour
Property
Parking
- Total spaces: 1
- Parking features: Carport, Driveway
- Carport spaces: 1
Features
- Levels: One
- Stories: 1
- Patio & porch: Covered, Front Porch
- Pool features: None
- Fencing: Back Yard,Fenced,Wood
Lot
- Size: 4,965 Square Feet
- Features: Interior Lot, Many Trees
- Residential vegetation: Grassed
Details
- Additional structures: Shed(s)
- Parcel number: R0938010026B1
Construction
Type & style
- Home type: SingleFamily
- Architectural style: Traditional,Detached
- Property subtype: Single Family Residence
Materials
- Brick
- Foundation: Slab
- Roof: Composition
Condition
- Resale
- Year built: 2004
Utilities & green energy
- Sewer: Public Sewer
- Water: Public
- Utilities for property: Sewer Available, Water Available, Cable Available
Community & HOA
Community
- Security: Carbon Monoxide Detector(s), Fire Sprinkler System
- Subdivision: W J S Russell 2nd Add
HOA
- Has HOA: No
Location
- Region: Mckinney
Financial & listing details
- Price per square foot: $158/sqft
- Tax assessed value: $276,863
- Annual tax amount: $5,021
- Date on market: 7/3/2026
- Cumulative days on market: 114 days
- Listing terms: Cash,Conventional,FHA,VA Loan
- Exclusions: none
Estimated market value
Not available
Estimated sales range
Not available
Not available
Price history
| Date | Event | Price |
|---|---|---|
| 10/17/2026 | Contingent | $248,000$158/sqft |
Source: NTREIS #21311811 Report a problem | ||
| 10/10/2026 | Listed for sale | $248,000$158/sqft |
Source: NTREIS #21311811 Report a problem | ||
| 10/1/2026 | Contingent | $248,000$158/sqft |
Source: NTREIS #21311811 Report a problem | ||
| 9/26/2026 | Listed for sale | $248,000$158/sqft |
Source: NTREIS #21311811 Report a problem | ||
| 9/14/2026 | Contingent | $248,000$158/sqft |
Source: NTREIS #21311811 Report a problem | ||
| 9/8/2026 | Price change | $248,000-4.2%$158/sqft |
Source: NTREIS #21311811 Report a problem | ||
| 9/4/2026 | Price change | $259,000-3.7%$165/sqft |
Source: NTREIS #21311811 Report a problem | ||
| 7/31/2026 | Price change | $269,000-3.9%$171/sqft |
Source: NTREIS #21311811 Report a problem | ||
| 7/3/2026 | Listed for sale | $280,000-17.6%$178/sqft |
Source: NTREIS #21311811 Report a problem | ||
| 4/6/2023 | Listing removed | -- |
Source: NTREIS #20139970 Report a problem | ||
| 11/8/2022 | Listing removed | $340,000$217/sqft |
Source: NTREIS #20139970 Report a problem | ||
| 9/25/2022 | Listed for sale | $340,000$217/sqft |
Source: NTREIS #20139970 Report a problem | ||
| 9/3/2022 | Pending sale | $340,000$217/sqft |
Source: NTREIS #20139970 Report a problem | ||
| 8/16/2022 | Contingent | $340,000$217/sqft |
Source: NTREIS #20139970 Report a problem | ||
| 8/13/2022 | Listed for sale | $340,000+172%$217/sqft |
Source: NTREIS #20139970 Report a problem | ||
| 4/9/2009 | Sold | -- |
Source: Public Record Report a problem | ||
| 11/29/2008 | Listing removed | $125,000$80/sqft |
Source: Prudential Real Estate #11052956 Report a problem | ||
| 8/4/2008 | Listed for sale | $125,000$80/sqft |
Source: Prudential Real Estate #11052956 Report a problem | ||
Public tax history
| Year | Property taxes | Tax assessment |
|---|---|---|
| 2026 | -- | $276,863 -3.7% |
| 2025 | $5,020 -4.1% | $287,354 -2.7% |
| 2024 | $5,233 +2.2% | $295,422 +3% |
| 2023 | $5,122 +2.3% | $286,842 +14.8% |
| 2022 | $5,008 +20% | $249,916 +27.1% |
| 2021 | $4,175 +4.4% | $196,583 +10% |
| 2020 | $3,998 +1.1% | $178,700 +2.1% |
| 2019 | $3,955 +11.7% | $175,000 +17.4% |
| 2018 | $3,542 +22.1% | $149,000 +2.7% |
| 2017 | $2,902 | $145,120 +24.2% |
| 2016 | $2,902 +27.8% | $116,877 +15.9% |
| 2015 | $2,271 | $100,805 +14.1% |
| 2014 | $2,271 | $88,374 +1.2% |
| 2013 | -- | $87,342 -1.9% |
| 2012 | -- | $89,058 -1.6% |
| 2011 | -- | $90,527 -2.3% |
| 2010 | -- | $92,702 -14.2% |
| 2009 | -- | $108,084 -6.1% |
| 2008 | -- | $115,078 +4.3% |
| 2007 | -- | $110,306 +1.9% |
| 2006 | -- | $108,241 +20.8% |
| 2005 | -- | $89,593 +497.3% |
| 2004 | -- | $15,000 +76.5% |
| 2003 | -- | $8,500 |
| 2002 | -- | $8,500 +183.3% |
| 2001 | -- | $3,000 +20% |
| 2000 | -- | $2,500 |
Find assessor info on the county website
Monthly payment
Est. payment
Payment breakdown
Explore the cost of this home by adjusting the details. Changes won't be saved.Climate risks
Neighborhood: Rockwall
Nearby schools
Schools provided by the listing agent
- Elementary: Finch
- Middle: Dowell
- High: Mckinney
- District: McKinney ISD
Source: NTREIS. This data may not be complete. We recommend contacting the local school district to confirm school assignments for this home.

Similar homes
- $199,9993 bd1 ba1k sqft1211 E Virginia St, McKinney, TX 75069For Sale
 MLS ID #21327145, Jack Harris. NTREIS
 - $239,9003 bd2 ba1.3k sqft215 Timber Dr, Princeton, TX 75407For Sale
 MLS ID #21350821, Rhoda Jo Vo Vo. NTREIS
 - $265,0004 bd2 ba1.7k sqft130 Center St, Nevada, TX 75173For Sale
 MLS ID #21411765, Aaron Jistel. NTREIS
 - $365,0003 bd2 ba1.4k sqft2327 N Ridge Rd, McKinney, TX 75070For Sale
 MLS ID #21406058, Janet Clark-Sela. NTREIS
