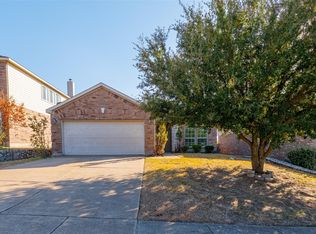
EVEN MORE AFFORDABLE AS SELLER OFFERING TWO-ONE RATE BUYDOWN FOR BIG BUYER SAVINGS ON PAYMENTS FOR 2 YEARS! Welcome to 454 E Fulton Street, a charming single-story brick home just a few blocks from downtown Van Alstyne. With no HOA, an attached two-car garage, and a roof replaced in 2023, this home offers a comfortable, low-maintenance lifestyle in a great location. Inside are 3 bedrooms, 2 full baths, a functional layout, and durable luxury vinyl plank flooring throughout the main living area. The kitchen provides ample cabinet and counter space, while the primary bedroom includes a private bath and walk-in closet. The manageable yard means less upkeep and more time to enjoy nearby restaurants, shops, parks, community events, and the weekly farmers market. Walk or bike downtown, or enjoy quick access to US-75 and SH-121. A wonderful opportunity for a first-time buyer, downsizer, or anyone looking for an easy-to-maintain home with small-town charm.
For sale
Price cut: $5K (7/30)
$242,000
454 E Fulton St, Van Alstyne, TX 75495
3beds
1,277sqft
Single Family Residence
Built in 2001
3,136 Square Feet Lot
$239,900 Zestimate®
$190/sqft
$-- HOA
What's special
Manageable yardSingle-story brick homeAttached two-car garageFunctional layout
- 172 days
- 330
- 36
Zillow last checked:
Listing updated:
Listed by:
Tina Marr 0463457 214-620-0411,
Marr Team Realty Associates 214-620-0411
Source: NTREIS,MLS#: 21237982
Facts & features
Interior
Bedrooms & bathrooms
- Bedrooms: 3
- Bathrooms: 2
- Full bathrooms: 2
Primary bedroom
- Level: First
- Dimensions: 12 x 12
Bedroom
- Level: First
- Dimensions: 12 x 11
Bedroom
- Level: First
- Dimensions: 12 x 11
Kitchen
- Level: First
- Dimensions: 19 x 10
Living room
- Level: First
- Dimensions: 16 x 18
Heating
- Electric
Cooling
- Central Air, Electric
Appliances
- Included: Dishwasher, Disposal
Features
- Cable TV
- Has basement: No
- Has fireplace: No
Interior area
- Total interior livable area: 1,277 sqft
Video & virtual tour
Property
Parking
- Total spaces: 2
- Parking features: Door-Multi, Driveway, Garage, Garage Door Opener, Garage Faces Side
- Attached garage spaces: 2
Features
- Levels: One
- Stories: 1
- Pool features: None
- Fencing: None
Lot
- Size: 3,136 Square Feet
- Features: Corner Lot
Details
- Parcel number: 213872
Construction
Type & style
- Home type: SingleFamily
- Architectural style: Ranch,Traditional,Detached
- Property subtype: Single Family Residence
Materials
- Brick
Condition
- Resale
- Year built: 2001
Utilities & green energy
- Utilities for property: Cable Available
Community & HOA
Community
- Subdivision: Otp Van Alstyne
HOA
- Has HOA: No
Location
- Region: Van Alstyne
Financial & listing details
- Price per square foot: $190/sqft
- Tax assessed value: $205,733
- Annual tax amount: $4,484
- Date on market: 4/16/2026
- Cumulative days on market: 172 days
Estimated market value
$239,900
$228,000 - $252,000
$1,604/mo
Price history
| Date | Event | Price |
|---|---|---|
| 9/3/2026 | Listed for sale | $242,000$190/sqft |
Source: NTREIS #21237982 Report a problem | ||
| 8/28/2026 | Contingent | $242,000$190/sqft |
Source: NTREIS #21237982 Report a problem | ||
| 7/30/2026 | Price change | $242,000-2%$190/sqft |
Source: NTREIS #21237982 Report a problem | ||
| 6/18/2026 | Price change | $247,000-1.2%$193/sqft |
Source: NTREIS #21237982 Report a problem | ||
| 4/16/2026 | Listed for sale | $250,000+5.9%$196/sqft |
Source: NTREIS #21237982 Report a problem | ||
| 8/4/2023 | Sold | -- |
Source: NTREIS #20379709 Report a problem | ||
| 7/25/2023 | Pending sale | $236,000$185/sqft |
Source: NTREIS #20379709 Report a problem | ||
| 7/18/2023 | Contingent | $236,000$185/sqft |
Source: NTREIS #20379709 Report a problem | ||
| 7/13/2023 | Listed for sale | $236,000$185/sqft |
Source: NTREIS #20379709 Report a problem | ||
Public tax history
| Year | Property taxes | Tax assessment |
|---|---|---|
| 2025 | $4,484 -12.5% | $205,733 -10.6% |
| 2024 | $5,125 | $230,055 +9.6% |
| 2023 | -- | $209,836 +10% |
| 2022 | $3,926 +7.4% | $190,760 +10% |
| 2021 | $3,655 | $173,418 +8.1% |
| 2020 | -- | $160,438 +10% |
| 2019 | $3,445 | $145,853 +0.8% |
| 2018 | -- | $144,656 +2.7% |
| 2017 | -- | $140,836 +7.6% |
| 2016 | -- | $130,907 +18.7% |
| 2015 | -- | $110,328 +8.5% |
| 2014 | -- | $101,724 +5.3% |
| 2013 | -- | $96,607 +8.8% |
| 2012 | -- | $88,817 -3.9% |
| 2011 | -- | $92,389 -0.6% |
| 2010 | -- | $92,960 |
| 2009 | -- | $92,960 -1.8% |
| 2008 | -- | $94,652 +3.3% |
| 2007 | -- | $91,617 +6.1% |
| 2006 | -- | $86,320 -1.7% |
| 2005 | -- | $87,814 |
| 2004 | -- | $87,814 +14.1% |
| 2002 | -- | $76,972 |
Find assessor info on the county website
Monthly payment
Est. payment
Payment breakdown
Explore the cost of this home by adjusting the details. Changes won't be saved.Climate risks
Neighborhood: 75495
Nearby schools
Schools provided by the listing agent
- Elementary: John and Nelda Partin
- Middle: Van Alstyne
- High: Van Alstyne
- District: Van Alstyne ISD
Source: NTREIS. This data may not be complete. We recommend contacting the local school district to confirm school assignments for this home.
Similar homes
- $225,0003 bd2 ba1.4k sqft284 W San Antonio St, Van Alstyne, TX 75495For Sale
 MLS ID #21352222, Dawn Lawrence. NTREIS
 - $254,9003 bd3 ba1.6k sqft751 N Sherman Ave, Van Alstyne, TX 75495For Sale
 MLS ID #21316294, Roxanne DeBerry. NTREIS
 - $285,0003 bd2 ba1.2k sqft103 Charleston Dr, Anna, TX 75409For Sale
 MLS ID #21404196, Inga Gonzalez. NTREIS
 - $249,9993 bd2 ba1.2k sqft1837 Walnut Way, Anna, TX 75409For Sale
 MLS ID #21396069, Melanie Che. NTREIS
