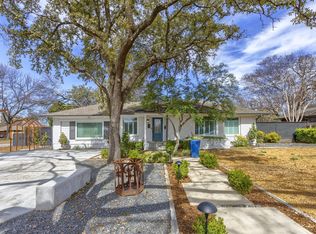
Nestled among mature oak trees providing shade year-round, this charming four-bedroom, two-and-a-half-bathroom home perfectly balances low-maintenance living with distinct modern style. Do not let the modest front exterior fool you—stepping inside reveals an expansive, sunlit open floor plan that seamlessly connects the main living space, breakfast nook, and formal dining area. Smooth vinyl flooring stretches across the interior, highlighted by sleek, decorative modern light fixtures. At the center of the home, the kitchen impresses with a generous prep island, open shelving backed by custom tile work, and abundant cabinet storage. The primary retreat serves as a peaceful haven featuring an ensuite bath with a striking vintage vanity upgraded with contemporary finishes, along with classic French doors that open directly to the back patio. A versatile space between the main house and garage has been thoughtfully converted into a private fourth bedroom complete with its own dedicated entrance, offering the perfect arrangement for hosting guests. Outside, the fully fenced backyard offers complete privacy, featuring dual concrete pads crowned by a shaded gazebo—creating an exceptional space for outdoor dining and entertaining without the constraints of an HOA. Beyond the property line, convenience reigns supreme. Situated just two minutes from the heart of Historic Downtown McKinney, weekends write themselves with immediate access to local boutique shops, artisanal coffee houses, wineries, vibrant farmers markets, and year-round community festivals. Schedule your tour today and come see everything this unique property has to offer!
For sale
$549,000
1002 New St, McKinney, TX 75069
4beds
1,703sqft
Single Family Residence
Built in 1953
6,534 Square Feet Lot
$-- Zestimate®
$322/sqft
$-- HOA
What's special
Smooth vinyl flooringGenerous prep islandAbundant cabinet storage
- 3 days
- 225
- 18
Likely to sell faster than
Zillow last checked:
Listing updated:
Listed by:
Taylor Martin 0744500 972-799-1997,
Brownstone Real Estate Group 972-799-1997
Source: NTREIS,MLS#: 21371313
Facts & features
Interior
Bedrooms & bathrooms
- Bedrooms: 4
- Bathrooms: 3
- Full bathrooms: 2
- 1/2 bathrooms: 1
Primary bedroom
- Level: First
- Dimensions: 0 x 0
Living room
- Level: First
- Dimensions: 0 x 0
Heating
- Central
Cooling
- Central Air, Electric
Appliances
- Included: Dishwasher, Electric Oven, Electric Range, Disposal, Refrigerator
- Laundry: Laundry in Utility Room
Features
- Decorative/Designer Lighting Fixtures, Eat-in Kitchen, Kitchen Island, Open Floorplan, Pantry
- Flooring: Tile, Vinyl
- Has basement: No
- Has fireplace: No
Interior area
- Total interior livable area: 1,703 sqft
Video & virtual tour
Property
Parking
- Total spaces: 2
- Parking features: Door-Multi, Driveway, Garage, Garage Faces Side
- Attached garage spaces: 2
Features
- Levels: One
- Stories: 1
- Pool features: None
- Fencing: Back Yard,Fenced,Wood
Lot
- Size: 6,534 Square Feet
- Features: Corner Lot, Few Trees
Details
- Parcel number: R0875017017C1
Construction
Type & style
- Home type: SingleFamily
- Architectural style: Detached
- Property subtype: Single Family Residence
Materials
- Foundation: Slab
- Roof: Shingle
Condition
- Resale
- Year built: 1953
Utilities & green energy
- Sewer: Public Sewer
- Water: Public
- Utilities for property: Sewer Available, Water Available
Community & HOA
Community
- Subdivision: H L Davis Add
HOA
- Has HOA: No
Location
- Region: Mckinney
Financial & listing details
- Price per square foot: $322/sqft
- Tax assessed value: $427,692
- Annual tax amount: $7,472
- Date on market: 9/2/2026
- Exclusions: All furniture existing in home.
Estimated market value
Not available
Estimated sales range
Not available
Not available
Price history
| Date | Event | Price |
|---|---|---|
| 9/2/2026 | Listed for sale | $549,000-0.2%$322/sqft |
Source: NTREIS #21371313 Report a problem | ||
| 10/2/2024 | Listing removed | $550,000-4.3%$323/sqft |
Source: NTREIS #20692768 Report a problem | ||
| 8/30/2024 | Listed for sale | $575,000+4.5%$338/sqft |
Source: NTREIS #20692768 Report a problem | ||
| 12/5/2023 | Listing removed | -- |
Source: NTREIS #20416166 Report a problem | ||
| 10/13/2023 | Price change | $550,000-1.8%$323/sqft |
Source: NTREIS #20416166 Report a problem | ||
| 9/27/2023 | Listed for sale | $560,000+77.8%$329/sqft |
Source: NTREIS #20416166 Report a problem | ||
| 3/16/2023 | Sold | -- |
Source: NTREIS #20240077 Report a problem | ||
| 3/6/2023 | Pending sale | $315,000$185/sqft |
Source: NTREIS #20240077 Report a problem | ||
| 2/25/2023 | Contingent | $315,000$185/sqft |
Source: NTREIS #20240077 Report a problem | ||
| 1/20/2023 | Listed for sale | $315,000+306.5%$185/sqft |
Source: NTREIS #20240077 Report a problem | ||
| 11/2/2009 | Listing removed | $77,500$46/sqft |
Source: Active Website #11278834 Report a problem | ||
| 9/26/2009 | Listed for sale | $77,500$46/sqft |
Source: Active Website #11278834 Report a problem | ||
| 8/20/2009 | Sold | -- |
Source: Public Record Report a problem | ||
Public tax history
| Year | Property taxes | Tax assessment |
|---|---|---|
| 2025 | $7,472 -1.8% | $427,692 -0.5% |
| 2024 | $7,612 +229.8% | $429,758 +119.4% |
| 2023 | $2,308 -23.6% | $195,861 +10% |
| 2022 | $3,022 -1.8% | $178,055 +10% |
| 2021 | $3,076 -0.8% | $161,868 +3.9% |
| 2020 | $3,100 +4% | $155,818 +4.5% |
| 2019 | $2,980 -3.1% | $149,065 +1.5% |
| 2018 | $3,075 +18.5% | $146,917 -11.1% |
| 2017 | $2,595 | $165,242 +18% |
| 2016 | $2,595 +12% | $140,080 +17.5% |
| 2015 | $2,317 | $119,232 +18.8% |
| 2014 | $2,317 | $100,346 +5.2% |
| 2013 | -- | $95,347 +1.2% |
| 2012 | -- | $94,260 -1.3% |
| 2011 | -- | $95,541 +7.8% |
| 2010 | -- | $88,668 -12.8% |
| 2009 | -- | $101,684 -3.7% |
| 2008 | -- | $105,639 -1.9% |
| 2007 | -- | $107,675 +26.4% |
| 2006 | -- | $85,207 +5.7% |
| 2005 | -- | $80,600 -0.6% |
| 2004 | -- | $81,126 -1.8% |
| 2003 | -- | $82,648 -0.9% |
| 2002 | -- | $83,434 -1.1% |
| 2001 | -- | $84,372 -3.2% |
| 2000 | -- | $87,125 |
Find assessor info on the county website
Monthly payment
Est. payment
Payment breakdown
Explore the cost of this home by adjusting the details. Changes won't be saved.Climate risks
Neighborhood: 75069
Nearby schools
Schools provided by the listing agent
- Elementary: Caldwell
- Middle: Faubion
- High: Mckinney Boyd
- District: McKinney ISD
Source: NTREIS. This data may not be complete. We recommend contacting the local school district to confirm school assignments for this home.

Similar homes
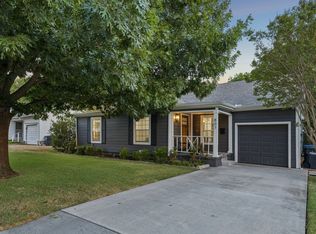
- $600,0003 bd2 ba1.7k sqft807 Largent St, McKinney, TX 75069For Sale
 MLS ID #21378505, Leigh Calvert. NTREIS
 - $529,0004 bd2 ba1.3k sqft506 N Chestnut St, McKinney, TX 75069For Sale
 MLS ID #21251775, Miranda Roberts. NTREIS
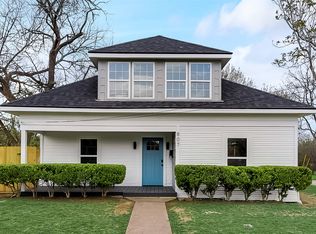
 - $625,0004 bd3 ba1.8k sqft807 Florence St, McKinney, TX 75069For Sale
 MLS ID #21236797, Nathan Sewell. NTREIS
 - $599,9953 bd2 ba2.2k sqft1812 Carol St, McKinney, TX 75069For Sale
 MLS ID #21213233, Trevor Kay. NTREIS
