Exceptional Historic Downtown McKinney Duplex! Great opportunity to live in one and rent or AirBnb the other unit out! Both units are spacious 3-bedroom residences, offering strong rental demand and flexibility for investors. Alternatively, the home could be converted back to a 6-bedroom single-family residence on one of the best streets in all of North Texas.
Located just a 3-minute walk from the vibrant McKinney Square, this well-maintained historic duplex sits on a quiet, tree-shaded street in one of the city's most desirable neighborhoods, west of Hwy 5. Enjoy convenient access to downtown shopping, dining, entertainment, the growing McKinney National Airport, and the highly anticipated Sunset Amphitheater development. This charming property combines historic character with substantial structural upgrades, including steel foundation beams, copper plumbing, a newly rebuilt exterior staircase (2025), and siding maintenance completed in 2026.
The duplex features separate entrances, separate utility meters, and dedicated parking areas accommodating 2–3 vehicles per unit, along with a peaceful yard and gardening space. Unit A (approximately 1,250 SF) is located on the lower level with frontage and access from Heard Street. Unit B (approximately 1,100 SF) is accessed from Wood Street and was thoughtfully remodeled in 2026 while preserving its beautiful original hardwood floors. Currently occupied by excellent tenants, the property provides immediate income and long-term investment stability: Unit A leased through August 2027, Unit B leased through July 2026.
Whether you're seeking a turnkey income-producing asset, a future owner-occupancy opportunity, or a property with potential for short-term rental use, this rare downtown McKinney duplex offers location, character, and lasting value.
Agent is owner.
For sale
$629,900
203 Heard St #A/b, McKinney, TX 75069
6beds
2,552sqft
:
Get pre-qualified$4,429/mo
Duplex, Single Family Residence
Built in 1920
9,147 Square Feet Lot
$607,400 Zestimate®
$247/sqft
$-- HOA
What's special
Beautiful original hardwood floorsSeparate entrances
- 19 days |
- 267 |
- 12 |
Zillow last checked:
Listing updated:
Listed by:
Audrey Young 0738501 972-396-9100,
RE/MAX Four Corners 972-396-9100
Source: NTREIS,MLS#: 21332177
Facts & features
Interior
Bedrooms & bathrooms
- Bedrooms: 6
- Bathrooms: 2
- Full bathrooms: 2
Primary bedroom
- Level: First
- Dimensions: 15 x 14
Primary bedroom
- Level: First
- Dimensions: 14 x 14
Primary bedroom
- Level: Second
- Dimensions: 13 x 14
Bedroom
- Level: First
- Dimensions: 13 x 13
Bedroom
- Level: Second
- Dimensions: 10 x 9
Bedroom
- Level: Second
- Dimensions: 12 x 10
Living room
- Level: First
- Dimensions: 14 x 13
Living room
- Level: Second
- Dimensions: 16 x 14
Heating
- Central
Cooling
- Central Air, Ceiling Fan(s)
Appliances
- Included: Dryer, Dishwasher, Electric Cooktop, Electric Oven, Disposal, Washer
Features
- Pantry
- Flooring: Hardwood, Laminate
- Has basement: No
- Has fireplace: No
Interior area
- Total interior livable area: 2,552 sqft
Video & virtual tour
Property
Parking
- Parking features: Gravel, On Site
Features
- Levels: Multi/Split
- Exterior features: Outdoor Living Area
- Pool features: None
Lot
- Size: 9,147 Square Feet
- Features: Corner Lot
Details
- Parcel number: R241100000101
Construction
Type & style
- Home type: SingleFamily
- Architectural style: Craftsman,Detached
- Property subtype: Duplex, Single Family Residence
Materials
- Foundation: Pillar/Post/Pier
- Roof: Composition
Condition
- Year built: 1920
Utilities & green energy
- Sewer: Public Sewer
- Water: Public
- Utilities for property: Electricity Available, Natural Gas Available, Sewer Available, Separate Meters, Water Available
Community & HOA
Community
- Subdivision: Mincey Addition (Cmc)
HOA
- Has HOA: No
Location
- Region: Mckinney
Financial & listing details
- Price per square foot: $247/sqft
- Date on market: 7/15/2026
- Cumulative days on market: 19 days
- Listing terms: Cash,Conventional,1031 Exchange,Owner Will Carry
Estimated market value
$607,400
$577,000 - $638,000
$3,134/mo
Price history
| Date | Event | Price |
|---|---|---|
| 6/5/2026 | Listed for sale | $629,900$247/sqft |
Source: NTREIS #21285002 Report a problem | ||
Public tax history
Tax history is unavailable.
Monthly payment
Est. payment
Payment breakdown
Explore the cost of this home by adjusting the details. Changes won't be saved.Climate risks
Neighborhood: Historic McKinney
Nearby schools
GreatSchools rating
- 5/10Caldwell Elementary SchoolGrades: K-5Distance: 0.6 mi
- 9/10Faubion Middle SchoolGrades: 6-8Distance: 1 mi
- 7/10Mckinney Boyd High SchoolGrades: 9-12Distance: 3.6 mi
Schools provided by the listing agent
- Elementary: Caldwell
- Middle: Faubion
- High: Mckinney Boyd
- District: McKinney ISD
Source: NTREIS. This data may not be complete. We recommend contacting the local school district to confirm school assignments for this home.
- $--6 bd2 ba2.5k sqft203 Heard St, McKinney, TX 75069Sold

- $573,9003 bd1 ba1.1k sqft203 Heard St UNIT B, McKinney, TX 75069Off Market

- $511,3003 bd1 ba1.4k sqft203 Heard St #A, McKinney, TX 75069Off Market
- $--2 bd1 ba672 sqft613 N Wood St, McKinney, TX 75069Sold

- $--4 bd5 ba3.2k sqft205 Heard St, McKinney, TX 75069Sold
- $383,5002 bd1 ba952 sqft107 Heard St, McKinney, TX 75069Off Market
- $425,600-- bd-- ba1.3k sqft622 N Church St, McKinney, TX 75069Off Market
- $251,2003 bd1 ba720 sqft611 N Wood St, McKinney, TX 75069Off Market
A local agent can set up tours, give advice and negotiate with sellers.
Similar homes
- $600,0004 bd2 ba1.9k sqft610 Cross Fence Dr, McKinney, TX 75069For Sale
 MLS ID #21304075, Debbie Barch. NTREIS
 - $325,0004 bd4 ba1.3k sqft1608 Coleman St, McKinney, TX 75069For Sale
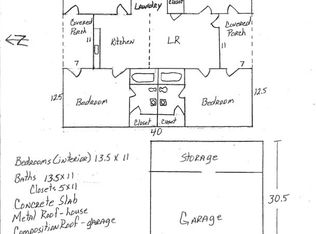 MLS ID #21238313, Holly Milstead. NTREIS
 - $419,0004 bd2 ba1.9k sqft2817 Bentwood Way, McKinney, TX 75071For Sale
 MLS ID #21348553, Genie Birnbaum. NTREIS
 - $374,0004 bd2 ba1.4k sqft1024 Murray Ct, McKinney, TX 75069For Sale
 MLS ID #21139191, Sebahattin Gokaydin. NTREIS
 - $450,0004 bd4 ba2.7k sqft3917 Jeanette Ln, McKinney, TX 75071For SaleMLS ID #21302862, Andrew Ngotho. NTREIS
- $328,0003 bd2 ba1.6k sqft2504 Highridge Dr, McKinney, TX 75071For SaleMLS ID #21347286, Lingqian Zhuo. NTREIS
- $450,0004 bd3 ba3k sqft5212 Forest Lawn Dr, McKinney, TX 75071For SaleMLS ID #21301006, Syed Abidi. NTREIS
- $585,0005 bd3 ba3.3k sqft616 Huntington Ln, Allen, TX 75002For SaleMLS ID #21278254, Kaine Tutt. NTREIS
- $557,0004 bd4 ba3.2k sqft202 Rutherford Ave, Wylie, TX 75098For SaleMLS ID #21228921, Sherry Perry. NTREIS
- $500,0003 bd2 ba1.7k sqft621 New Hope Rd E, McKinney, TX 75071For SaleMLS ID #21134942, Long Pham. NTREIS
- $364,0003 bd2 ba1.7k sqft2324 Glenhaven Dr, McKinney, TX 75071For SaleMLS ID #21312666, Amber Broadway. NTREIS
- $519,0004 bd3 ba2.8k sqft1107 Brooklyn Dr, Anna, TX 75409For SaleMLS ID #21341349, LiHua Ada Yang. NTREIS
- $615,0004 bd3 ba3k sqft10109 Samantha Dr, Frisco, TX 75035For SaleMLS ID #21260131, Michelle Lok. NTREIS
- $350,0004 bd3 ba2.3k sqft2529 Shady Grove Ln, McKinney, TX 75071For SaleMLS ID #21271536, Rebecca Ringer. NTREIS
- $676,0005 bd3 ba2.9k sqft2400 Creekview Dr, Plano, TX 75093For SaleMLS ID #21236252, Amber Broadway. NTREIS
- $545,9004 bd3 ba3.6k sqft1001 Meadow Creek Dr, Allen, TX 75002For SaleMLS ID #21258485, Greg Myers. NTREIS
- $385,0004 bd2 ba2k sqft123 Prairie Creek Cir, Princeton, TX 75407For SaleMLS ID #21318106, Mallory Adams. NTREIS
- $600,0005 bd4 ba3.7k sqft3421 Sandy Trail Ln, Plano, TX 75023For SaleMLS ID #21234322, Amber Broadway. NTREIS
- $535,0004 bd3 ba2.2k sqft4300 Giovanni Dr, Plano, TX 75024For SaleMLS ID #21342027, MinhThu Pham. NTREIS
- $379,0003 bd2 ba1.9k sqft100 Hopewell Dr, McKinney, TX 75071For SaleMLS ID #21321302, Michael Lukowski. NTREIS
