MLS# 21339791 - Built by Chesmar Homes - Sep 2026 completion! ~ New construction in The Grove Frisco: Contemporary - Traditional 4 - bed, 4.5 - bath single family home (4 primary bedrooms) offering 3,424 sq ft. Estimated completion 9 - 30 - 2026. Open floorplan with eat - in kitchen, kitchen island, pantry, decorative lighting, smart home system and sound system wiring. Family room with electric fireplace. Interior finishes include wood, tile and carpet. Zoned central HVAC with ENERGY STAR equipment. Three covered patios, private yard, rain gutters, 2 - car garage. Frisco ISD: Norris, Nelson, Independence. Slab foundation; composition roof. Construction incomplete.
New construction
$994,035
15635 Abelia Bloom St, Frisco, TX 75035
4beds
3,424sqft
:
Get pre-qualified$7,137/mo
Single Family Residence
Built in 2026
5,501 Square Feet Lot
$963,100 Zestimate®
$290/sqft
$221/mo HOA
What's special
Private yardOpen floorplanEat-in kitchenSmart home systemThree covered patiosDecorative lightingKitchen island
- 6 days |
- 72 |
- 4 |
Likely to sell faster than
Zillow last checked:
Listing updated:
Listed by:
Ben Caballero 888-872-6006,
Chesmar Homes 469-872-3842
Source: NTREIS,MLS#: 21339791
Facts & features
Interior
Bedrooms & bathrooms
- Bedrooms: 4
- Bathrooms: 5
- Full bathrooms: 4
- 1/2 bathrooms: 1
Primary bedroom
- Features: Walk-In Closet(s)
- Level: First
- Dimensions: 13 x 16
Bedroom
- Features: En Suite Bathroom, Split Bedrooms
- Level: Second
- Dimensions: 11 x 15
Bedroom
- Level: Second
- Dimensions: 11 x 13
Bedroom
- Features: En Suite Bathroom, Walk-In Closet(s)
- Level: First
- Dimensions: 14 x 11
Kitchen
- Features: Butler's Pantry, Granite Counters, Kitchen Island, Walk-In Pantry
- Level: First
- Dimensions: 13 x 17
Living room
- Features: Ceiling Fan(s), Fireplace
- Level: First
- Dimensions: 17 x 18
Loft
- Level: Second
- Dimensions: 15 x 22
Office
- Level: First
- Dimensions: 11 x 11
Heating
- Central, ENERGY STAR/ACCA RSI Qualified Installation, ENERGY STAR Qualified Equipment, Fireplace(s), Humidity Control, Natural Gas
Cooling
- Central Air, Ceiling Fan(s), Electric, ENERGY STAR Qualified Equipment, Humidity Control, Zoned
Appliances
- Included: Built-In Gas Range, Convection Oven, Double Oven, Dishwasher, Electric Oven, Disposal, Gas Range, Microwave, Tankless Water Heater, Vented Exhaust Fan, Water Purifier
- Laundry: Washer Hookup, Electric Dryer Hookup, Laundry in Utility Room
Features
- Decorative/Designer Lighting Fixtures, Eat-in Kitchen, High Speed Internet, Kitchen Island, Pantry, Smart Home, Cable TV, Walk-In Closet(s), Wired for Sound, Air Filtration
- Flooring: Carpet, Tile, Wood
- Has basement: No
- Number of fireplaces: 1
- Fireplace features: Electric, Family Room, Insert
Interior area
- Total interior livable area: 3,424 sqft
Property
Parking
- Total spaces: 2
- Parking features: Door-Single, Driveway, Garage, Garage Door Opener, Garage Faces Rear
- Attached garage spaces: 2
Features
- Levels: Two
- Stories: 2
- Patio & porch: Covered
- Exterior features: Lighting, Private Yard, Rain Gutters
- Pool features: None, Community
- Fencing: Full,Gate,Wood
Lot
- Size: 5,501 Square Feet
- Dimensions: 50 x 110
- Features: Landscaped, Subdivision, Sprinkler System
Details
- Parcel number: 2934340
- Other equipment: Air Purifier
Construction
Type & style
- Home type: SingleFamily
- Architectural style: Contemporary/Modern,Traditional,Detached
- Property subtype: Single Family Residence
Materials
- Brick, Fiber Cement
- Foundation: Slab
- Roof: Composition
Condition
- New construction: Yes
- Year built: 2026
Utilities & green energy
- Sewer: Public Sewer
- Water: Public
- Utilities for property: Electricity Available, Electricity Connected, Natural Gas Available, Sewer Available, Separate Meters, Underground Utilities, Water Available, Cable Available
Green energy
- Energy efficient items: Appliances, Construction, Doors, HVAC, Insulation, Lighting, Rain/Freeze Sensors, Thermostat, Water Heater, Windows
- Indoor air quality: Filtration, Ventilation
- Water conservation: Efficient Hot Water Distribution, Green Infrastructure, Low-Flow Fixtures
Community & HOA
Community
- Features: Clubhouse, Fitness Center, Playground, Park, Pool, Trails/Paths, Community Mailbox, Curbs, Sidewalks
- Security: Prewired, Security System, Carbon Monoxide Detector(s), Smoke Detector(s)
- Subdivision: The Grove Frisco
HOA
- Has HOA: Yes
- Services included: All Facilities, Maintenance Grounds
- HOA fee: $2,652 annually
- HOA name: Cohere Life Inc
- HOA phone: 469-294-6180
Location
- Region: Frisco
Financial & listing details
- Price per square foot: $290/sqft
- Date on market: 7/23/2026
Estimated market value
$963,100
$915,000 - $1.01M
$4,208/mo
Price history
| Date | Event | Price |
|---|---|---|
| 7/16/2026 | Listed for sale | $994,035$290/sqft |
Source: Chesmar Homes Report a problem | ||
Public tax history
Tax history is unavailable.
Monthly payment
Est. payment
Payment breakdown
Explore the cost of this home by adjusting the details. Changes won't be saved.Climate risks
Neighborhood: 75035
Nearby schools
GreatSchools rating
- 10/10Norris Elementary SchoolGrades: K-5Distance: 0.6 mi
- 10/10Nelson Middle SchoolGrades: 6-8Distance: 0.7 mi
- 9/10Independence High SchoolGrades: 9-12Distance: 1 mi
Schools provided by the listing agent
- Elementary: Norris
- Middle: Nelson
- High: Independence
- District: Frisco ISD
Source: NTREIS. This data may not be complete. We recommend contacting the local school district to confirm school assignments for this home.
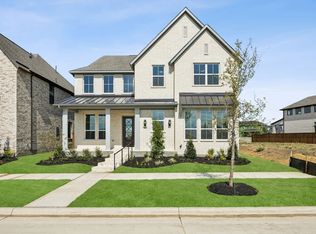
- $935,7994 bd3 ba3k sqft15661 Abelia Bloom St, Frisco, TX 75035New Construction
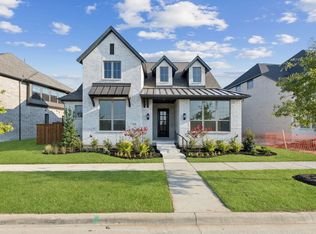
- $847,3074 bd4 ba2.4k sqft15687 Abelia Bloom St, Frisco, TX 75035New Construction
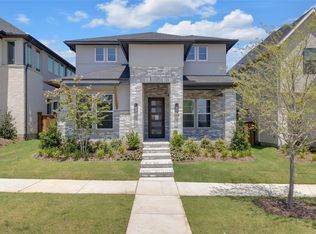
- $798,9904 bd4 ba2.9k sqft15540 Swallowtail St, Frisco, TX 75035Pending
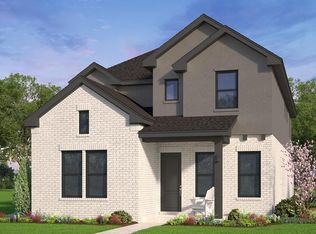
- $--5 bd4 ba2.6k sqft15558 Swallowtail St, Frisco, TX 75035Sold
- $--5 bd5 ba3.1k sqft15522 Swallowtail St, Frisco, TX 75035Sold
- $836,0474 bd4 ba2.9k sqft15647 Swallowtail St, Frisco, TX 75035Pending
- $907,7924 bd4 ba3.1k sqft15611 Swallowtail St, Frisco, TX 75035New Construction
- $792,9904 bd5 ba3.1k sqft15521 Swallowtail St, Frisco, TX 75035New Construction
A local agent can set up tours, give advice and negotiate with sellers.
A local lender can help you make sure your offer is ready when you are.
Similar homes
- $935,7994 bd3 ba3k sqft15661 Abelia Bloom St, Frisco, TX 75035New ConstructionNTREIS
- $827,9993 bd4 ba2.5k sqft15154 Boxthorn Dr, Frisco, TX 75035New Construction
 NTREIS
 - $860,0004 bd4 ba3.5k sqft9667 Summit Hills Dr, Frisco, TX 75035For Sale
 MLS ID #21337282, Kam Gill. NTREIS
 - $1,069,0005 bd5 ba4.3k sqft11573 Autumn Breeze Dr, Frisco, TX 75035For Sale
 MLS ID #21208523, Suresh Gupta. NTREIS
 - $833,9993 bd4 ba2.5k sqft9235 Cardinal Flower St, Frisco, TX 75035New ConstructionNTREIS
- $1,099,0006 bd7 ba4.7k sqft9840 Wyndbrook Dr, Frisco, TX 75035For SaleMLS ID #21291139, Nabil Ahmed. NTREIS
- $799,2684 bd5 ba3.5k sqft9502 Keep St, Frisco, TX 75035New ConstructionNormandy Homes
- $969,0005 bd4 ba3.5k sqft16396 Parish Ln, Frisco, TX 75033New ConstructionNTREIS
- from $959,0003 bd4 ba2.9k sqftConnor Plan, The Reserve at Watters, Allen, TX 75013New ConstructionSouthgate Homes
- $949,9004 bd5 ba3.6k sqft1641 Cottonwood Trl, Prosper, TX 75078For SaleMLS ID #21222949, Christie Cannon. NTREIS
- $859,6884 bd5 ba3.7k sqft4009 Bentsen St, McKinney, TX 75071New ConstructionNTREIS
- $999,9904 bd5 ba3.8k sqft841 Rosso Dr, Prosper, TX 75078New ConstructionNTREIS
- $965,0005 bd6 ba4k sqft4025 Hibiscus Dr, McKinney, TX 75071For SaleMLS ID #21292437, Aarzoo Patel. NTREIS
- $785,0005 bd4 ba3.8k sqft138 Spanish Bluebell Dr, Wylie, TX 75098For SaleMLS ID #21339686, Sharon Smith. NTREIS
- $997,8816 bd4 ba4.1k sqft1061 Georgetown Pl, Prosper, TX 75078New ConstructionNTREIS
- $1,020,0005 bd5 ba4.1k sqft1571 Temple Ct, Prosper, TX 75078New ConstructionNTREIS
- $839,0004 bd5 ba3.5k sqft15828 Amber St, Frisco, TX 75033New ConstructionNTREIS
- $819,9003 bd4 ba2.9k sqft4628 Floral Fields Way, McKinney, TX 75071New ConstructionNTREIS
- from $670,0004 bd4 ba3.6k sqftAnatole Plan, Painted Tree Woodland West, McKinney, TX 75071New ConstructionCentre Living Homes
- $799,0004 bd4 ba3.6k sqft6808 Tadpole Trl, McKinney, TX 75071New ConstructionNTREIS
