Skip main navigation
Sold
  • Price Unknown

    15558 Swallowtail St, Frisco, TX 75035

    5beds
    2,647sqft
    Single Family Residence
    Built in 2025
    5,227.2 Square Feet Lot
    $652,600 Zestimate®
    $--/sqft
    $3,676 Estimated rent

    Home value

    $652,600

    $613,000 - $698,000

    $3,676/mo

    Zestimate® history
    Loading
    Loading...

    Owner options

    List your home for rent

    $3,676/mo

    Rent Zestimate®

    Find your next renter with Zillow Rental Manager. Plus, with online applications, you can quickly screen prospective tenants – for free.

    Learn more

    $3,676/mo

    Rent Zestimate®

    Refinance and save

    $637/mo

    Est. payment

    Refinancing to a lower rate could help reduce your monthly payments and save thousands over the life of the loan.

    See today's rates

    $637/mo

    Est. payment

    Explore your selling options

    Work with a Zillow partner agent

    Leverage their expertise and Zillow's premium Showcase listings to get your home seen by more buyers.

    Get started

    List with your own agent

    Get your home in front of millions of buyers by listing it on Zillow.

    Learn how to do it

    Sell it yourself

    Take full control of how buyers see your home on Zillow by listing For Sale by Owner (FSBO).

    List your home

    What's special

    Sparkling poolsImaginative parksMultiple gathering spacesGenerous closet spaceSpacious two-story floor planOpen-concept main levelPrivate primary suite
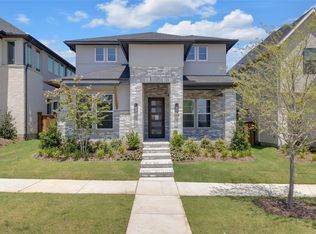
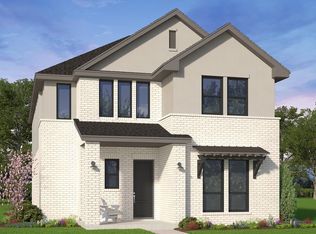
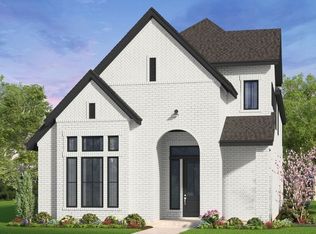
    Welcome to Brookfield Residential at The Grove Frisco, a premier master-planned community surrounded by majestic heritage trees and designed for an exceptional lifestyle. Residents enjoy resort-style amenities including sparkling pools, miles of scenic walking and biking trails, imaginative parks, and multiple gathering spaces that foster connection and community. Zoned to the highly acclaimed Frisco ISD, The Grove Frisco offers an outstanding environment for family living. Luxury meets comfort in the Middlebury, a spacious two-story floor plan thoughtfully designed for today’s modern lifestyle. The open-concept main level showcases a bright, dramatic two-story great room that flows effortlessly into the upstairs game room, creating a sense of openness and connection ideal for everyday living and entertaining. The private primary suite is a true retreat, featuring a spa-inspired bath with a freestanding tub and generous closet space. Two additional full baths on the main level provide added convenience for family and guests. A practical mudroom drop zone just off the garage keeps daily essentials organized and within reach. Upstairs, the fourth bedroom offers exceptional flexibility and may be customized as a media room or multi-generational suite with an optional kitchenette. Large walk-in closets throughout the home deliver abundant storage, enhancing both comfort and functionality. The Middlebury seamlessly blends luxury, versatility, and thoughtful design—an ideal home that adapts beautifully to the way you live, all within one of Frisco’s most desirable communities.

    Zillow last checked:

    Listing updated:

    Listed by:

    Cory Kammerdiener 0525706,

    HOMEROCK REALTY 832-290-7003

    Bought with:

    Veena Rajesh

    VRHOMES GROUP LLC

    Source: NTREIS,MLS#: 21169900

    Facts & features

    Interior

    Bedrooms & bathrooms
    • Bedrooms: 5
    • Bathrooms: 4
    • Full bathrooms: 4
    Primary bedroom
    • Level: First
    • Dimensions: 13 x 14
    Bedroom
    • Level: Second
    • Dimensions: 11 x 11
    Bedroom
    • Level: Second
    • Dimensions: 11 x 13
    Bedroom
    • Level: Second
    • Dimensions: 15 x 10
    Dining room
    • Level: First
    • Dimensions: 10 x 9
    Game room
    • Level: Second
    • Dimensions: 10 x 18
    Kitchen
    • Level: First
    • Dimensions: 10 x 15
    Living room
    • Level: First
    • Dimensions: 13 x 15
    Heating
    • Central, ENERGY STAR/ACCA RSI Qualified Installation, ENERGY STAR Qualified Equipment, Humidity Control
    Cooling
    • Central Air, Ceiling Fan(s), ENERGY STAR Qualified Equipment, Humidity Control, Zoned
    Appliances
    • Included: Built-In Gas Range, Convection Oven, Double Oven, Dishwasher, Electric Oven, Gas Range, Microwave
    • Laundry: Washer Hookup, Dryer Hookup, ElectricDryer Hookup, Laundry in Utility Room
    Features
    • Decorative/Designer Lighting Fixtures, Eat-in Kitchen, High Speed Internet, Kitchen Island, Pantry, Smart Home, Cable TV, Walk-In Closet(s), Wired for Sound, Air Filtration
    • Flooring: Carpet, Tile, Wood
    • Has basement: No
    • Number of fireplaces: 1
    • Fireplace features: Family Room
    Interior area
    • Total interior livable area: 2,647 sqft

    Property

    Parking
    • Total spaces: 2
    • Parking features: Asphalt, Concrete, Covered, Garage, Garage Faces Rear
    • Attached garage spaces: 2
    Features
    • Levels: Two
    • Stories: 2
    • Patio & porch: Covered
    • Pool features: None
    Lot
    • Size: 5,227 sqft
    • Features: Interior Lot
    Details
    • Parcel number: R134830AL02701
    • Other equipment: Air Purifier

    Construction

    Type & style
    • Home type: SingleFamily
    • Architectural style: Detached
    • Property subtype: Single Family Residence
    • Attached to another structure: Yes
    Materials
    • Foundation: Slab
    • Roof: Composition
    Condition
    • Year built: 2025

    Utilities & green energy

    • Sewer: Public Sewer
    • Water: Public
    • Utilities for property: Electricity Available, Electricity Connected, Natural Gas Available, Sewer Available, Separate Meters, Underground Utilities, Water Available, Cable Available
    Green energy
    • Energy efficient items: Appliances, Construction, Doors, HVAC, Insulation, Lighting, Rain/Freeze Sensors, Thermostat, Water Heater, Windows
    • Indoor air quality: Filtration, Ventilation
    • Water conservation: Efficient Hot Water Distribution, Green Infrastructure, Low-Flow Fixtures

    Community & neighborhood

    Security
    • Security features: Prewired, Security System, Carbon Monoxide Detector(s), Smoke Detector(s)
    Community
    • Community features: Sidewalks
    Location
    • Region: Frisco
    • Subdivision: Grove Frisco Ph

    HOA & financial

    HOA
    • Has HOA: Yes
    • HOA fee: $637 quarterly
    • Amenities included: Maintenance Front Yard
    • Services included: All Facilities, Maintenance Grounds
    • Association name: Cohere Life
    • Association phone: 469-294-6180

    Other

    Other facts
    • Listing terms: Cash,Conventional,FHA,VA Loan

    Price history

    DateEventPrice
    4/15/2026Sold--
    Source: NTREIS #21169900 Report a problem
    3/18/2026Pending sale$717,990-8.2%$271/sqft
    Source: NTREIS #21169900 Report a problem
    1/31/2026Price change$781,990-1.6%$295/sqft
    Source: Brookfield Residential Report a problem
    1/12/2026Price change$794,759+0%$300/sqft
    Source: Brookfield Residential Report a problem
    12/12/2025Price change$794,564+0%$300/sqft
    Source: Brookfield Residential Report a problem
    11/21/2025Price change$794,295+0.1%$300/sqft
    Source: Brookfield Residential Report a problem
    10/31/2025Price change$793,206+0.3%$300/sqft
    Source: Brookfield Residential Report a problem
    10/24/2025Price change$790,561+0.4%$299/sqft
    Source: Brookfield Residential Report a problem
    10/17/2025Listed for sale$787,068+13.2%$297/sqft
    Source: Brookfield Residential Report a problem
    10/10/2025Listing removed$694,990-11.7%$263/sqft
    Source: Brookfield Residential Report a problem
    9/26/2025Listed for sale$787,068$297/sqft
    Source: Brookfield Residential Report a problem

    Public tax history

    Tax history is unavailable.

    Neighborhood: 75035

    Nearby schools

    GreatSchools rating
    Schools provided by the listing agent
    • Elementary: Norris
    • Middle: Nelson
    • High: Independence
    • District: Frisco ISD

    Source: NTREIS. This data may not be complete. We recommend contacting the local school district to confirm school assignments for this home.

    Get a cash offer in 3 minutes
    Find out how much your home could sell for in as little as 3 minutes with a no-obligation cash offer.
    Estimated market value
    $652,600
    Get a cash offer in 3 minutes
    Find out how much your home could sell for in as little as 3 minutes with a no-obligation cash offer.
    Estimated market value
    $652,600