Welcome to Brookfield Residential at The Grove Frisco, a premier master-planned community surrounded by mature heritage trees and designed for an elevated lifestyle. Residents enjoy resort-style amenities including sparkling pools, miles of scenic walking and biking trails, creative parks, and inviting gathering spaces. Zoned to highly acclaimed Frisco ISD, this community offers an exceptional setting for modern family living.
The Barnard floor plan is thoughtfully designed to balance style, comfort, and versatility in a spacious two-story layout. The first-floor primary suite is a private retreat featuring two walk-in closets and an optional direct connection to the utility room for everyday convenience. The open-concept living space showcases a generous great room and dining area, ideal for entertaining and effortless daily living.
A private study tucked behind the kitchen, with windows on two sides, provides a bright and quiet home office or flex space. Step outside to the covered back patio—perfect for morning coffee, evening relaxation, or outdoor gatherings.
Upstairs, you’ll find a large game room and media room, with the option to convert the media room into a fifth bedroom, along with multiple living areas and abundant storage throughout. The Barnard floor plan delivers modern design, functional living spaces, and room to grow—making it the perfect place to call home in The Grove Frisco.
Sold
Price Unknown
15539 Swallowtail St, Frisco, TX 75035
4beds
2,913sqft
Single Family Residence
Built in 2025
5,227 Square Feet Lot
$743,900 Zestimate®
$--/sqft
$3,972 Estimated rent
Home value
$743,900
$707,000 - $789,000
$3,972/mo
Zestimate® history
Owner options
List your home for rent
$3,972/mo
Rent Zestimate®
Find your next renter with Zillow Rental Manager. Plus, with online applications, you can quickly screen prospective tenants – for free.
$3,972/mo
Rent Zestimate®
Refinance and save
$637/mo
Est. payment
Refinancing to a lower rate could help reduce your monthly payments and save thousands over the life of the loan.
$637/mo
Est. payment
Explore your selling options
Work with a Zillow partner agent
Leverage their expertise and Zillow's premium Showcase listings to get your home seen by more buyers.
Get startedList with your own agent
Get your home in front of millions of buyers by listing it on Zillow.
Learn how to do itSell it yourself
Take full control of how buyers see your home on Zillow by listing For Sale by Owner (FSBO).
List your homeWhat's special
Sparkling poolsPrivate retreatOpen-concept living spaceInviting gathering spacesCreative parksGenerous great roomSpacious two-story layout
Zillow last checked:
Listing updated:
Listed by:
Cory Kammerdiener 0525706,
HOMEROCK REALTY 832-290-7003
Bought with:
Saurabh Singhal, 0810388
United Real Estate
Source: NTREIS,MLS#: 21170014
Facts & features
Interior
Bedrooms & bathrooms
- Bedrooms: 4
- Bathrooms: 5
- Full bathrooms: 4
- 1/2 bathrooms: 1
Primary bedroom
- Level: First
- Dimensions: 13 x 13
Bedroom
- Level: Second
- Dimensions: 14 x 10
Bedroom
- Level: Second
- Dimensions: 14 x 10
Dining room
- Level: First
- Dimensions: 14 x 9
Game room
- Level: Second
- Dimensions: 14 x 22
Kitchen
- Level: First
- Dimensions: 13 x 14
Living room
- Level: First
- Dimensions: 14 x 13
Media room
- Level: Second
- Dimensions: 10 x 15
Office
- Level: First
- Dimensions: 19 x 9
Heating
- Central, ENERGY STAR/ACCA RSI Qualified Installation, ENERGY STAR Qualified Equipment, Humidity Control, Natural Gas
Cooling
- Ceiling Fan(s), ENERGY STAR Qualified Equipment, Humidity Control, Zoned
Appliances
- Included: Convection Oven, Double Oven, Dishwasher, Electric Oven, Disposal, Gas Range, Microwave, Tankless Water Heater
- Laundry: Washer Hookup, Dryer Hookup, ElectricDryer Hookup, Laundry in Utility Room
Features
- Decorative/Designer Lighting Fixtures, High Speed Internet, Kitchen Island, Open Floorplan, Cable TV, Walk-In Closet(s)
- Flooring: Carpet, Tile, Wood
- Has basement: No
- Has fireplace: No
Interior area
- Total interior livable area: 2,913 sqft
Property
Parking
- Total spaces: 2
- Parking features: Garage, Garage Faces Rear
- Attached garage spaces: 2
Features
- Levels: Two
- Stories: 2
- Patio & porch: Covered
- Pool features: None, Community
Lot
- Size: 5,227 Square Feet
Details
- Parcel number: R134830AM00701
Construction
Type & style
- Home type: SingleFamily
- Architectural style: Contemporary/Modern,Traditional,Detached
- Property subtype: Single Family Residence
- Attached to another structure: Yes
Materials
- Foundation: Slab
- Roof: Composition
Condition
- Year built: 2025
Utilities & green energy
- Sewer: Public Sewer
- Water: Public
- Utilities for property: Electricity Available, Electricity Connected, Natural Gas Available, Sewer Available, Separate Meters, Water Available, Cable Available
Green energy
- Energy efficient items: Appliances, Construction, Doors, HVAC, Insulation, Rain/Freeze Sensors, Thermostat, Water Heater, Windows
- Indoor air quality: Ventilation
- Water conservation: Efficient Hot Water Distribution, Green Infrastructure, Low-Flow Fixtures
Community & HOA
Community
- Features: Clubhouse, Pool, Sidewalks
- Security: Prewired, Security System, Carbon Monoxide Detector(s), Fire Alarm, Smoke Detector(s)
- Subdivision: The Grove
HOA
- Has HOA: Yes
- Amenities included: Maintenance Front Yard
- Services included: All Facilities, Maintenance Grounds
- HOA fee: $637 quarterly
- HOA name: Cohere Life
- HOA phone: 469-294-6180
Location
- Region: Frisco
Financial & listing details
- Annual tax amount: $2,614
- Date on market: 2/4/2026
- Cumulative days on market: 43 days
- Listing terms: Cash,Conventional,FHA,VA Loan
Price history
| Date | Event | Price |
|---|---|---|
| 5/7/2026 | Sold | -- |
Source: NTREIS #21170014 Report a problem | ||
| 3/18/2026 | Pending sale | $753,990-4.7%$259/sqft |
Source: NTREIS #21170014 Report a problem | ||
| 1/31/2026 | Price change | $790,990-6.8%$272/sqft |
Source:  Brookfield Residential Report a problem Brookfield Residential Report a problem | ||
| 9/19/2025 | Price change | $848,669-2.3%$291/sqft |
Source: Brookfield Residential Report a problem | ||
| 6/19/2025 | Price change | $868,669+0.2%$298/sqft |
Source: Brookfield Residential Report a problem | ||
| 5/8/2025 | Listed for sale | $866,919$298/sqft |
Source: Brookfield Residential Report a problem | ||
Public tax history
Tax history is unavailable.
Neighborhood: 75035
Nearby homes
- $--4 bd5 ba3.1k sqft15521 Swallowtail St, Frisco, TX 75035Sold

- $--4 bd4 ba3.1k sqft15557 Swallowtail St, Frisco, TX 75035Sold
- $--4 bd4 ba2.9k sqft15540 Swallowtail St, Frisco, TX 75035Sold
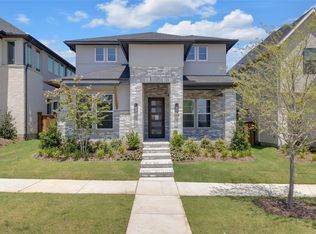
- $--5 bd4 ba2.6k sqft15558 Swallowtail St, Frisco, TX 75035Sold
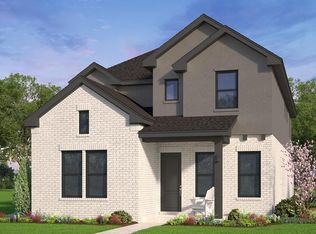
- $--5 bd5 ba3.1k sqft15522 Swallowtail St, Frisco, TX 75035Sold
- $836,0474 bd4 ba2.9k sqft15647 Swallowtail St, Frisco, TX 75035Pending
- $907,7924 bd4 ba3.1k sqft15611 Swallowtail St, Frisco, TX 75035New Construction
- $998,7544 bd5 ba3.4k sqft9306 Emory Oak Dr, Frisco, TX 75035New Construction
Nearby schools
GreatSchools rating
- 10/10Norris Elementary SchoolGrades: K-5Distance: 0.6 mi
- 10/10Nelson Middle SchoolGrades: 6-8Distance: 0.7 mi
- 9/10Independence High SchoolGrades: 9-12Distance: 1.1 mi
Schools provided by the listing agent
- Elementary: Norris
- Middle: Nelson
- High: Independence
- District: Frisco ISD
Source: NTREIS. This data may not be complete. We recommend contacting the local school district to confirm school assignments for this home.
Get a cash offer in 3 minutes
Find out how much your home could sell for in as little as 3 minutes with a no-obligation cash offer.
Estimated market value
$743,900
Get a cash offer in 3 minutes
Find out how much your home could sell for in as little as 3 minutes with a no-obligation cash offer.
Estimated market value
$743,900
- Texas
- Collin County
- Frisco
- 75035
- 15539 Swallowtail St
