Skip main navigation
Sold
  • Price Unknown

    15557 Swallowtail St, Frisco, TX 75035

    4beds
    3,121sqft
    Single Family Residence
    Built in 2025
    5,227.2 Square Feet Lot
    $772,100 Zestimate®
    $--/sqft
    $4,056 Estimated rent

    Home value

    $772,100

    $718,000 - $834,000

    $4,056/mo

    Zestimate® history
    Loading
    Loading...

    Owner options

    List your home for rent

    $4,056/mo

    Rent Zestimate®

    Find your next renter with Zillow Rental Manager. Plus, with online applications, you can quickly screen prospective tenants – for free.

    Learn more

    $4,056/mo

    Rent Zestimate®

    Refinance and save

    $637/mo

    Est. payment

    Refinancing to a lower rate could help reduce your monthly payments and save thousands over the life of the loan.

    See today's rates

    $637/mo

    Est. payment

    Explore your selling options

    Work with a Zillow partner agent

    Leverage their expertise and Zillow's premium Showcase listings to get your home seen by more buyers.

    Get started

    List with your own agent

    Get your home in front of millions of buyers by listing it on Zillow.

    Learn how to do it

    Sell it yourself

    Take full control of how buyers see your home on Zillow by listing For Sale by Owner (FSBO).

    List your home

    What's special

    Stunning two-story great roomSeparate study downstairsConvenient study nookDedicated media roomHuge walk-in closetChef-inspired kitchenLarge island
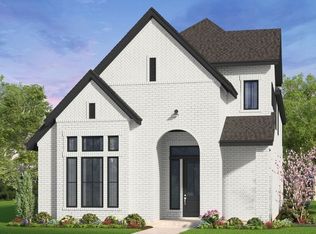
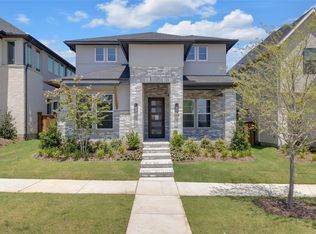
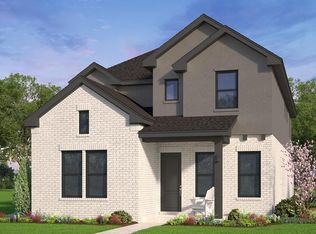
    The Linfield floorplan offers a bright, open design created for families who love both everyday comfort and effortless entertaining. A stunning two-story great room fills the home with natural light, creating an inviting space where everyone naturally gathers. The chef-inspired kitchen centers around a **large island**, perfect for casual meals and hosting, and features an oversized walk-in pantry with ample space for holiday serving pieces and extra storage. Upstairs, a spacious game room overlooks the living area below, providing a flexible second living space ideal for a playroom or family hangout. A dedicated media room offers the perfect setting for movie nights, while a convenient study nook adds a quiet space for homework or projects. A separate study downstairs creates an ideal work-from-home office or private retreat. The primary suite is designed with comfort and convenience in mind, featuring a **huge walk-in closet** with an optional direct connection to the utility room—making laundry days a breeze. Large walk-in closets throughout the home help keep everyone organized. Families will also appreciate the thoughtfully designed mudroom drop zone off the garage, perfect for storing backpacks, sports gear, and everyday essentials. The Linfield combines space, functionality, and smart design to support the way today’s families live, work, and entertain.

    Zillow last checked:

    Listing updated:

    Listed by:

    Cory Kammerdiener 0525706,

    HOMEROCK REALTY 832-290-7003

    Bought with:

    Unrepresented Buyer

    NON MLS

    Source: NTREIS,MLS#: 21170029

    Facts & features

    Interior

    Bedrooms & bathrooms
    • Bedrooms: 4
    • Bathrooms: 4
    • Full bathrooms: 3
    • 1/2 bathrooms: 1
    Primary bedroom
    • Level: First
    • Dimensions: 13 x 16
    Bedroom
    • Level: Second
    • Dimensions: 14 x 10
    Bedroom
    • Level: Second
    • Dimensions: 12 x 12
    Dining room
    • Level: First
    • Dimensions: 15 x 8
    Game room
    • Level: Second
    • Dimensions: 19 x 12
    Kitchen
    • Level: First
    • Dimensions: 13 x 10
    Living room
    • Level: First
    • Dimensions: 15 x 12
    Media room
    • Level: Second
    • Dimensions: 18 x 14
    Office
    • Level: First
    • Dimensions: 9 x 10
    Heating
    • Central, ENERGY STAR/ACCA RSI Qualified Installation, ENERGY STAR Qualified Equipment, Humidity Control, Natural Gas
    Cooling
    • Central Air, Ceiling Fan(s), ENERGY STAR Qualified Equipment, Humidity Control, Zoned
    Appliances
    • Included: Convection Oven, Double Oven, Dishwasher, Electric Oven, Disposal, Gas Range, Microwave, Tankless Water Heater
    • Laundry: Washer Hookup, Dryer Hookup, ElectricDryer Hookup, Laundry in Utility Room
    Features
    • Decorative/Designer Lighting Fixtures, High Speed Internet, Kitchen Island, Open Floorplan, Cable TV, Walk-In Closet(s), Air Filtration
    • Flooring: Carpet, Tile, Wood
    • Has basement: No
    • Has fireplace: No
    Interior area
    • Total interior livable area: 3,121 sqft

    Property

    Parking
    • Total spaces: 2
    • Parking features: Garage, Garage Faces Rear
    • Attached garage spaces: 2
    Features
    • Levels: Two
    • Stories: 2
    • Patio & porch: Covered
    • Pool features: None, Community
    Lot
    • Size: 5,227 sqft
    • Features: Interior Lot
    Details
    • Parcel number: R134830AM00801
    • Other equipment: Air Purifier

    Construction

    Type & style
    • Home type: SingleFamily
    • Architectural style: Contemporary/Modern,Traditional,Detached
    • Property subtype: Single Family Residence
    Materials
    • Brick
    • Foundation: Slab
    • Roof: Composition
    Condition
    • Year built: 2025

    Utilities & green energy

    • Sewer: Public Sewer
    • Water: Public
    • Utilities for property: Electricity Available, Electricity Connected, Natural Gas Available, Sewer Available, Separate Meters, Water Available, Cable Available
    Green energy
    • Energy efficient items: Appliances, Construction, Doors, HVAC, Insulation, Lighting, Rain/Freeze Sensors, Thermostat, Water Heater, Windows
    • Indoor air quality: Filtration, Ventilation
    • Water conservation: Efficient Hot Water Distribution, Green Infrastructure, Low-Flow Fixtures

    Community & neighborhood

    Security
    • Security features: Prewired, Security System, Carbon Monoxide Detector(s), Fire Alarm, Smoke Detector(s)
    Community
    • Community features: Pool, Sidewalks
    Location
    • Region: Frisco
    • Subdivision: The Grove

    HOA & financial

    HOA
    • Has HOA: Yes
    • HOA fee: $637 quarterly
    • Amenities included: Maintenance Front Yard
    • Services included: All Facilities, Maintenance Grounds
    • Association name: Cohere Life
    • Association phone: 469-294-6180

    Other

    Other facts
    • Listing terms: Cash,Conventional,FHA,VA Loan

    Price history

    DateEventPrice
    3/26/2026Sold--
    Source: NTREIS #21170029 Report a problem
    1/31/2026Price change$823,990-9.8%$264/sqft
    Source: Brookfield Residential Report a problem
    1/12/2026Price change$913,511+0.2%$293/sqft
    Source: Brookfield Residential Report a problem
    12/12/2025Price change$911,620+0%$292/sqft
    Source: Brookfield Residential Report a problem
    11/21/2025Price change$911,442+0.3%$292/sqft
    Source: Brookfield Residential Report a problem
    10/24/2025Price change$909,080+0.4%$291/sqft
    Source: Brookfield Residential Report a problem
    10/14/2025Price change$905,532-0.3%$290/sqft
    Source: Brookfield Residential Report a problem
    9/26/2025Listed for sale$907,821$291/sqft
    Source: Brookfield Residential Report a problem

    Public tax history

    Tax history is unavailable.

    Neighborhood: 75035

    Nearby schools

    GreatSchools rating
    Schools provided by the listing agent
    • Elementary: Norris
    • Middle: Nelson
    • High: Independence
    • District: Frisco ISD

    Source: NTREIS. This data may not be complete. We recommend contacting the local school district to confirm school assignments for this home.

    Get a cash offer in 3 minutes
    Find out how much your home could sell for in as little as 3 minutes with a no-obligation cash offer.
    Estimated market value
    $772,100
    Get a cash offer in 3 minutes
    Find out how much your home could sell for in as little as 3 minutes with a no-obligation cash offer.
    Estimated market value
    $772,100