Never-lived-in 2024 custom home in the heart of Frisco's Meadows of Preston community featuring 6 bedrooms, 7 full baths, and 4,703 sqft of luxury living. A soaring 20-ft entry with grand staircase and dramatic marble-inspired fireplace sets the tone throughout. The main level offers two full bedrooms including a private guest suite with ensuite bath, a flex room perfect for a home office, and a gourmet kitchen with granite counters, butler's pantry, kitchen island, and walk-in pantry, all finished with ceramic tile flooring. The primary suite impresses with a Hollywood bath, dual sinks, and shower body sprays. Upstairs features an expansive game room, a second primary suite with its own fireplace, three additional bedrooms, multiple full baths, and a full second kitchen — ideal for multi-generational living — all finished with luxury vinyl plank flooring. Covered patio, 2-car garage, rain gutters, vaulted ceilings, and sprinkler system complete this exceptional home.
For sale
Price cut: $51K (7/27)
$1,099,000
9840 Wyndbrook Dr, Frisco, TX 75035
6beds
4,703sqft
:
Get pre-qualified$7,465/mo
Single Family Residence
Built in 2024
7,753 Square Feet Lot
$-- Zestimate®
$234/sqft
$25/mo HOA
What's special
Luxury vinyl plank flooringCovered patioDramatic marble-inspired fireplaceGrand staircaseVaulted ceilingsExpansive game roomKitchen island
- 60 days |
- 809 |
- 44 |
Zillow last checked:
Listing updated:
Listed by:
Nabil Ahmed 0707483,
Pointe Real Estate 972-439-8963
Source: NTREIS,MLS#: 21291139
Facts & features
Interior
Bedrooms & bathrooms
- Bedrooms: 6
- Bathrooms: 7
- Full bathrooms: 7
Primary bedroom
- Level: First
- Dimensions: 14 x 18
Primary bedroom
- Level: Second
- Dimensions: 14 x 21
Bedroom
- Level: First
- Dimensions: 12 x 12
Bedroom
- Level: Second
- Dimensions: 12 x 18
Bedroom
- Level: Second
- Dimensions: 15 x 20
Bedroom
- Level: Second
- Dimensions: 19 x 16
Breakfast room nook
- Level: First
- Dimensions: 15 x 8
Dining room
- Level: First
- Dimensions: 15 x 21
Game room
- Level: Second
- Dimensions: 28 x 28
Living room
- Level: First
- Dimensions: 21 x 23
Office
- Level: First
- Dimensions: 8 x 11
Heating
- Central, Electric, ENERGY STAR Qualified Equipment
Cooling
- Central Air, Ceiling Fan(s), Electric
Appliances
- Included: Some Gas Appliances, Dishwasher, Gas Water Heater, Microwave, Plumbed For Gas
- Laundry: Washer Hookup, Dryer Hookup, Laundry in Utility Room
Features
- Chandelier, Decorative/Designer Lighting Fixtures, Double Vanity, Eat-in Kitchen, High Speed Internet, In-Law Floorplan, Kitchen Island, Open Floorplan, Pantry, Cable TV, Walk-In Closet(s)
- Flooring: Ceramic Tile, Luxury Vinyl Plank
- Has basement: No
- Number of fireplaces: 2
- Fireplace features: Decorative
Interior area
- Total interior livable area: 4,703 sqft
Video & virtual tour
Property
Parking
- Total spaces: 2
- Parking features: Door-Multi, Driveway, Garage Faces Front, Garage, Garage Door Opener, On Street
- Attached garage spaces: 2
Features
- Levels: Two
- Stories: 2
- Patio & porch: Patio
- Pool features: None
- Fencing: Wood
Lot
- Size: 7,753 Square Feet
- Residential vegetation: Cleared
Details
- Parcel number: R810000L00401
Construction
Type & style
- Home type: SingleFamily
- Architectural style: Traditional,Detached
- Property subtype: Single Family Residence
Materials
- Brick
- Foundation: Slab
- Roof: Composition
Condition
- Year built: 2024
Utilities & green energy
- Sewer: Public Sewer
- Water: Public
- Utilities for property: Electricity Available, Electricity Connected, Natural Gas Available, Sewer Available, Separate Meters, Water Available, Cable Available
Community & HOA
Community
- Security: Carbon Monoxide Detector(s), Smoke Detector(s)
- Subdivision: Meadows Of Preston Ph Ii
HOA
- Has HOA: Yes
- Services included: Association Management
- HOA fee: $75 quarterly
- HOA name: Real Manage
- HOA phone: 866-473-2573
Location
- Region: Frisco
Financial & listing details
- Price per square foot: $234/sqft
- Tax assessed value: $1,182,404
- Annual tax amount: $19,811
- Date on market: 6/9/2026
- Cumulative days on market: 82 days
Estimated market value
Not available
Estimated sales range
Not available
Not available
Price history
| Date | Event | Price |
|---|---|---|
| 7/27/2026 | Price change | $1,099,000-4.4%$234/sqft |
Source: NTREIS #21291139 Report a problem | ||
| 6/9/2026 | Listed for sale | $1,150,000-4.2%$245/sqft |
Source: NTREIS #21291139 Report a problem | ||
| 5/29/2026 | Listing removed | $1,200,000$255/sqft |
Source: NTREIS #21262656 Report a problem | ||
| 5/7/2026 | Listed for sale | $1,200,000-7.6%$255/sqft |
Source: NTREIS #21262656 Report a problem | ||
| 12/12/2025 | Listing removed | -- |
Source: Owner Report a problem | ||
| 11/7/2025 | Price change | $1,299,000-6.9%$276/sqft |
Source: NTREIS #21091490 Report a problem | ||
| 10/24/2025 | Price change | $1,395,000-3.8%$297/sqft |
Source: NTREIS #21091490 Report a problem | ||
| 9/29/2025 | Listed for sale | $1,450,000+3.9%$308/sqft |
Source: Owner Report a problem | ||
| 9/19/2025 | Listing removed | $1,395,000$297/sqft |
Source: NTREIS #21030530 Report a problem | ||
| 9/15/2025 | Price change | $1,395,000-11.4%$297/sqft |
Source: NTREIS #21030530 Report a problem | ||
| 8/16/2025 | Listed for sale | $1,575,000-3.7%$335/sqft |
Source: NTREIS #21030530 Report a problem | ||
| 8/12/2025 | Listing removed | $1,635,000$348/sqft |
Source: NTREIS #20989289 Report a problem | ||
| 7/21/2025 | Price change | $1,635,000-3.8%$348/sqft |
Source: NTREIS #20989289 Report a problem | ||
| 7/3/2025 | Listed for sale | $1,699,000+6.5%$361/sqft |
Source: NTREIS #20989289 Report a problem | ||
| 7/1/2025 | Listing removed | $1,596,000$339/sqft |
Source: NTREIS #20950904 Report a problem | ||
| 6/13/2025 | Price change | $1,596,000+1.7%$339/sqft |
Source: NTREIS #20950904 Report a problem | ||
| 6/11/2025 | Price change | $1,569,000-3.7%$334/sqft |
Source: NTREIS #20950904 Report a problem | ||
| 5/30/2025 | Listed for sale | $1,629,000-1.2%$346/sqft |
Source: NTREIS #20950904 Report a problem | ||
| 5/27/2025 | Listing removed | $1,649,000$351/sqft |
Source: NTREIS #20901277 Report a problem | ||
| 4/12/2025 | Listed for sale | $1,649,000-4.7%$351/sqft |
Source: NTREIS #20901277 Report a problem | ||
| 3/24/2025 | Listing removed | $1,730,000$368/sqft |
Source: NTREIS #20823163 Report a problem | ||
| 3/9/2025 | Price change | $1,730,000-0.6%$368/sqft |
Source: NTREIS #20823163 Report a problem | ||
| 2/19/2025 | Price change | $1,740,000-0.6%$370/sqft |
Source: NTREIS #20823163 Report a problem | ||
| 1/21/2025 | Listed for sale | $1,750,000$372/sqft |
Source: NTREIS #20823163 Report a problem | ||
| 4/21/2024 | Listing removed | -- |
Source: Owner Report a problem | ||
| 5/19/2022 | Sold | -- |
Source: NTREIS #20051876 Report a problem | ||
Public tax history
| Year | Property taxes | Tax assessment |
|---|---|---|
| 2025 | $19,737 +181.6% | $1,182,404 +189% |
| 2024 | $7,009 +196.2% | $409,155 +192.3% |
| 2023 | $2,366 | $140,000 |
Find assessor info on the county website
Monthly payment
Est. payment
Payment breakdown
Explore the cost of this home by adjusting the details. Changes won't be saved.Climate risks
Neighborhood: 75035
Nearby schools
GreatSchools rating
- 8/10Christie Elementary SchoolGrades: PK-5Distance: 0.3 mi
- 9/10Clark Middle SchoolGrades: 6-8Distance: 2.3 mi
- 8/10Lebanon Trail High SchoolGrades: 9-12Distance: 1.9 mi
Schools provided by the listing agent
- Elementary: Christie
- Middle: Clark
- High: Lebanon Trail
- District: Frisco ISD
Source: NTREIS. This data may not be complete. We recommend contacting the local school district to confirm school assignments for this home.
- $688,600-- bd-- ba2.7k sqft9852 Wyndbrook Dr, Frisco, TX 75035Off Market
- $--7,753 sqft9828 Wyndbrook Dr, Frisco, TX 75035Sold

- $500,0004 bd-- ba2.7k sqft9864 Wyndbrook Dr, Frisco, TX 75035Off Market
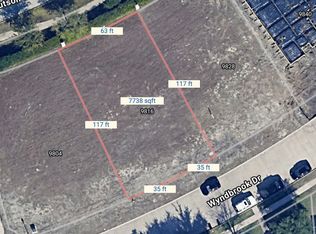
- $345,0007,740 sqft9816 Wyndbrook Dr, Frisco, TX 75035Lot/Land
- $567,4005 bd3 ba3.2k sqft9862 Red Cedar Dr, Frisco, TX 75035Off Market
- $413,8003 bd2 ba1.8k sqft9880 Wyndbrook Dr, Frisco, TX 75035Off Market
- $375,0009,108 sqft9804 Wyndbrook Dr, Frisco, TX 75035Lot/Land
- $590,000-- bd-- ba3.5k sqft9847 Red Cedar Dr, Frisco, TX 75035Off Market
A local agent can set up tours, give advice and negotiate with sellers.
A local lender can help you make sure your offer is ready when you are.
Similar homes
- $1,069,0005 bd5 ba4.3k sqft11573 Autumn Breeze Dr, Frisco, TX 75035For Sale
 MLS ID #21208523, Suresh Gupta. NTREIS
 - $816,9605 bd6 ba3.7k sqft9544 Keep St, Frisco, TX 75035New Construction
 NTREIS
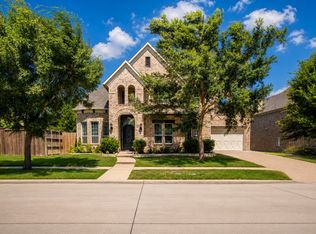
 - $1,249,9906 bd6 ba4.7k sqft5968 Louis Ln, Frisco, TX 75035For Sale
 MLS ID #21306484, Ajmal Rahmani. NTREIS
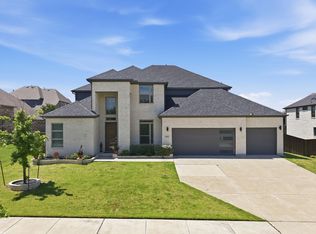
 - $855,0004 bd4 ba3.5k sqft9607 Maple Hill Ln, Frisco, TX 75035For Sale
 MLS ID #21286311, Barbara Ryder. NTREIS
 - $1,400,0004 bd6 ba4.3k sqft4043 Fairbanks Dr, Frisco, TX 75033For SaleMLS ID #21335940, Graham Pearce. NTREIS
- $899,0005 bd5 ba5.1k sqft1165 Clearwater Dr, Frisco, TX 75036For SaleMLS ID #21259541, Michael Hershenberg. NTREIS
- $829,0004 bd5 ba3.2k sqft13912 Chestnut Glen Ln, Frisco, TX 75035For SaleMLS ID #21287905, Shairoz Nathoo. NTREIS
- $779,0005 bd4 ba3.2k sqft15789 Coral Tree Ln, Frisco, TX 75035For SaleMLS ID #21212753, Jags Malhotra. NTREIS
- $960,0006 bd4 ba4.6k sqft1110 Columbus Ln, Prosper, TX 75078For Sale By Owner
- $910,8105 bd6 ba3.8k sqft15734 Split Bark Ln, Frisco, TX 75033New ConstructionNTREIS
- $833,9993 bd4 ba2.5k sqft9235 Cardinal Flower St, Frisco, TX 75035New ConstructionNTREIS
- $827,9993 bd4 ba2.5k sqft15154 Boxthorn Dr, Frisco, TX 75035New ConstructionNTREIS
- $849,0004 bd4 ba3.5k sqft3455 Hollow Pine Dr, Frisco, TX 75033For SaleMLS ID #21298991, Brittany Lowe. NTREIS
- $1,064,9005 bd6 ba4k sqft1160 Arlong Park Dr, Prosper, TX 75078New ConstructionNTREIS
- $1,214,9005 bd6 ba4.8k sqft4560 Silver Spur Dr, Prosper, TX 75078For SaleMLS ID #21315941, Steven Robertson. NTREIS
- $929,0006 bd6 ba4.1k sqft4437 Canadian River Dr, Prosper, TX 75078For SaleMLS ID #21345211, Monica Bronson. NTREIS
- $729,9004 bd3 ba2.5k sqft8303 Mint Mews, Frisco, TX 75035For SaleMLS ID #21234740, Randall Potz. NTREIS
- $865,0005 bd4 ba3.9k sqft501 Winehart St, Lewisville, TX 75056For SaleMLS ID #21345629, Jessica Cazares. NTREIS
- $949,9004 bd5 ba3.6k sqft1641 Cottonwood Trl, Prosper, TX 75078For SaleMLS ID #21222949, Christie Cannon. NTREIS
- $1,339,9005 bd7 ba4.8k sqft521 Twilight Dr, Prosper, TX 75078New ConstructionNTREIS
