Located in the highly desirable Painted Tree community in McKinney, this beautiful Southgate-built home at 4025 Hibiscus Dr sits on a premium corner lot with a desirable northwest facing orientation. This spacious home offers 5 bedrooms and 5.5 bathrooms, including 3 bedrooms and 3.5 bathrooms downstairs, providing excellent flexibility for multi-generational living, guests, and everyday comfort. The home also features a dedicated study room, abundant natural sunlight, an open and inviting layout, an impressive cathedral ceiling, and a stylish kitchen with granite countertops and high-grade KitchenAid appliances. A convenient mud room adds everyday functionality and organization. Enjoy year-round outdoor living with a covered patio and outdoor fireplace, perfect for relaxing or entertaining. The corner lot provides added privacy, excellent curb appeal, and convenient access to nearby roads for daily commuting.
Residents of Painted Tree enjoy an exceptional master-planned community lifestyle with walking and biking trails, nature trails, greenbelts, parks, playgrounds, community pools, open spaces, a lake, trailheads, gathering areas, event lawns, and nature-inspired amenities. Painted Tree is designed for outdoor living, recreation, and neighborhood connection while offering convenient access to shopping, dining, entertainment, schools, and major roadways.
For sale
Price cut: $25K (6/22)
$965,000
4025 Hibiscus Dr, McKinney, TX 75071
5beds
4,033sqft
:
Get pre-qualified$6,805/mo
Single Family Residence
Built in 2024
9,844 Square Feet Lot
$932,700 Zestimate®
$239/sqft
$90/mo HOA
What's special
Abundant natural sunlightAdded privacyCovered patioImpressive cathedral ceilingPremium corner lotExcellent curb appealDedicated study room
- 54 days |
- 370 |
- 21 |
Zillow last checked:
Listing updated:
Listed by:
Aarzoo Patel 0816564 845-636-3767,
HomeSmart Stars 972-798-5333
Source: NTREIS,MLS#: 21292437
Facts & features
Interior
Bedrooms & bathrooms
- Bedrooms: 5
- Bathrooms: 6
- Full bathrooms: 5
- 1/2 bathrooms: 1
Primary bedroom
- Features: Dual Sinks, En Suite Bathroom, Separate Shower, Walk-In Closet(s)
- Level: First
- Dimensions: 16 x 16
Bedroom
- Features: Walk-In Closet(s)
- Level: First
- Dimensions: 12 x 12
Bedroom
- Features: Walk-In Closet(s)
- Level: Second
- Dimensions: 14 x 12
Bedroom
- Level: First
- Dimensions: 12 x 12
Bedroom
- Features: Walk-In Closet(s)
- Level: Second
- Dimensions: 14 x 12
Game room
- Level: Second
- Dimensions: 20 x 14
Living room
- Features: Fireplace
- Level: First
- Dimensions: 18 x 19
Media room
- Level: Second
- Dimensions: 15 x 14
Office
- Level: First
- Dimensions: 11 x 12
Heating
- Central, Fireplace(s)
Cooling
- Central Air
Appliances
- Included: Double Oven, Dishwasher, Electric Oven, Disposal, Microwave
- Laundry: Washer Hookup, Dryer Hookup
Features
- Chandelier, Cathedral Ceiling(s), Double Vanity, Granite Counters, High Speed Internet, Kitchen Island, Loft, Open Floorplan, Pantry, Cable TV, Vaulted Ceiling(s), Walk-In Closet(s), Wired for Sound
- Flooring: Carpet, Hardwood
- Has basement: No
- Number of fireplaces: 2
- Fireplace features: Living Room, Outside
Interior area
- Total interior livable area: 4,033 sqft
Video & virtual tour
Property
Parking
- Total spaces: 3
- Parking features: Concrete, Door-Single, Garage Faces Front, Garage, Garage Door Opener, Lighted
- Attached garage spaces: 3
Features
- Levels: Two
- Stories: 2
- Patio & porch: Covered
- Exterior features: Lighting
- Pool features: None, Community
- Fencing: Back Yard,Fenced
Lot
- Size: 9,844 Square Feet
- Features: Corner Lot
Details
- Parcel number: R1310400B01501
Construction
Type & style
- Home type: SingleFamily
- Architectural style: Contemporary/Modern,Detached
- Property subtype: Single Family Residence
Materials
- Brick, Other, Concrete
- Foundation: Slab
- Roof: Shingle
Condition
- Year built: 2024
Utilities & green energy
- Sewer: Public Sewer
- Water: Public
- Utilities for property: Electricity Available, Natural Gas Available, Sewer Available, Separate Meters, Water Available, Cable Available
Community & HOA
Community
- Features: Fishing, Lake, Playground, Pool, Trails/Paths
- Security: Fire Alarm, Smoke Detector(s)
- Subdivision: Painted Tree Lakeside South Ph 2
HOA
- Has HOA: Yes
- Services included: All Facilities, Association Management
- HOA fee: $270 quarterly
- HOA name: Ccmc - Capital Consultants Management Corporation
- HOA phone: 469-246-3510
Location
- Region: Mckinney
Financial & listing details
- Price per square foot: $239/sqft
- Tax assessed value: $1,079,884
- Annual tax amount: $18,867
- Date on market: 6/10/2026
- Cumulative days on market: 109 days
- Listing terms: Conventional,FHA,VA Loan
Estimated market value
$932,700
$886,000 - $979,000
$4,460/mo
Price history
| Date | Event | Price |
|---|---|---|
| 6/22/2026 | Price change | $965,000-2.5%$239/sqft |
Source: NTREIS #21292437 Report a problem | ||
| 6/10/2026 | Listed for sale | $990,000-1%$245/sqft |
Source: NTREIS #21292437 Report a problem | ||
| 5/27/2026 | Listing removed | $999,499$248/sqft |
Source: NTREIS #21226404 Report a problem | ||
| 5/14/2026 | Price change | $999,4990%$248/sqft |
Source: NTREIS #21226404 Report a problem | ||
| 4/2/2026 | Listed for sale | $999,900+0.1%$248/sqft |
Source: NTREIS #21226404 Report a problem | ||
| 10/18/2024 | Sold | -- |
Source: NTREIS #20627520 Report a problem | ||
| 9/19/2024 | Listing removed | $999,000$248/sqft |
Source: NTREIS #20627520 Report a problem | ||
| 8/27/2024 | Price change | $999,000-3.8%$248/sqft |
Source: NTREIS #20627520 Report a problem | ||
| 8/5/2024 | Price change | $1,039,000-1%$258/sqft |
Source: NTREIS #20627520 Report a problem | ||
| 7/10/2024 | Price change | $1,049,000-1.9%$260/sqft |
Source: NTREIS #20627520 Report a problem | ||
| 6/24/2024 | Price change | $1,069,000-1.8%$265/sqft |
Source: NTREIS #20627520 Report a problem | ||
| 6/10/2024 | Price change | $1,089,000-0.9%$270/sqft |
Source: NTREIS #20627520 Report a problem | ||
| 5/21/2024 | Price change | $1,099,000-1.8%$273/sqft |
Source: Southgate Homes Report a problem | ||
| 4/22/2024 | Price change | $1,119,024-0.4%$277/sqft |
Source: Southgate Homes Report a problem | ||
| 1/31/2024 | Price change | $1,123,415+1.6%$279/sqft |
Source: NTREIS #20499229 Report a problem | ||
| 1/5/2024 | Price change | $1,105,415+1.8%$274/sqft |
Source: Southgate Homes Report a problem | ||
| 12/23/2023 | Listed for sale | $1,085,415$269/sqft |
Source: NTREIS #20499229 Report a problem | ||
Public tax history
| Year | Property taxes | Tax assessment |
|---|---|---|
| 2025 | $16,423 +546% | $1,079,884 +652.4% |
| 2024 | $2,542 | $143,520 |
Find assessor info on the county website
Monthly payment
Est. payment
Payment breakdown
Explore the cost of this home by adjusting the details. Changes won't be saved.Climate risks
Neighborhood: 75071
Nearby schools
GreatSchools rating
- 8/10Lizzie Nell Cundiff Mcclure Elementary SchoolGrades: K-5Distance: 2 mi
- 9/10Dr Jack Cockrill Middle SchoolGrades: 6-8Distance: 1.1 mi
- 7/10Mckinney Boyd High SchoolGrades: 9-12Distance: 1.7 mi
Schools provided by the listing agent
- Elementary: Lizzie Nell Cundiff McClure
- Middle: Dr Jack Cockrill
- High: Mckinney Boyd
- District: McKinney ISD
Source: NTREIS. This data may not be complete. We recommend contacting the local school district to confirm school assignments for this home.
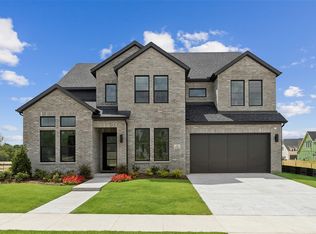
- $754,500-- bd-- ba3.9k sqft4021 Hibiscus Dr, McKinney, TX 75071Off Market
- $--5 bd6 ba4.3k sqft4101 Hibiscus Dr, McKinney, TX 75071Sold
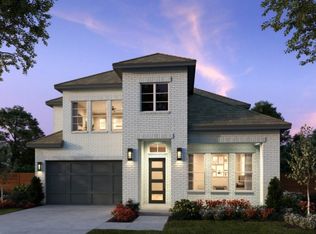
- $761,3005 bd6 ba3.8k sqft4017 Hibiscus Dr, McKinney, TX 75071Off Market
- $669,8003 bd3 ba2.9k sqft4024 Bentsen St, McKinney, TX 75071Off Market
- $780,4004 bd5 ba3.5k sqft4020 Bentsen St, McKinney, TX 75071Off Market
- $--5 bd5 ba4.1k sqft4105 Hibiscus Dr, McKinney, TX 75071Sold
- $135,000-- bd-- ba-- sqft4013 Hibiscus Dr, McKinney, TX 75071Off Market
- $702,5004 bd5 ba3.7k sqft4024 Hibiscus Dr, McKinney, TX 75071Off Market
A local agent can set up tours, give advice and negotiate with sellers.
Similar homes
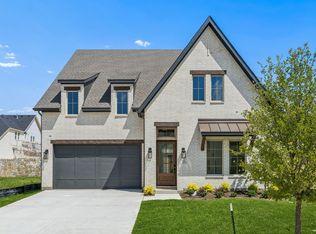
- $788,9904 bd5 ba3.7k sqft3920 Bentsen St, McKinney, TX 75071New Construction
 NTREIS
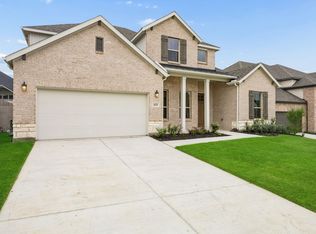
 - $759,9004 bd4 ba3.5k sqft4628 Bishop St, McKinney, TX 75071New Construction
 NTREIS
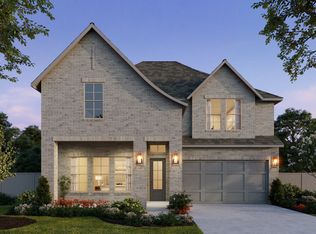
 - from $747,9904 bd5 ba3.7k sqftGeneva IV Plan, Painted Tree 50' Series, McKinney, TX 75071New Construction
 Southgate Homes
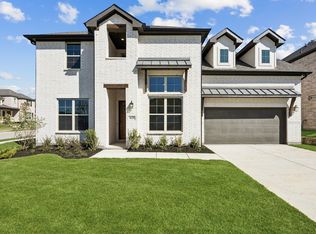
 - from $795,9995 bd5 ba4.2k sqftOlympic Plan, Painted Tree Lakeside, McKinney, TX 75071New Construction
 Centre Living Homes
 - $833,3635 bd5 ba4.2k sqft4708 Bishop St, McKinney, TX 75071New ConstructionCentre Living Homes
- $827,3745 bd5 ba4.2k sqft4624 Bishop St, McKinney, TX 75071New ConstructionCentre Living Homes
- $999,0005 bd6 ba4.1k sqft2780 Amber Ln, Prosper, TX 75078New ConstructionNTREIS
- $672,2664 bd3 ba3.1k sqft4512 Kipling St, McKinney, TX 75071New ConstructionCentre Living Homes
- $715,0004 bd4 ba3.6k sqft4529 Peary Ln, McKinney, TX 75071New ConstructionCentre Living Homes
- $725,0004 bd4 ba3.6k sqft3016 Angler Ct, McKinney, TX 75071New ConstructionCentre Living Homes
- from $799,9996 bd4 ba4k sqftCascade Plan, Painted Tree Lakeside, McKinney, TX 75071New ConstructionCentre Living Homes
- $810,0004 bd4 ba3.4k sqft4201 Attwater St, McKinney, TX 75071New ConstructionNTREIS
- from $723,9904 bd5 ba3.5k sqftEmerson Plan, Painted Tree 50' Series, McKinney, TX 75071New ConstructionSouthgate Homes
- $699,0004 bd5 ba3.1k sqft3124 Lapis Ln, McKinney, TX 75071For SaleMLS ID #21319958, Max Gibbs. NTREIS
- $769,3114 bd3 ba3.5k sqft4609 Bishop St, McKinney, TX 75071New ConstructionCentre Living Homes
- $669,2774 bd3 ba3.1k sqft4620 Bishop St, McKinney, TX 75071New ConstructionNTREIS
- from $719,0004 bd3 ba3.4k sqftKenai Plan, Painted Tree Lakeside, McKinney, TX 75071New ConstructionCentre Living Homes
- $759,9004 bd3 ba3.5k sqft4621 Bishop St, McKinney, TX 75071New ConstructionCentre Living Homes
- $695,0004 bd5 ba3.3k sqft4508 Peary Ln, McKinney, TX 75071New ConstructionNTREIS
- $769,9004 bd4 ba3.4k sqft4629 Kipling St, McKinney, TX 75071New ConstructionCentre Living Homes
