Pre-Inspected – Certified Pre-Owned – Star Trail Luxury – 4 Bed – 5 Bath – 3-Car Garage – 2020 Build – Quarter-Acre – Greenbelt Views – Prosper ISD
Welcome to one of Star Trail’s most captivating residences—where elevated design meets everyday luxury. Perfectly set on a ¼-acre homesite with uninterrupted greenbelt views, this 2020-built home delivers a rare combination of privacy, sophistication, and presence.
From the moment you enter, you’re met with a soaring, light-filled interior highlighted by exposed wood beams, rich hardwood floors, and designer finishes throughout. A dramatic sliding glass wall blurs the line between indoor elegance and outdoor serenity, creating a true entertainer’s flow.
The chef’s kitchen is both striking and functional—featuring an expansive island, breakfast bar, and abundant prep space—all opening seamlessly to the main living area.
The primary suite is a refined retreat with custom shutters, hardwood flooring, and a spa-caliber bath offering dual vanities, soaking tub, oversized custom shower, and a statement walk-in closet.
Step outside to your resort-style backyard, complete with a travertine-covered patio and motorized screen — designed for both relaxation and unforgettable entertaining.
In a market where luxury homes in Star Trail are highly sought-after, opportunities like this are rare.
Schedule your private showing today.
Sold
Price Unknown
1670 Parkwood Dr, Prosper, TX 75078
4beds
3,676sqft
Single Family Residence
Built in 2020
0.25 Acres Lot
$1,076,100 Zestimate®
$--/sqft
$5,031 Estimated rent
Home value
$1,076,100
$1.02M - $1.13M
$5,031/mo
Zestimate® history
Owner options
List your home for rent
$5,031/mo
Rent Zestimate®
Find your next renter with Zillow Rental Manager. Plus, with online applications, you can quickly screen prospective tenants – for free.
$5,031/mo
Rent Zestimate®
Refinance and save
$127/mo
Est. payment
Refinancing to a lower rate could help reduce your monthly payments and save thousands over the life of the loan.
$127/mo
Est. payment
Explore your selling options
Work with a Zillow partner agent
Leverage their expertise and Zillow's premium Showcase listings to get your home seen by more buyers.
Get startedList with your own agent
Get your home in front of millions of buyers by listing it on Zillow.
Learn how to do itSell it yourself
Take full control of how buyers see your home on Zillow by listing For Sale by Owner (FSBO).
List your homeWhat's special
Designer finishes throughoutRich hardwood floorsTravertine-covered patioResort-style backyardDramatic sliding glass wallUninterrupted greenbelt viewsOversized custom shower
Zillow last checked:
Listing updated:
Listed by:
Brady Tinker 0798553 214-491-9841,
EXP REALTY 888-519-7431,
Cliff Freeman 0387483 469-224-5335,
EXP REALTY
Bought with:
Lauri Callier, 0514836
Coldwell Banker Apex, REALTORS
Source: NTREIS,MLS#: 21259018
Facts & features
Interior
Bedrooms & bathrooms
- Bedrooms: 4
- Bathrooms: 5
- Full bathrooms: 4
- 1/2 bathrooms: 1
Primary bedroom
- Level: First
- Dimensions: 15 x 18
Bedroom
- Level: First
- Dimensions: 12 x 13
Bedroom
- Level: First
- Dimensions: 14 x 11
Bedroom
- Level: First
- Dimensions: 12 x 13
Primary bathroom
- Level: First
- Dimensions: 14 x 18
Breakfast room nook
- Level: First
- Dimensions: 22 x 13
Dining room
- Level: First
- Dimensions: 10 x 14
Other
- Level: First
- Dimensions: 8 x 5
Other
- Level: First
- Dimensions: 8 x 5
Other
- Level: First
- Dimensions: 8 x 5
Game room
- Level: First
- Dimensions: 14 x 20
Half bath
- Level: First
- Dimensions: 6 x 5
Kitchen
- Level: First
- Dimensions: 22 x 10
Living room
- Level: First
- Dimensions: 22 x 19
Office
- Level: First
- Dimensions: 14 x 10
Utility room
- Level: First
- Dimensions: 11 x 10
Heating
- Central, Natural Gas, Zoned
Cooling
- Central Air, Ceiling Fan(s), Electric, Zoned
Appliances
- Included: Convection Oven, Double Oven, Dishwasher, Electric Oven, Gas Cooktop, Disposal, Microwave, Tankless Water Heater, Vented Exhaust Fan
- Laundry: Washer Hookup, Dryer Hookup, Laundry in Utility Room
Features
- Built-in Features, Decorative/Designer Lighting Fixtures, Eat-in Kitchen, High Speed Internet, Kitchen Island, Open Floorplan, Pantry, Smart Home, Cable TV, Vaulted Ceiling(s), Walk-In Closet(s), Wired for Sound
- Flooring: Carpet, Ceramic Tile, Wood
- Has basement: No
- Number of fireplaces: 1
- Fireplace features: Gas Log, Gas Starter, Heatilator, Living Room
Interior area
- Total interior livable area: 3,676 sqft
Property
Parking
- Total spaces: 3
- Parking features: Door-Multi, Garage Faces Front, Garage, Garage Door Opener, Tandem
- Attached garage spaces: 3
Features
- Levels: One
- Stories: 1
- Patio & porch: Patio, Covered
- Exterior features: Rain Gutters
- Pool features: None, Community
- Fencing: Back Yard,Wood
Lot
- Size: 0.25 Acres
- Features: Back Yard, Interior Lot, Lawn, Landscaped, Subdivision, Sprinkler System
Details
- Parcel number: R118980CC01501
Construction
Type & style
- Home type: SingleFamily
- Architectural style: Traditional,Detached
- Property subtype: Single Family Residence
Materials
- Brick, Rock, Stone
- Foundation: Slab
- Roof: Composition
Condition
- Year built: 2020
Utilities & green energy
- Sewer: Public Sewer
- Water: Public
- Utilities for property: Natural Gas Available, Sewer Available, Separate Meters, Underground Utilities, Water Available, Cable Available
Community & HOA
Community
- Features: Clubhouse, Playground, Pool, Trails/Paths, Curbs, Sidewalks
- Subdivision: Star Trail Ph Four
HOA
- Has HOA: Yes
- Services included: All Facilities, Association Management, Maintenance Grounds
- HOA fee: $127 monthly
- HOA name: Cma Management
- HOA phone: 972-943-2850
Location
- Region: Prosper
Financial & listing details
- Tax assessed value: $1,106,513
- Annual tax amount: $20,061
- Date on market: 5/6/2026
- Cumulative days on market: 1 day
- Listing terms: Cash,Conventional,FHA,VA Loan
Price history
| Date | Event | Price |
|---|---|---|
| 6/8/2026 | Sold | -- |
Source: NTREIS #21259018 Report a problem | ||
| 6/8/2026 | Pending sale | $1,075,000$292/sqft |
Source: NTREIS #21259018 Report a problem | ||
| 5/7/2026 | Contingent | $1,075,000$292/sqft |
Source: NTREIS #21259018 Report a problem | ||
| 5/6/2026 | Listed for sale | $1,075,000$292/sqft |
Source: NTREIS #21259018 Report a problem | ||
Public tax history
| Year | Property taxes | Tax assessment |
|---|---|---|
| 2025 | $10,655 -11.5% | $1,028,925 +10% |
| 2024 | $12,040 +0.3% | $935,386 +10% |
| 2023 | $12,003 | $850,351 +10% |
| 2022 | -- | $773,046 +10% |
| 2021 | $14,539 +238.1% | $702,769 +270.4% |
| 2020 | $4,301 | $189,750 |
Find assessor info on the county website
Neighborhood: 75078
Nearby homes
- $1,026,4005 bd6 ba4.2k sqft1690 Parkwood Dr, Prosper, TX 75078Off Market
- $1,037,7004 bd5 ba3.5k sqft1650 Parkwood Dr, Prosper, TX 75078Off Market
- $1,191,2005 bd5 ba4.9k sqft1671 Cottonwood Trl, Prosper, TX 75078Off Market
- $949,9004 bd5 ba3.6k sqft1641 Cottonwood Trl, Prosper, TX 75078For Sale
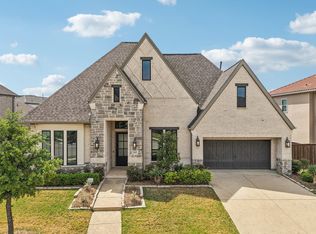
- $894,6004 bd4 ba3.4k sqft1700 Parkwood Dr, Prosper, TX 75078Off Market
- $1,068,9004 bd4 ba4k sqft1630 Parkwood Dr, Prosper, TX 75078Off Market
- $1,008,4004 bd4 ba3.9k sqft1681 Cottonwood Trl, Prosper, TX 75078Off Market
- $1,149,5005 bd6 ba4.3k sqft1631 Cottonwood Trl, Prosper, TX 75078Off Market
Nearby schools
GreatSchools rating
- 9/10JOYCE HALL ELGrades: PK-5Distance: 0.8 mi
- NAMoseley Middle SchoolGrades: 6-8Distance: 2.5 mi
- 7/10Prosper High SchoolGrades: 9-12Distance: 2.2 mi
Schools provided by the listing agent
- Elementary: Joyce Hall
- Middle: Moseley
- High: Prosper
- District: Prosper ISD
Source: NTREIS. This data may not be complete. We recommend contacting the local school district to confirm school assignments for this home.
Get a cash offer in 3 minutes
Find out how much your home could sell for in as little as 3 minutes with a no-obligation cash offer.
Estimated market value
$1,076,100
Get a cash offer in 3 minutes
Find out how much your home could sell for in as little as 3 minutes with a no-obligation cash offer.
Estimated market value
$1,076,100
- Texas
- Collin County
- Prosper
- 75078
- 1670 Parkwood Dr
Nearby cities
Nearby neighborhoods
Nearby zip codes
Other Prosper Topics
