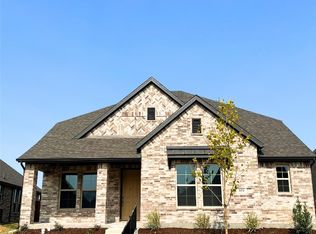
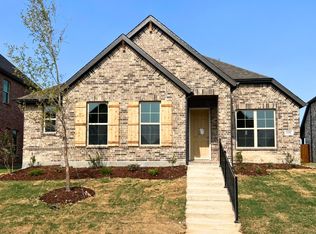
Experience the pinnacle of North Texas living at 16658 Table Rock Drive, Frisco, Texas 75035. Built in 2023 by Beazer Homes, this stunning, like-new single-family residence perfectly blends modern style with everyday comfort. The spacious two-story layout offers five bedrooms, four full bathrooms, and 3,309 square feet of thoughtfully designed living space. Inside, you will find an inviting open-concept floor plan featuring a bright living area, a premium kitchen with a central island and walk-in pantry, and an isolated utility room for ultimate convenience. The property sits on a low-maintenance 0.139-acre lot that features a fully fenced backyard, an open patio perfect for entertaining, and a secure, rear-facing two-car attached garage. Location is a major highlight: this home is situated close to major highways for effortless commuting and sits in premier close proximity to the highly anticipated PGA headquarters. Additionally, families will benefit from the highly sought-after, award-winning Prosper ISD school district boundary, placing students in top-rated schools: Hughes Elementary, Jones Middle School, and Rock Hill High School.
For sale
Price cut: $10K (10/15)
$639,000
16658 Table Rock Dr, Frisco, TX 75035
5beds
3,309sqft
Single Family Residence
Built in 2023
6,054 Square Feet Lot
$623,300 Zestimate®
$193/sqft
$100/mo HOA
What's special
Inviting open-concept floor planFive bedroomsSpacious two-story layoutFully fenced backyardWalk-in pantry
- 43 days
- 1,200
- 84
Zillow last checked:
Listing updated:
Listed by:
Mandeep Singh 0715477,
True Texan Realty 972-363-3700
Source: NTREIS,MLS#: 21375914
Facts & features
Interior
Bedrooms & bathrooms
- Bedrooms: 5
- Bathrooms: 4
- Full bathrooms: 4
Primary bedroom
- Features: Dual Sinks, En Suite Bathroom, Jetted Tub, Linen Closet, Separate Shower, Walk-In Closet(s)
- Level: First
- Dimensions: 14 x 21
Bedroom
- Features: En Suite Bathroom
- Level: Second
- Dimensions: 16 x 10
Bedroom
- Features: Built-in Features
- Level: Second
- Dimensions: 12 x 10
Bedroom
- Features: Built-in Features
- Level: First
- Dimensions: 11 x 12
Bedroom
- Features: Built-in Features
- Level: Second
- Dimensions: 12 x 11
Other
- Features: Bidet, Built-in Features, Garden Tub/Roman Tub
- Level: First
- Dimensions: 10 x 5
Other
- Features: Built-in Features, Dual Sinks, Granite Counters, Jetted Tub, Linen Closet, Separate Shower
- Level: First
- Dimensions: 0 x 0
Kitchen
- Features: Built-in Features, Eat-in Kitchen, Granite Counters, Kitchen Island, Pantry
- Level: First
- Dimensions: 12 x 11
Living room
- Level: First
- Dimensions: 27 x 17
Utility room
- Level: First
- Dimensions: 0 x 0
Heating
- Central
Cooling
- Ceiling Fan(s)
Appliances
- Included: Dishwasher, Electric Oven, Gas Cooktop, Disposal, Microwave
- Laundry: Washer Hookup, Electric Dryer Hookup, Laundry in Utility Room
Features
- Decorative/Designer Lighting Fixtures, High Speed Internet, Kitchen Island, Open Floorplan, Pantry, Cable TV, Walk-In Closet(s)
- Flooring: Combination, Hardwood
- Windows: Window Coverings
- Has basement: No
- Number of fireplaces: 1
- Fireplace features: Family Room, Zero Clearance
Interior area
- Total interior livable area: 3,309 sqft
Video & virtual tour
Property
Parking
- Total spaces: 2
- Parking features: Alley Access, Concrete, Covered, Door-Multi, Garage, Garage Door Opener, Garage Faces Rear
- Attached garage spaces: 2
Features
- Levels: Two
- Stories: 2
- Patio & porch: Front Porch, Patio
- Pool features: None
- Fencing: Wood
Lot
- Size: 6,054 Square Feet
Details
- Parcel number: R1249900C01201
- Other equipment: Other
Construction
Type & style
- Home type: SingleFamily
- Architectural style: Traditional,Detached
- Property subtype: Single Family Residence
Materials
- Brick
- Foundation: Slab
- Roof: Shingle
Condition
- Resale
- Year built: 2023
Utilities & green energy
- Sewer: Public Sewer
- Water: Public
- Utilities for property: Electricity Connected, Natural Gas Available, Sewer Available, Separate Meters, Water Available, Cable Available
Community & HOA
Community
- Security: Carbon Monoxide Detector(s), Fire Alarm, Smoke Detector(s), Wireless
- Subdivision: Dove Creek
HOA
- Has HOA: Yes
- Services included: Association Management
- HOA fee: $100 monthly
- HOA name: Essex Association Management/Hoa Of Dove Creek
- HOA phone: 972-428-2030
Location
- Region: Frisco
Financial & listing details
- Price per square foot: $193/sqft
- Tax assessed value: $699,308
- Date on market: 9/10/2026
- Cumulative days on market: 135 days
- Listing terms: Cash,Conventional,FHA
Estimated market value
$623,300
$592,000 - $654,000
$3,829/mo
Price history
| Date | Event | Price |
|---|---|---|
| 10/15/2026 | Price change | $639,000-1.5%$193/sqft |
Source: NTREIS #21375914 Report a problem | ||
| 9/10/2026 | Listed for sale | $649,000-1.7%$196/sqft |
Source: NTREIS #21375914 Report a problem | ||
| 9/3/2026 | Listing removed | $3,800$1/sqft |
Source: Zillow Rentals Report a problem | ||
| 8/31/2026 | Listing removed | $660,000$199/sqft |
Source: NTREIS #21287159 Report a problem | ||
| 8/15/2026 | Price change | $660,000-4.3%$199/sqft |
Source: NTREIS #21287159 Report a problem | ||
| 8/8/2026 | Price change | $690,000-0.7%$209/sqft |
Source: NTREIS #21287159 Report a problem | ||
| 8/6/2026 | Listed for rent | $3,800$1/sqft |
Source: Zillow Rentals Report a problem | ||
| 7/31/2026 | Price change | $695,000-0.6%$210/sqft |
Source: NTREIS #21287159 Report a problem | ||
| 7/10/2026 | Price change | $699,000-2.2%$211/sqft |
Source: NTREIS #21287159 Report a problem | ||
| 6/1/2026 | Listed for sale | $715,000$216/sqft |
Source: NTREIS #21287159 Report a problem | ||
Public tax history
| Year | Property taxes | Tax assessment |
|---|---|---|
| 2026 | -- | $699,308 -5.7% |
| 2025 | $11,368 -3.2% | $741,894 +4.1% |
| 2024 | $11,743 +393.2% | $712,704 +474.8% |
| 2023 | $2,381 +19.9% | $124,000 +32.6% |
| 2022 | $1,985 | $93,500 |
Find assessor info on the county website
Monthly payment
Est. payment
Payment breakdown
Explore the cost of this home by adjusting the details. Changes won't be saved.Climate risks
Neighborhood: 75035
Nearby schools
Schools provided by the listing agent
- Elementary: Jim and Betty Hughes
- Middle: Jones
- High: Rock Hill
- District: Prosper ISD
Source: NTREIS. This data may not be complete. We recommend contacting the local school district to confirm school assignments for this home.

Similar homes
- $600,0004 bd5 ba3.4k sqft9519 Amberwoods Ln, Frisco, TX 75035For Sale
 MLS ID #21246565, Nicholas Nordman. NTREIS
 - $660,0005 bd5 ba3.3k sqft2723 Village Creek St, Prosper, TX 75078For Sale
 MLS ID #21292439, Mario Toledo. NTREIS
 - $870,0005 bd4 ba4k sqft9562 Hickory Hill Rd, Frisco, TX 75035For Sale
 MLS ID #21297341, Jason Wang. NTREIS
 - $749,9904 bd3 ba2.7k sqft9445 Plaudit Dr, Frisco, TX 75035For Sale
 MLS ID #21315356, Daniel Demissie. NTREIS
