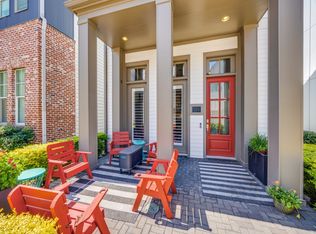
Welcome to luxury living in the highly sought out neighborhood of Rice Fields at Plano Arts .Voted one of the top 4 neighborhoods in the country a few years back. Only 61 homes in this exclusive neighborhood . Come see for yourself! This gorgeous craftsman style home has some of the finest finishes. Beautiful Corner, north facing lot allowing for natural light all day! Just blocks from downtown Plano where you can find shops, galleries, restaurants and dining. Large open floorpan boasts wood flooring throughout most of the home. Beautifully updated lighting. Open kitchen and living room with walk out private fenced side yard. Kitchen features extended cabinetry and lighting , large breakfast nook, stainless high end Bosch appliances , built in wine or beverage fridge, on the oversized island w deep sink, walk in pantry and more. Living room features beautiful gas fireplace w glass tile accents. 3 oversized bedrooms. Primary suite with en suite bath, huge walk in closet, separate soaking tub and separate shower .Custom window coverings and more...
Dont miss out on this beautiful home. Easy access to all major roads .Exemplary Plano ISD
For sale
$515,000
720 Wooster Ln, Plano, TX 75074
3beds
2,323sqft
Single Family Residence
Built in 2018
2,874 Square Feet Lot
$-- Zestimate®
$222/sqft
$75/mo HOA
What's special
Beautifully updated lightingCustom window coveringsHuge walk in closetWalk in pantryLarge breakfast nook
- 2 days
- 271
- 15
Likely to sell faster than
Zillow last checked:
Listing updated:
Listed by:
Amy Herzog 0634005 469-621-0081,
C21 Fine Homes Judge Fite 469-621-0081
Source: NTREIS,MLS#: 21404903
Facts & features
Interior
Bedrooms & bathrooms
- Bedrooms: 3
- Bathrooms: 3
- Full bathrooms: 2
- 1/2 bathrooms: 1
Primary bedroom
- Features: Closet Cabinetry, Ceiling Fan(s), Dual Sinks, Double Vanity, En Suite Bathroom, Garden Tub/Roman Tub, Separate Shower, Steam Shower, Walk-In Closet(s)
- Level: Second
- Dimensions: 2 x 2
Bedroom
- Features: Split Bedrooms, Walk-In Closet(s)
- Level: Second
- Dimensions: 2 x 2
Bedroom
- Features: Split Bedrooms
- Level: Second
- Dimensions: 2 x 2
Dining room
- Level: First
- Dimensions: 1 x 1
Kitchen
- Features: Breakfast Bar, Built-in Features, Eat-in Kitchen, Granite Counters, Kitchen Island, Pantry, Walk-In Pantry
- Level: First
- Dimensions: 1 x 1
Living room
- Features: Ceiling Fan(s), Fireplace
- Level: First
- Dimensions: 1 x 1
Heating
- Central, ENERGY STAR Qualified Equipment, Fireplace(s), Natural Gas, Zoned
Cooling
- Central Air, Ceiling Fan(s), Electric, ENERGY STAR Qualified Equipment
Appliances
- Included: Some Gas Appliances, Built-In Gas Range, Dishwasher, Gas Cooktop, Disposal, Gas Water Heater, Microwave, Plumbed For Gas, Range, Some Commercial Grade, Tankless Water Heater, Vented Exhaust Fan, Wine Cooler
- Laundry: Washer Hookup, Dryer Hookup, Laundry in Utility Room
Features
- Built-in Features, Chandelier, Cathedral Ceiling(s), Decorative/Designer Lighting Fixtures, Double Vanity, Eat-in Kitchen, Granite Counters, High Speed Internet, Kitchen Island, Open Floorplan, Pantry, Smart Home, Cable TV, Vaulted Ceiling(s), Wired for Data, Walk-In Closet(s), Wired for Sound
- Flooring: Carpet, Wood
- Windows: Window Coverings
- Has basement: No
- Number of fireplaces: 1
- Fireplace features: Gas Starter, Living Room
Interior area
- Total interior livable area: 2,323 sqft
Video & virtual tour
Property
Parking
- Total spaces: 2
- Parking features: Door-Single, Driveway, Enclosed, Garage, Garage Door Opener, Inside Entrance, Kitchen Level, Lighted, Oversized, Private, Garage Faces Rear, Side By Side, Storage
- Attached garage spaces: 2
Features
- Levels: Two
- Stories: 2
- Patio & porch: Covered
- Exterior features: Courtyard, Private Entrance, Private Yard, Rain Gutters
- Pool features: None
- Fencing: Back Yard,High Fence,Privacy
Lot
- Size: 2,874 Square Feet
- Features: Corner Lot, Landscaped, Subdivision
Details
- Parcel number: R1094600600601
Construction
Type & style
- Home type: SingleFamily
- Architectural style: Craftsman,Farmhouse,Mid-Century Modern,Modern,Traditional,Detached
- Property subtype: Single Family Residence
Materials
- Rock, Stone, Wood Siding
- Foundation: Slab
- Roof: Composition
Condition
- Resale
- Year built: 2018
Utilities & green energy
- Sewer: Public Sewer
- Water: Public
- Utilities for property: Natural Gas Available, Sewer Available, Separate Meters, Water Available, Cable Available
Community & HOA
Community
- Features: Fenced Yard
- Security: Carbon Monoxide Detector(s), Firewall(s), Other, Smoke Detector(s), Security Lights
- Subdivision: Rice Field Add
HOA
- Has HOA: Yes
- Services included: Maintenance Grounds
- HOA fee: $75 monthly
- HOA name: Vision Communities Mgmnt, Inc
- HOA phone: 972-612-2302
Location
- Region: Plano
Financial & listing details
- Price per square foot: $222/sqft
- Tax assessed value: $554,363
- Annual tax amount: $9,467
- Date on market: 10/22/2026
- Cumulative days on market: 3 days
- Listing terms: Cash,Conventional,Contract,FHA,Other,See Agent,VA Loan
Estimated market value
Not available
Estimated sales range
Not available
Not available
Price history
| Date | Event | Price |
|---|---|---|
| 10/22/2026 | Listed for sale | $515,000$222/sqft |
Source: NTREIS #21404903 Report a problem | ||
| 7/14/2024 | Listing removed | -- |
Source: Zillow Rentals Report a problem | ||
| 6/28/2024 | Listed for rent | $3,600$2/sqft |
Source: Zillow Rentals Report a problem | ||
| 6/20/2024 | Listing removed | -- |
Source: Zillow Rentals Report a problem | ||
| 6/6/2024 | Price change | $3,600-10%$2/sqft |
Source: Zillow Rentals Report a problem | ||
| 5/21/2024 | Listed for rent | $4,000$2/sqft |
Source: Zillow Rentals Report a problem | ||
Public tax history
| Year | Property taxes | Tax assessment |
|---|---|---|
| 2026 | -- | $554,363 -4.3% |
| 2025 | $7,791 +5.5% | $579,168 +7.6% |
| 2024 | $7,386 +9.7% | $538,303 +10% |
| 2023 | $6,734 -11.3% | $489,366 +10% |
| 2022 | $7,588 -5.6% | $444,878 +1.9% |
| 2021 | $8,041 +0.6% | $436,456 +1% |
| 2020 | $7,992 +19% | $432,032 +31.4% |
| 2019 | $6,714 +440.7% | $328,834 +472.3% |
| 2018 | $1,242 +52.1% | $57,456 +5.6% |
| 2017 | $817 | $54,400 +47% |
| 2016 | $817 | $37,000 |
Find assessor info on the county website
Monthly payment
Est. payment
Payment breakdown
Explore the cost of this home by adjusting the details. Changes won't be saved.Climate risks
Neighborhood: 75074
Nearby schools
Schools provided by the listing agent
- Elementary: Mendenhall
- Middle: Bowman
- High: Williams,Plano East
- District: Plano ISD
Source: NTREIS. This data may not be complete. We recommend contacting the local school district to confirm school assignments for this home.
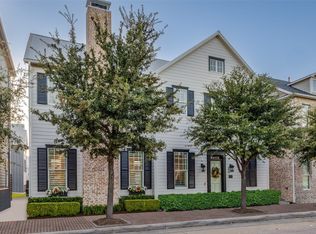
Similar homes
- $619,0004 bd3 ba2.6k sqft7240 San Saba Dr, McKinney, TX 75070For Sale
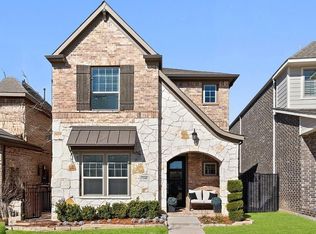 MLS ID #21419360, Lynnette Lluveras. NTREIS
- $519,8884 bd3 ba2.3k sqft5928 Silverton Ave, McKinney, TX 75070For Sale
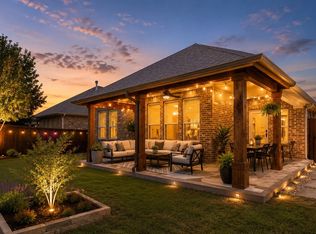 MLS ID #21365846, Iti Rout. NTREIS
- $549,9004 bd3 ba2.2k sqft1600 Silla Dr, Little Elm, TX 75068For Sale
 MLS ID #21414349, Amara Bautista. NTREIS
- $499,0004 bd4 ba2.7k sqft7318 Running Iron Trl, Sachse, TX 75048For Sale
 MLS ID #21380778, Cindy Bryant. NTREIS
