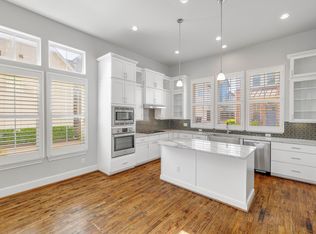
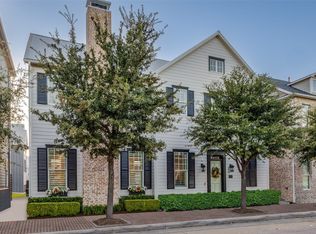
Modern living meets timeless charm in the heart of Plano! Nestled just steps from vibrant Downtown Plano, this stunning Craftsman-style home blends elegant design with unbeatable location benefits. Welcome! Walk through the east-facing spacious front porch and be in awe with the airy and sun-drenched living area featuring soaring ceilings and open-concept floor plan where the large kitchen island is the heart of the home in an atmosphere perfect for entertaining or unwinding in style. Also, with the spacious Primary Bedroom on the first floor (one of very few in the subdivision), its elegant ensuite bathroom and two walk-in closets (one custom-built), the guest powder room, and the full-size separate utility room (Washer and Dryer included), the ultimate family living convenience is assured.
Upstairs, two generously-sized bedrooms with walk-in closets and a spacious game room offer flexibility for a family play and movie-watching area, guests, or a home office setup. Built with durable metal roofing, energy-efficient features, tankless water heater, stainless steel appliances, gas cooktop, natural stone countertops, hand scraped hardwood floors, a serene setting to relax under the covered patio with the hidden garden in the backyard, and the enhanced storage in the garage, all together, deliver both peace of mind and very useful practical perks. HOA maintains the exterior yards.
Wait, the real magic doesn't end there, you are just a short walk to the DART train station, Haggard Park, and the cultural pulse of Downtown Plano. And, with the highly-rated Plano ISD schools, major highways, and a full range of amenities just minutes away, this home built in 2016 in the revitalized downtown, offers a lifestyle of connection to family friendly arts and culture, modern charm and comforts in an urban setting, and walking-friendly convenience, it is more than a place to live, it is a community to thrive in.
Sold
Price Unknown
1733 G Ave, Plano, TX 75074
3beds
2,472sqft
Single Family Residence
Built in 2016
4,003 Square Feet Lot
$572,100 Zestimate®
$--/sqft
$3,007 Estimated rent
Home value
$572,100
$538,000 - $612,000
$3,007/mo
Zestimate® history
Owner options
List your home for rent
$3,007/mo
Rent Zestimate®
Find your next renter with Zillow Rental Manager. Plus, with online applications, you can quickly screen prospective tenants – for free.
$3,007/mo
Rent Zestimate®
Refinance and save
$75/mo
Est. payment
Refinancing to a lower rate could help reduce your monthly payments and save thousands over the life of the loan.
$75/mo
Est. payment
Explore your selling options
Work with a Zillow partner agent
Leverage their expertise and Zillow's premium Showcase listings to get your home seen by more buyers.
Get startedList with your own agent
Get your home in front of millions of buyers by listing it on Zillow.
Learn how to do itSell it yourself
Take full control of how buyers see your home on Zillow by listing For Sale by Owner (FSBO).
List your homeWhat's special
Craftsman-style homeOpen-concept floor planHand scraped hardwood floorsStainless steel appliancesElegant designNatural stone countertopsCovered patio
Zillow last checked:
Listing updated:
Listed by:
Pedro Cabezas 0629995 469-708-9752,
RE/MAX DFW Associates 972-312-9000,
Maria Cabezas 214-686-8242,
RE/MAX DFW Associates
Bought with:
Brian Shuey
Ebby Halliday, REALTORS
Source: NTREIS,MLS#: 20894689
Facts & features
Interior
Bedrooms & bathrooms
- Bedrooms: 3
- Bathrooms: 3
- Full bathrooms: 2
- 1/2 bathrooms: 1
Primary bedroom
- Features: Closet Cabinetry, Dual Sinks, En Suite Bathroom, Garden Tub/Roman Tub, Separate Shower, Walk-In Closet(s)
- Level: First
- Dimensions: 17 x 13
Bedroom
- Level: Second
- Dimensions: 15 x 11
Bedroom
- Features: Walk-In Closet(s)
- Level: Second
- Dimensions: 15 x 11
Dining room
- Level: First
- Dimensions: 13 x 12
Game room
- Level: Second
- Dimensions: 24 x 13
Kitchen
- Features: Eat-in Kitchen, Granite Counters, Kitchen Island, Pantry
- Level: First
- Dimensions: 15 x 12
Living room
- Features: Built-in Features, Ceiling Fan(s), Fireplace
- Level: First
- Dimensions: 23 x 20
Utility room
- Features: Built-in Features, Utility Room, Utility Sink
- Level: First
- Dimensions: 9 x 7
Heating
- Central, ENERGY STAR/ACCA RSI Qualified Installation, ENERGY STAR Qualified Equipment, Fireplace(s), Natural Gas
Cooling
- Central Air, Electric, ENERGY STAR Qualified Equipment
Appliances
- Included: Some Gas Appliances, Dryer, Dishwasher, Electric Oven, Gas Cooktop, Disposal, Gas Water Heater, Microwave, Plumbed For Gas, Tankless Water Heater, Washer
- Laundry: Washer Hookup, Electric Dryer Hookup, Laundry in Utility Room
Features
- Eat-in Kitchen, Granite Counters, Kitchen Island, Open Floorplan, Pantry, Cable TV, Wired for Data, Walk-In Closet(s), Air Filtration
- Flooring: Hardwood
- Windows: Window Coverings
- Has basement: No
- Number of fireplaces: 1
- Fireplace features: Gas, Gas Log, Insert
Interior area
- Total interior livable area: 2,472 sqft
Property
Parking
- Total spaces: 2
- Parking features: Alley Access, Door-Multi, Garage, Garage Door Opener, Garage Faces Rear
- Attached garage spaces: 2
Features
- Levels: Two
- Stories: 2
- Patio & porch: Covered
- Exterior features: Rain Gutters
- Pool features: None
- Fencing: Wood
Lot
- Size: 4,003 Square Feet
- Features: Corner Lot, Landscaped, Subdivision, Sprinkler System
Details
- Parcel number: R1094600100301
- Other equipment: Air Purifier
Construction
Type & style
- Home type: SingleFamily
- Architectural style: Craftsman,Detached
- Property subtype: Single Family Residence
Materials
- Fiber Cement
- Foundation: Slab
- Roof: Metal
Condition
- Year built: 2016
Utilities & green energy
- Sewer: Public Sewer
- Water: Public
- Utilities for property: Electricity Connected, Natural Gas Available, Phone Available, Sewer Available, Separate Meters, Underground Utilities, Water Available, Cable Available
Green energy
- Energy efficient items: Insulation, Rain/Freeze Sensors, Thermostat, Water Heater, Windows
- Indoor air quality: Filtration, Ventilation
- Water conservation: Low-Flow Fixtures
Community & HOA
Community
- Features: Curbs, Sidewalks
- Security: Security System, Smoke Detector(s)
- Subdivision: Rice Field Addition
HOA
- Has HOA: Yes
- Amenities included: Maintenance Front Yard
- Services included: Association Management, Maintenance Grounds
- HOA fee: $75 monthly
- HOA name: Vision Communities Managemen
- HOA phone: 972-612-2303
Location
- Region: Plano
Financial & listing details
- Tax assessed value: $592,983
- Annual tax amount: $9,124
- Date on market: 4/16/2025
- Cumulative days on market: 107 days
- Listing terms: Cash,Conventional,FHA,VA Loan
- Electric utility on property: Yes
Price history
| Date | Event | Price |
|---|---|---|
| 8/26/2025 | Sold | -- |
Source: NTREIS #20894689 Report a problem | ||
| 8/14/2025 | Pending sale | $632,000$256/sqft |
Source: NTREIS #20894689 Report a problem | ||
| 7/31/2025 | Contingent | $632,000$256/sqft |
Source: NTREIS #20894689 Report a problem | ||
| 4/16/2025 | Listed for sale | $632,000$256/sqft |
Source: NTREIS #20894689 Report a problem | ||
Public tax history
| Year | Property taxes | Tax assessment |
|---|---|---|
| 2025 | $8,011 +8.1% | $592,983 +9.9% |
| 2024 | $7,413 +8.6% | $539,660 +10% |
| 2023 | $6,828 -10.3% | $490,600 +10% |
| 2022 | $7,609 -5.3% | $446,000 +2.2% |
| 2021 | $8,037 -0.4% | $436,279 +0.1% |
| 2020 | $8,069 +3.1% | $436,000 +3.8% |
| 2019 | $7,824 -1.9% | $420,000 +3.7% |
| 2018 | $7,978 +876.9% | $404,900 +395% |
| 2017 | $817 | $81,798 +121.1% |
| 2016 | $817 | $37,000 |
Find assessor info on the county website
Neighborhood: 75074
Nearby homes
- $461,2003 bd2 ba1.9k sqft1729 G Ave, Plano, TX 75074Off Market
- $500,3003 bd2 ba2.2k sqft720 18th St, Plano, TX 75074Off Market
- $517,6003 bd2 ba2.3k sqft720 Wooster Ln, Plano, TX 75074Off Market
- $539,1003 bd3 ba2.4k sqft1725 G Ave, Plano, TX 75074Off Market
- $429,0003 bd3 ba1.8k sqft716 Wooster Ln, Plano, TX 75074Pending
- $531,2003 bd3 ba2.3k sqft716 18th St, Plano, TX 75074Off Market
- $509,0003 bd3 ba2.2k sqft712 Wooster Ln, Plano, TX 75074Off Market
- $532,8003 bd4 ba2.6k sqft1721 G Ave, Plano, TX 75074Off Market
Nearby schools
GreatSchools rating
- 5/10Mendenhall Elementary SchoolGrades: PK-5Distance: 0.6 mi
- 6/10Bowman Middle SchoolGrades: 6-8Distance: 1.4 mi
- 6/10Williams High SchoolGrades: 9-10Distance: 0.9 mi
Schools provided by the listing agent
- Elementary: Mendenhall
- Middle: Otto
- High: Williams
- District: Plano ISD
Source: NTREIS. This data may not be complete. We recommend contacting the local school district to confirm school assignments for this home.
Get a cash offer in 3 minutes
Find out how much your home could sell for in as little as 3 minutes with a no-obligation cash offer.
Estimated market value
$572,100
Get a cash offer in 3 minutes
Find out how much your home could sell for in as little as 3 minutes with a no-obligation cash offer.
Estimated market value
$572,100
- Texas
- Collin County
- Plano
- 75074
- 1733 G Ave
