**Modern Elegance Meets Historic Charm in Plano** Discover the epitome of luxurious living steps from Plano's coveted Historic District with this captivating 3-bedroom, 2.5-bath residence. This home exudes style & sophistication while embracing the community's historic ambiance. Step inside to be greeted by bright, open spaces featuring soaring 12-foot ceilings & expansive 8-foot doors that create an upscale, airy atmosphere. Rich matte-finish wood floors, complemented by the glowing natural light, while high-end finishes add an extra touch of refinement throughout. The heart of the home is its impressive kitchen, equipped with Bosch stainless steel Energy Star appliances, a 5-burner gas cooktop, & quartz countertops. The inviting layout includes an expansive island & a multitude of cabinetry, making it both functional & stylish. The seamlessly integrated open-concept design extends from a spacious dining area to a welcoming living room. A powder room on the main level & a conveniently located second-floor laundry room enhance the home's everyday ease. Upstairs, the luxurious primary suite is a serene retreat, offering a versatile space with room for a sitting area or reading nook, & THREE generous walk-in closets. Its spa-inspired en-suite bath features dual vanities, a freestanding soaking tub, an expansive walk-in shower with seating. Two additional bedrooms, provide ample versatility. Outside, the home’s inviting front porch & balcony introduces a blend of modern style with farmhouse charm, set against the backdrop of the district's bustling cultural scene. Built for both beauty & sustainability, high-performance materials & energy-efficient systems. Located mere minutes from shopping, dining, & major highways, your new home offers unmatched convenience & a vibrant lifestyle in one of North Texas's most desirable settings. Experience modern luxury & historic allure in this Plano masterpiece. This is the only home in the neighborhood with a FULL TWO CAR DRIVEWAY!
Sold
Price Unknown
1729 Wofford Ln, Plano, TX 75074
3beds
2,319sqft
Farm, Single Family Residence
Built in 2018
3,136 Square Feet Lot
$549,800 Zestimate®
$--/sqft
$2,944 Estimated rent
Home value
$549,800
Estimated sales range
Not available
$2,944/mo
Zestimate® history
Owner options
List your home for rent
$2,944/mo
Rent Zestimate®
Find your next renter with Zillow Rental Manager. Plus, with online applications, you can quickly screen prospective tenants – for free.
$2,944/mo
Rent Zestimate®
Refinance and save
$75/mo
Est. payment
Refinancing to a lower rate could help reduce your monthly payments and save thousands over the life of the loan.
$75/mo
Est. payment
Explore your selling options
Work with a Zillow partner agent
Leverage their expertise and Zillow's premium Showcase listings to get your home seen by more buyers.
Get startedList with your own agent
Get your home in front of millions of buyers by listing it on Zillow.
Learn how to do itSell it yourself
Take full control of how buyers see your home on Zillow by listing For Sale by Owner (FSBO).
List your homeWhat's special
High-end finishesQuartz countertopsRich matte-finish wood floorsSpacious dining areaBright open spacesExpansive walk-in showerThree generous walk-in closets
Zillow last checked:
Listing updated:
Listed by:
Rick Novak 214-212-9014,
Coldwell Banker Apex, REALTORS 972-562-5400
Bought with:
Logan Walter
Keller Williams Realty DPR
Source: NTREIS,MLS#: 20984498
Facts & features
Interior
Bedrooms & bathrooms
- Bedrooms: 3
- Bathrooms: 3
- Full bathrooms: 2
- 1/2 bathrooms: 1
Primary bedroom
- Level: Second
- Dimensions: 15 x 21
Bedroom
- Level: Second
- Dimensions: 11 x 13
Bedroom
- Level: Second
- Dimensions: 10 x 13
Dining room
- Level: First
- Dimensions: 10 x 19
Kitchen
- Level: First
- Dimensions: 9 x 21
Living room
- Level: First
- Dimensions: 15 x 21
Cooling
- Central Air, Ceiling Fan(s), Electric
Appliances
- Included: Some Gas Appliances, Built-In Gas Range, Dishwasher, Electric Oven, Gas Cooktop, Disposal, Microwave, Plumbed For Gas, Vented Exhaust Fan
- Laundry: Washer Hookup
Features
- Decorative/Designer Lighting Fixtures, Double Vanity, Eat-in Kitchen, Granite Counters, High Speed Internet, Kitchen Island, Open Floorplan, Pantry, Smart Home, Cable TV, Walk-In Closet(s), Wired for Sound
- Flooring: Carpet, Tile, Wood
- Has basement: No
- Has fireplace: No
Interior area
- Total interior livable area: 2,319 sqft
Property
Parking
- Total spaces: 2
- Parking features: Concrete, Door-Multi, Driveway, Garage, Garage Door Opener, Lighted, Oversized, Garage Faces Rear, Storage
- Attached garage spaces: 2
- Has uncovered spaces: Yes
Features
- Levels: Two
- Stories: 2
- Patio & porch: Awning(s), Covered, Deck
- Pool features: None
Lot
- Size: 3,136 Square Feet
- Features: Zero Lot Line
Details
- Parcel number: R1094600600701
Construction
Type & style
- Home type: SingleFamily
- Architectural style: Colonial,Farmhouse,Modern,Traditional,Detached,Garden Home
- Property subtype: Farm, Single Family Residence
Materials
- Foundation: Slab
- Roof: Composition
Condition
- Year built: 2018
Utilities & green energy
- Sewer: Public Sewer
- Water: Public
- Utilities for property: Electricity Available, Electricity Connected, Natural Gas Available, Sewer Available, Separate Meters, Water Available, Cable Available
Community & HOA
Community
- Features: Curbs, Sidewalks
- Security: Security System Owned, Security System, Fire Alarm, Smoke Detector(s)
- Subdivision: Rice Field Add
HOA
- Has HOA: Yes
- Amenities included: Maintenance Front Yard
- Services included: Maintenance Grounds
- HOA fee: $75 monthly
- HOA name: Vision Communities Management Inc.
- HOA phone: 972-612-2303
Location
- Region: Plano
Financial & listing details
- Tax assessed value: $572,380
- Annual tax amount: $9,256
- Date on market: 7/1/2025
- Cumulative days on market: 50 days
- Exclusions: Car Charger in Garage. TV cabinet in living room(negotiable).
- Electric utility on property: Yes
Price history
| Date | Event | Price |
|---|---|---|
| 9/24/2025 | Listed for sale | $564,900$244/sqft |
Source:  Coldwell Banker Apex, Realtors #20984498 Report a problem Coldwell Banker Apex, Realtors #20984498 Report a problem | ||
| 9/17/2025 | Sold | -- |
Source: NTREIS #20984498 Report a problem | ||
| 8/21/2025 | Pending sale | $564,900$244/sqft |
Source: Coldwell Banker Apex, Realtors #20984498 Report a problem | ||
| 8/21/2025 | Contingent | $564,900$244/sqft |
Source: NTREIS #20984498 Report a problem | ||
| 8/8/2025 | Price change | $564,900-0.9%$244/sqft |
Source: NTREIS #20984498 Report a problem | ||
| 7/1/2025 | Listed for sale | $569,900$246/sqft |
Source: NTREIS #20984498 Report a problem | ||
| 3/29/2019 | Sold | -- |
Source: Agent Provided Report a problem | ||
Public tax history
| Year | Property taxes | Tax assessment |
|---|---|---|
| 2025 | $7,683 +1.6% | $572,380 +4.5% |
| 2024 | $7,560 +10% | $547,507 +10% |
| 2023 | $6,876 -11% | $497,734 +10% |
| 2022 | $7,727 -5.5% | $452,485 +2% |
| 2021 | $8,179 +0.8% | $443,656 +1.2% |
| 2020 | $8,117 +34.6% | $438,535 +48.4% |
| 2019 | $6,032 +385.8% | $295,455 +414.2% |
| 2018 | $1,242 +52.1% | $57,456 +4.5% |
| 2017 | $817 | $55,000 +48.6% |
| 2016 | $817 | $37,000 |
Find assessor info on the county website
Neighborhood: 75074
Nearby homes
- $572,3003 bd3 ba2.4k sqft1725 Wofford Ln, Plano, TX 75074Off Market

- $574,6003 bd3 ba2.4k sqft1721 Wofford Ln, Plano, TX 75074Off Market
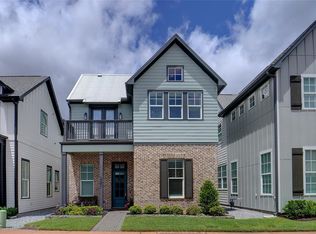
- $459,9003 bd3 ba1.8k sqft716 Wooster Ln, Plano, TX 75074For Sale

- $530,3003 bd2 ba2.3k sqft720 Wooster Ln, Plano, TX 75074Off Market
- $521,7003 bd3 ba2.2k sqft712 Wooster Ln, Plano, TX 75074Off Market
- $545,5003 bd4 ba2.6k sqft1721 G Ave, Plano, TX 75074Off Market
- $461,5003 bd2 ba1.9k sqft1717 G Ave, Plano, TX 75074Off Market
- $532,8003 bd3 ba2.4k sqft1728 Millsap Ln, Plano, TX 75074Off Market
Nearby schools
GreatSchools rating
- 5/10Mendenhall Elementary SchoolGrades: PK-5Distance: 0.6 mi
- 7/10Bowman Middle SchoolGrades: 6-8Distance: 1.4 mi
- 6/10Williams High SchoolGrades: 9-10Distance: 0.9 mi
Schools provided by the listing agent
- Elementary: Mendenhall
- Middle: Otto
- High: Williams
- District: Plano ISD
Source: NTREIS. This data may not be complete. We recommend contacting the local school district to confirm school assignments for this home.
Get a cash offer in 3 minutes
Find out how much your home could sell for in as little as 3 minutes with a no-obligation cash offer.
Estimated market value
$549,800
Get a cash offer in 3 minutes
Find out how much your home could sell for in as little as 3 minutes with a no-obligation cash offer.
Estimated market value
$549,800
- Texas
- Collin County
- Plano
- 75074
- 1729 Wofford Ln
Nearby cities
Nearby neighborhoods
Nearby zip codes
Other Plano Topics
