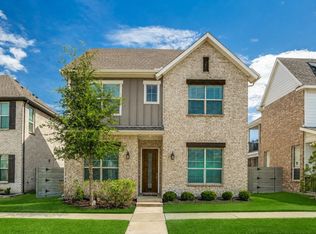
MOTIVATED SELLER! This pristine 4-bedroom, 3.5-bathroom Meritage Home in Ranch Park Village offers an ideal blend of space, functionality, and energy-efficient design all within the boundaries of top-rated Wylie ISD schools. Living Area is bright, open-concept living space anchored by a stone-wrapped gas log fireplace that serves as a cozy focal point. The kitchen features premium quartz countertops, a classic subway tile backsplash, high-end KitchenAid appliances, and a central kitchen island with a generous breakfast bar for casual dining and prep space. A built-in office or study alcove for remote work or homework. Primary Suite is complete with an ensuite bath, dual vanities, a deep soaking tub, a separate shower, and a walk-in closet. Upstairs includes a dedicated guest room featuring its own private ensuite bath, plus two additional bedrooms with built in floating shelving. The stairway has an open loft area perfect for a reading nook, a game room, and a separate, fully enclosed media room tailored for movie nights. Built with oversized closets in every bedroom, and a separate utility room to keep daily clutter out of sight. The backyard offers a blank canvas for outdoor living, with ample room for a custom patio, pool, or play set. Meticulously maintained by its original owners, featuring rich finishes, abundant natural light, and the signature high-performance energy efficiency standard of a Meritage build.
For sale
Price cut: $15.9K (10/11)
$499,000
7318 Running Iron Trl, Sachse, TX 75048
4beds
2,791sqft
Single Family Residence
Built in 2021
5,183 Square Feet Lot
$489,800 Zestimate®
$179/sqft
$41/mo HOA
What's special
Stone-wrapped gas log fireplaceRich finishesAbundant natural lightBright open-concept living spacePremium quartz countertopsClassic subway tile backsplashDeep soaking tub
- 54 days
- 640
- 86
Zillow last checked:
Listing updated:
Listed by:
Cindy Bryant 0631202 214-450-4101,
Coldwell Banker Apex, REALTORS 972-783-1919
Source: NTREIS,MLS#: 21380778
Facts & features
Interior
Bedrooms & bathrooms
- Bedrooms: 4
- Bathrooms: 4
- Full bathrooms: 3
- 1/2 bathrooms: 1
Primary bedroom
- Level: First
- Dimensions: 16 x 12
Bedroom
- Features: En Suite Bathroom
- Level: Second
- Dimensions: 13 x 11
Bedroom
- Level: Second
- Dimensions: 11 x 10
Bedroom
- Level: Second
- Dimensions: 10 x 11
Primary bathroom
- Features: Built-in Features, En Suite Bathroom
- Level: First
- Dimensions: 12 x 9
Bonus room
- Level: First
- Dimensions: 6 x 5
Breakfast room nook
- Level: First
- Dimensions: 9 x 10
Dining room
- Level: First
- Dimensions: 13 x 9
Other
- Features: En Suite Bathroom
- Level: Second
- Dimensions: 11 x 5
Other
- Level: Second
- Dimensions: 17 x 5
Game room
- Level: Second
- Dimensions: 15 x 11
Half bath
- Level: First
- Dimensions: 5 x 5
Kitchen
- Features: Breakfast Bar, Built-in Features, Kitchen Island, Pantry, Stone Counters
- Level: First
- Dimensions: 16 x 13
Living room
- Features: Fireplace
- Level: First
- Dimensions: 16 x 13
Loft
- Level: Second
- Dimensions: 7 x 7
Media room
- Level: Second
- Dimensions: 13 x 11
Utility room
- Features: Utility Room
- Level: First
- Dimensions: 9 x 7
Heating
- Central, Natural Gas
Cooling
- Central Air, Ceiling Fan(s)
Appliances
- Included: Dishwasher, Electric Oven, Gas Cooktop, Disposal, Microwave, Refrigerator, Vented Exhaust Fan
- Laundry: Washer Hookup, Dryer Hookup, Laundry in Utility Room
Features
- Built-in Features, Decorative/Designer Lighting Fixtures, High Speed Internet, Cable TV
- Flooring: Carpet, Luxury Vinyl Plank
- Windows: Window Coverings
- Has basement: No
- Number of fireplaces: 1
- Fireplace features: Gas, Gas Log
Interior area
- Total interior livable area: 2,791 sqft
Video & virtual tour
Property
Parking
- Total spaces: 2
- Parking features: Door-Single, Garage Faces Front
- Attached garage spaces: 2
Features
- Levels: Two
- Stories: 2
- Patio & porch: Covered
- Exterior features: Rain Gutters
- Pool features: None
- Fencing: Back Yard,Wood
Lot
- Size: 5,183 Square Feet
- Dimensions: 45 x 115 x 45 x 115
- Features: Back Yard, Interior Lot, Lawn, Subdivision, Sprinkler System
Details
- Parcel number: R1219100A074A1
Construction
Type & style
- Home type: SingleFamily
- Architectural style: Traditional,Detached
- Property subtype: Single Family Residence
Materials
- Brick, Rock, Stone
- Foundation: Slab
- Roof: Composition
Condition
- Resale
- Year built: 2021
Utilities & green energy
- Sewer: Public Sewer
- Water: Public
- Utilities for property: Sewer Available, Water Available, Cable Available
Community & HOA
Community
- Features: Other, Playground, Curbs, Sidewalks
- Subdivision: Ranch Park Village Ph 1
HOA
- Has HOA: Yes
- Services included: All Facilities, Association Management, Maintenance Grounds
- HOA fee: $486 annually
- HOA name: Ranch Park Village Ph 1
- HOA phone: 972-359-1548
Location
- Region: Sachse
Financial & listing details
- Price per square foot: $179/sqft
- Tax assessed value: $516,000
- Annual tax amount: $11,412
- Date on market: 9/10/2026
- Cumulative days on market: 54 days
- Listing terms: Cash,Conventional,FHA,VA Loan
Estimated market value
$489,800
$465,000 - $514,000
$3,080/mo
Price history
| Date | Event | Price |
|---|---|---|
| 10/11/2026 | Price change | $499,000-3.1%$179/sqft |
Source: NTREIS #21380778 Report a problem | ||
| 9/10/2026 | Listed for sale | $514,900$184/sqft |
Source: NTREIS #21380778 Report a problem | ||
Public tax history
| Year | Property taxes | Tax assessment |
|---|---|---|
| 2026 | -- | $516,000 -7% |
| 2025 | $9,635 -6.1% | $555,000 |
| 2024 | $10,264 +3.4% | $555,000 +3.2% |
| 2023 | $9,923 +98.6% | $538,000 +130.6% |
| 2022 | $4,996 +291.8% | $233,306 +340.9% |
| 2021 | $1,275 | $52,920 |
Find assessor info on the county website
Monthly payment
Est. payment
Payment breakdown
Explore the cost of this home by adjusting the details. Changes won't be saved.Climate risks
Neighborhood: 75048
Nearby schools
Schools provided by the listing agent
- Elementary: Don Whitt
- Middle: Dr. Al Draper,Cooper
- High: Wylie
- District: Wylie ISD
Source: NTREIS. This data may not be complete. We recommend contacting the local school district to confirm school assignments for this home.
Similar homes
- $515,0004 bd3 ba2.5k sqft5402 Depot Dr, Sachse, TX 75048For Sale
 MLS ID #21322707, Julie Barthalt. NTREIS
- $599,0004 bd3 ba2.6k sqft5839 Heatherwood Loop, Sachse, TX 75048For Sale
 MLS ID #21368440, Carri Fung. NTREIS
- $550,0003 bd2 ba1.7k sqft3722 Carrie Ln, Saint Paul, TX 75098For Sale
 MLS ID #21419383, Steven Terrell. NTREIS
- $499,9996 bd4 ba3.9k sqft2019 Water Fall Way, Wylie, TX 75098For Sale
 MLS ID #21285434, Bryan Davis. NTREIS
