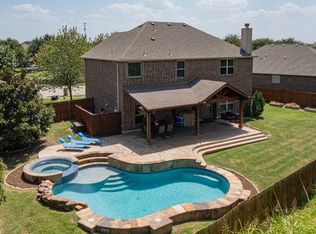
Beautifully maintained, like-new 4-bedroom, 3-bath home located in the highly sought-after master-planned Inspiration community near Lake Lavon. This thoughtfully designed residence offers a versatile layout ideal for both everyday living and entertaining. The open-concept kitchen, dining, and living areas create a bright and inviting central gathering space, featuring a large island, abundant cabinetry, and generous counter space. A dedicated office with French doors provides the perfect work-from-home setup, while a charming mudroom adds everyday functionality. There's even a second office space that can be converted to a dry bar. The private primary suite is tucked away on the main level and offers a peaceful retreat with backyard views, dual vanities, a soaking garden tub, separate shower, and a spacious walk-in closet. A secondary bedroom and full bath downstairs provide flexibility for guests or multi-generational living. Upstairs, you’ll find two additional bedrooms and a large game room. There's even a media room with potential to convert the oversized space into a second bonus room. The covered patio and backyard provide the perfect setting for relaxing or entertaining outdoors. Residents of Inspiration enjoy resort-style amenities including a lazy river pool, fitness center, pickleball and volleyball courts, parks, playgrounds, scenic trails, and fishing ponds. Conveniently located near Collin Park Marina, offering boating, fishing, dining, and lakeside recreation, with easy access to Plano, Richardson, and Dallas. Located in highly rated Wylie ISD and within walking distance to George Bush Elementary. Buyer and buyer’s agent to verify all information including measurements, schools, zoning, and property condition. Inviting all reasonable offers.
For sale
Price cut: $10K (7/21)
$489,000
1621 Breezy Bay Ct, Saint Paul, TX 75098
4beds
3,400sqft
Single Family Residence
Built in 2018
6,272 Square Feet Lot
$482,500 Zestimate®
$144/sqft
$165/mo HOA
What's special
- 79 days |
- 489 |
- 47 |
Zillow last checked:
Listing updated:
Listed by:
Katy Hubener 0521061 972-296-9400,
Crescent Real Estate Group-DFW 972-296-9400
Source: NTREIS,MLS#: 21281175
Facts & features
Interior
Bedrooms & bathrooms
- Bedrooms: 4
- Bathrooms: 3
- Full bathrooms: 3
Primary bedroom
- Features: Closet Cabinetry, Dual Sinks, En Suite Bathroom, Walk-In Closet(s)
- Level: First
- Dimensions: 18 x 15
Bedroom
- Features: Closet Cabinetry, Split Bedrooms
- Level: First
- Dimensions: 10 x 13
Bedroom
- Features: Closet Cabinetry, Split Bedrooms
- Level: Second
- Dimensions: 12 x 14
Bedroom
- Features: Closet Cabinetry, Split Bedrooms
- Level: Second
- Dimensions: 13 x 14
Primary bathroom
- Features: Built-in Features, Closet Cabinetry, Dual Sinks, Double Vanity, En Suite Bathroom, Garden Tub/Roman Tub, Jetted Tub, Separate Shower
- Level: First
- Dimensions: 10 x 8
Breakfast room nook
- Features: Eat-in Kitchen
- Level: First
- Dimensions: 9 x 8
Dining room
- Level: First
- Dimensions: 9 x 13
Other
- Features: Built-in Features, Dual Sinks
- Level: First
- Dimensions: 10 x 9
Other
- Features: Built-in Features
- Level: Second
- Dimensions: 5 x 10
Game room
- Level: Second
- Dimensions: 17 x 20
Kitchen
- Features: Breakfast Bar, Built-in Features, Eat-in Kitchen, Granite Counters, Kitchen Island, Pantry, Stone Counters
- Level: First
- Dimensions: 16 x 14
Laundry
- Level: First
- Dimensions: 9 x 5
Living room
- Features: Ceiling Fan(s)
- Level: First
- Dimensions: 21 x 15
Media room
- Level: Third
- Dimensions: 20 x 15
Mud room
- Level: First
- Dimensions: 5 x 6
Office
- Level: First
- Dimensions: 13 x 13
Office
- Features: Built-in Features
- Level: First
- Dimensions: 6 x 7
Heating
- Central, Electric
Cooling
- Central Air, Ceiling Fan(s), Electric
Appliances
- Included: Some Gas Appliances, Dishwasher, Disposal, Gas Range, Microwave, Plumbed For Gas
Features
- Built-in Features, Chandelier, Cathedral Ceiling(s), Decorative/Designer Lighting Fixtures, Double Vanity, Eat-in Kitchen, Granite Counters, High Speed Internet, In-Law Floorplan, Kitchen Island, Open Floorplan, Pantry, Cable TV, Natural Woodwork, Walk-In Closet(s), Wired for Sound
- Flooring: Carpet, Ceramic Tile, Engineered Hardwood
- Has basement: No
- Has fireplace: No
Interior area
- Total interior livable area: 3,400 sqft
Video & virtual tour
Property
Parking
- Total spaces: 2
- Parking features: Door-Multi, Driveway, Garage Faces Front, Garage, Garage Door Opener, Off Site, Paved
- Attached garage spaces: 2
Accessibility
- Accessibility features: Accessible Doors, Accessible Hallway(s)
Features
- Levels: Two
- Stories: 2
- Patio & porch: Covered
- Exterior features: Lighting, Rain Gutters
- Pool features: None
- Fencing: Back Yard,High Fence,Wood,Wrought Iron
Lot
- Size: 6,272 Square Feet
- Features: Interior Lot, Landscaped, Level, Subdivision, Sprinkler System
Details
- Parcel number: R1112800M04001
Construction
Type & style
- Home type: SingleFamily
- Architectural style: Contemporary/Modern,Traditional,Detached
- Property subtype: Single Family Residence
Materials
- Brick
- Foundation: Slab
- Roof: Composition
Condition
- Resale
- Year built: 2018
Utilities & green energy
- Sewer: Public Sewer
- Water: Public
- Utilities for property: Electricity Available, Electricity Connected, Natural Gas Available, Phone Available, Sewer Available, Separate Meters, Water Available, Cable Available
Green energy
- Energy efficient items: Appliances, Construction, Insulation, Thermostat, Water Heater, Windows
Community & HOA
Community
- Features: Curbs, Sidewalks
- Subdivision: Inspiration Ph 3c
HOA
- Has HOA: Yes
- Services included: All Facilities, Association Management
- HOA fee: $989 semi-annually
- HOA name: Inspiration Hoa
- HOA phone: 469-522-2120
Location
- Region: Saint Paul
Financial & listing details
- Price per square foot: $144/sqft
- Tax assessed value: $567,560
- Annual tax amount: $13,051
- Date on market: 5/29/2026
- Cumulative days on market: 80 days
- Listing terms: Cash,Conventional,FHA,VA Loan
Estimated market value
$482,500
$458,000 - $507,000
$3,362/mo
Price history
| Date | Event | Price |
|---|---|---|
| 7/21/2026 | Price change | $489,000-2%$144/sqft |
Source: NTREIS #21281175 Report a problem | ||
| 6/29/2026 | Price change | $499,000-4%$147/sqft |
Source: NTREIS #21281175 Report a problem | ||
| 6/22/2026 | Price change | $520,000-1.9%$153/sqft |
Source: NTREIS #21281175 Report a problem | ||
| 6/15/2026 | Price change | $530,000-1.9%$156/sqft |
Source: NTREIS #21281175 Report a problem | ||
| 6/8/2026 | Price change | $540,000-2.5%$159/sqft |
Source: NTREIS #21281175 Report a problem | ||
| 5/29/2026 | Listed for sale | $554,000$163/sqft |
Source: NTREIS #21281175 Report a problem | ||
Public tax history
| Year | Property taxes | Tax assessment |
|---|---|---|
| 2025 | $11,271 +1% | $567,560 +7.2% |
| 2024 | $11,156 +10.3% | $529,587 +10% |
| 2023 | $10,113 -25.6% | $481,443 -6.8% |
| 2022 | $13,599 +26.2% | $516,765 +29.9% |
| 2021 | $10,779 -1.5% | $397,886 +0.9% |
| 2020 | $10,939 +1.7% | $394,298 +2.4% |
| 2019 | $10,760 +905% | $385,027 +584% |
| 2018 | $1,071 | $56,288 +125.2% |
| 2017 | -- | $25,000 |
Find assessor info on the county website
Monthly payment
Est. payment
Payment breakdown
Explore the cost of this home by adjusting the details. Changes won't be saved.Climate risks
Neighborhood: 75098
Nearby schools
GreatSchools rating
- 10/10George W Bush Elementary SchoolGrades: PK-4Distance: 0.4 mi
- 10/10Frank Mcmillan Junior High SchoolGrades: 7-8Distance: 2.1 mi
- 8/10Wylie East High SchoolGrades: 9-12Distance: 4.5 mi
Schools provided by the listing agent
- Elementary: George W Bush
- Middle: Davis,Mcmillan
- High: Wylie East
- District: Wylie ISD
Source: NTREIS. This data may not be complete. We recommend contacting the local school district to confirm school assignments for this home.
- $71,250-- bd-- ba3.4k sqft1621 Breezy Bay Ct, Wylie, TX 75098Off Market
- $519,6004 bd4 ba3k sqft1615 Breezy Bay Ct, Saint Paul, TX 75098Off Market

- $207,7634 bd4 ba3k sqft1615 Breezy Bay Ct, Wylie, TX 75098Off Market
- $404,0006,250 sqft1625 Breezy Bay Ct, Saint Paul, TX 75098Off Market
- $76,0006,250 sqft1625 Breezy Bay Ct, Wylie, TX 75098Off Market
- $510,0006,250 sqft1629 Breezy Bay Ct, Saint Paul, TX 75098Off Market
- $76,0006,250 sqft1629 Breezy Bay Ct, Wylie, TX 75098Off Market
- $463,7004 bd3 ba2.2k sqft1607 Breezy Bay Ct, Saint Paul, TX 75098Off Market
A local agent can set up tours, give advice and negotiate with sellers.
A local lender can help you make sure your offer is ready when you are.
Similar homes
- $499,9003 bd3 ba2.4k sqft808 Scotland Way, Wylie, TX 75098For Sale
 MLS ID #21336323, Angel Mickle. NTREIS
 - $520,0004 bd3 ba3.1k sqft518 Sun Meadow Dr, Wylie, TX 75098For Sale
 MLS ID #21304250, Linh Heverly. NTREIS
 - $440,0003 bd3 ba2.8k sqft1725 Crescent Oak St, Wylie, TX 75098For Sale
 MLS ID #21290351, Shana Acquisto. NTREIS
 - $475,0005 bd4 ba3.2k sqft433 Forestridge Dr, Fate, TX 75087For Sale
 MLS ID #21355278, Jessica Hargis. NTREIS
 - $499,9004 bd4 ba3.1k sqft2202 Blue Harbor Way, Garland, TX 75043For SaleMLS ID #21296455, Amy Britt. NTREIS
- $439,9994 bd3 ba3.2k sqft570 Stanton Ln, Lavon, TX 75166For SaleMLS ID #21313608, Samah Sayfo. NTREIS
- $474,9004 bd3 ba3k sqft871 High Cotton Ln, Rockwall, TX 75087For SaleMLS ID #21302070, Amanda Mccoy. NTREIS
- $505,0004 bd4 ba2.5k sqft3321 Scotsman Rd, Sachse, TX 75048For SaleMLS ID #21275824, Nick Termini. NTREIS
- $525,0004 bd3 ba2.5k sqft5402 Depot Dr, Sachse, TX 75048For SaleMLS ID #21322707, Julie Barthalt. NTREIS
- $535,0003 bd3 ba2.5k sqft5145 Kentwood Dr, McKinney, TX 75070For SaleMLS ID #21341879, Julie Short. NTREIS
- $470,0004 bd3 ba2.9k sqft3820 Kendall Rd, Melissa, TX 75454For SaleMLS ID #21332407, Christie Cannon. NTREIS
- $569,0004 bd3 ba3k sqft3909 Whitman Dr, Rockwall, TX 75087For SaleMLS ID #21296412, Dixie Miller. NTREIS
- $520,0004 bd3 ba3.3k sqft3809 Pitchstone Dr, McKinney, TX 75070For SaleMLS ID #21294494, Jordan Taylor. NTREIS
- $499,9904 bd3 ba3.4k sqft11020 Coralberry Dr, Frisco, TX 75033For SaleMLS ID #21332803, Chris Garcia. NTREIS
- $515,0005 bd5 ba3.4k sqft632 Grisham Dr, Fate, TX 75087For SaleMLS ID #21222194, Chris Mendez. NTREIS
- $690,0006 bd5 ba4k sqft503 Rock Rose Ln, Wylie, TX 75098For SaleMLS ID #21213735, Chi N. Ly. NTREIS
- $419,9005 bd3 ba3k sqft115 Butternut Dr, Fate, TX 75087For SaleMLS ID #21338896, Clifton A J Johnson. NTREIS
- $535,0004 bd3 ba3.3k sqft3914 Blue Stem Blvd, Melissa, TX 75454For SaleMLS ID #21280241, Jignesh Dhola. NTREIS
- $424,9004 bd3 ba2.4k sqft452 W Autumn Hill Blf, Lavon, TX 75166For SaleMLS ID #21247477, Anabel Morales. NTREIS
- $449,9005 bd3 ba2.9k sqft2303 Knox Way, Melissa, TX 75454For SaleMLS ID #21232788, Carol King Ringo. NTREIS
