Skip main navigation
Sold
  • Price Unknown

    13696 Declan St, Frisco, TX 75033

    5beds
    4,046sqft
    Single Family Residence
    Built in 2024
    8,102.16 Square Feet Lot
    $2,245,300 Zestimate®
    $--/sqft
    $5,669 Estimated rent

    Home value

    $2,245,300

    Estimated sales range

    Not available

    $5,669/mo

    Zestimate® history
    Loading
    Loading...

    Owner options

    List your home for rent

    $5,669/mo

    Rent Zestimate®

    Find your next renter with Zillow Rental Manager. Plus, with online applications, you can quickly screen prospective tenants – for free.

    Learn more

    $5,669/mo

    Rent Zestimate®

    Refinance and save

    $1,350/mo

    Est. payment

    Refinancing to a lower rate could help reduce your monthly payments and save thousands over the life of the loan.

    See today's rates

    $1,350/mo

    Est. payment

    Explore your selling options

    Work with a Zillow partner agent

    Leverage their expertise and Zillow's premium Showcase listings to get your home seen by more buyers.

    Get started

    List with your own agent

    Get your home in front of millions of buyers by listing it on Zillow.

    Learn how to do it

    Sell it yourself

    Take full control of how buyers see your home on Zillow by listing For Sale by Owner (FSBO).

    List your home

    What's special

    Outdoor kitchenWolf grillExpansive windowsGlass-enclosed studyQuartz countertopsSleek wet barCorner lot
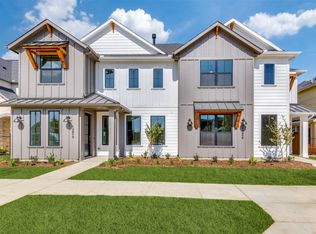
    ASK ABOUT THE BUYER CREDIT! Located in The Fields, Frisco’s premier community next to the PGA headquarters, this premium corner-lot home is the only move-in ready Huntington Sebastian floor plan available, offering park views and timeless sophistication. Loaded with extensive builder and designer upgrades, this home offers exceptional quality and luxurious finishes. Just minutes from the upcoming Universal Studios, it blends functionality and convenience. A standout feature is the detached casita with its own private entrance - perfect for hosting guests, extended family, or a private workspace. Step through grand double glass doors into a stunning foyer with soaring 22-foot ceilings, beam accents, and expansive windows that flood the open-concept layout with natural light. Multiple 10-foot sliding glass doors create a seamless indoor-outdoor flow, ideal for entertaining. At the heart of the home, a chef’s kitchen boasts Wolf appliances, a Sub-Zero fridge, two wine refrigerators, a built-in Miele coffee station, handcrafted cabinetry, quartz countertops, and a separate prep kitchen with an additional Sub-Zero fridge and dishwasher. The primary suite is a spa-like retreat with a freestanding soaking tub, oversized shower with multiple shower heads, dual sinks with backlit mirrors, and a spacious custom walk-in closet. Each additional bedroom is en-suite for ultimate privacy and comfort. A glass-enclosed study provides inspiring views of the patio, while the upstairs game room, media room, and sleek wet bar with Wolf and Sub-Zero appliances cater to elevated entertaining. Smart home features include integrated security and whole-home audio, extending to the outdoor living spaces. The fully equipped outdoor kitchen with a Wolf grill, fridge, sink, and fireplace invites year-round al fresco gatherings, with a backyard ready for your custom pool. This home is luxury redefined, offering unmatched access to world-class golf, dining, and entertainment.

    Zillow last checked:

    Listing updated:

    Listed by:

    Heather Stevens 0662952,

    The Agency Frisco 469-971-3464

    Bought with:

    Jennifer Brant

    Agency Dallas Park Cities, LLC

    Source: NTREIS,MLS#: 20924868

    Facts & features

    Interior

    Bedrooms & bathrooms
    • Bedrooms: 5
    • Bathrooms: 8
    • Full bathrooms: 5
    • 1/2 bathrooms: 3
    Primary bedroom
    • Features: Closet Cabinetry, Dual Sinks, En Suite Bathroom, Garden Tub/Roman Tub, Sitting Area in Primary, Separate Shower, Walk-In Closet(s)
    • Level: First
    • Dimensions: 17 x 13
    Bedroom
    • Features: En Suite Bathroom
    • Level: Second
    • Dimensions: 13 x 11
    Bedroom
    • Features: En Suite Bathroom
    • Level: Second
    • Dimensions: 13 x 11
    Bedroom
    • Features: En Suite Bathroom
    • Level: First
    • Dimensions: 13 x 11
    Bedroom
    • Features: En Suite Bathroom
    • Level: Second
    • Dimensions: 13 x 11
    Dining room
    • Level: First
    • Dimensions: 17 x 12
    Game room
    • Features: Built-in Features
    • Level: Second
    • Dimensions: 19 x 15
    Kitchen
    • Features: Breakfast Bar, Built-in Features, Dual Sinks, Eat-in Kitchen, Kitchen Island, Pantry, Stone Counters, Sink, Walk-In Pantry
    • Level: First
    • Dimensions: 13 x 17
    Living room
    • Features: Fireplace
    • Level: First
    • Dimensions: 17 x 14
    Media room
    • Level: Second
    • Dimensions: 16 x 11
    Office
    • Level: First
    • Dimensions: 13 x 12
    Utility room
    • Features: Built-in Features, Utility Room, Utility Sink
    • Level: First
    • Dimensions: 12 x 11
    Heating
    • Central, Electric, ENERGY STAR Qualified Equipment, Fireplace(s), Humidity Control, Natural Gas, Zoned
    Cooling
    • Central Air, Ceiling Fan(s), ENERGY STAR Qualified Equipment, Humidity Control, Zoned
    Appliances
    • Included: Some Gas Appliances, Built-In Gas Range, Built-in Coffee Maker, Convection Oven, Double Oven, Dishwasher, Electric Oven, Gas Cooktop, Disposal, Gas Water Heater, Ice Maker, Microwave, Plumbed For Gas, Range, Refrigerator, Some Commercial Grade, Tankless Water Heater, Vented Exhaust Fan, Wine Cooler
    • Laundry: Washer Hookup, Electric Dryer Hookup, Laundry in Utility Room
    Features
    • Wet Bar, Built-in Features, Decorative/Designer Lighting Fixtures, Double Vanity, Eat-in Kitchen, High Speed Internet, Kitchen Island, Open Floorplan, Pantry, Smart Home, Cable TV, Vaulted Ceiling(s), Wired for Data, Walk-In Closet(s), Wired for Sound, Air Filtration
    • Flooring: Carpet, Tile, Wood
    • Has basement: No
    • Number of fireplaces: 2
    • Fireplace features: Gas, Glass Doors, Gas Log, Gas Starter, Living Room, Outside, Ventless
    Interior area
    • Total interior livable area: 4,046 sqft

    Property

    Parking
    • Total spaces: 3
    • Parking features: Epoxy Flooring, Garage, Garage Door Opener, Garage Faces Rear, Tandem
    • Attached garage spaces: 3
    Features
    • Levels: Two
    • Stories: 2
    • Patio & porch: Front Porch, Patio, Covered
    • Exterior features: Barbecue, Lighting, Outdoor Grill, Outdoor Kitchen, Outdoor Living Area, Private Entrance, Private Yard, Rain Gutters
    • Pool features: None, Community
    • Has view: Yes
    • View description: Park/Greenbelt
    Lot
    • Size: 8,102 sqft
    • Features: Corner Lot, Interior Lot, Landscaped, Subdivision, Sprinkler System, Few Trees
    Details
    • Additional structures: Outdoor Kitchen
    • Parcel number: R1019734
    • Other equipment: Air Purifier

    Construction

    Type & style
    • Home type: SingleFamily
    • Architectural style: Craftsman,Detached
    • Property subtype: Single Family Residence
    Materials
    • Brick, Fiber Cement, Wood Siding
    • Foundation: Slab
    • Roof: Composition
    Condition
    • Year built: 2024

    Utilities & green energy

    • Sewer: Public Sewer
    • Water: Public
    • Utilities for property: Natural Gas Available, Sewer Available, Separate Meters, Underground Utilities, Water Available, Cable Available
    Green energy
    • Energy efficient items: Appliances, HVAC, Insulation, Lighting, Rain/Freeze Sensors, Thermostat, Water Heater, Windows
    • Indoor air quality: Filtration, Ventilation
    • Water conservation: Low Volume/Drip Irrigation, Low-Flow Fixtures, Water-Smart Landscaping

    Community & neighborhood

    Security
    • Security features: Prewired, Carbon Monoxide Detector(s), Smoke Detector(s)
    Community
    • Community features: Clubhouse, Fitness Center, Fishing, Fenced Yard, Golf, Lake, Playground, Park, Pool, Tennis Court(s), Trails/Paths, Community Mailbox, Curbs, Sidewalks
    Location
    • Region: Frisco
    • Subdivision: Fields

    HOA & financial

    HOA
    • Has HOA: Yes
    • HOA fee: $1,350 semi-annually
    • Services included: All Facilities, Association Management, Maintenance Grounds, Maintenance Structure
    • Association name: First Service Residential
    • Association phone: 214-451-5484

    Other

    Other facts
    • Listing terms: Cash,Conventional,Other

    Price history

    DateEventPrice
    10/8/2025Sold--
    Source: NTREIS #20924868 Report a problem
    10/7/2025Pending sale$2,339,000$578/sqft
    Source: NTREIS #20924868 Report a problem
    9/11/2025Contingent$2,339,000$578/sqft
    Source: NTREIS #20924868 Report a problem
    8/6/2025Listing removed$17,000$4/sqft
    Source: Zillow Rentals Report a problem
    7/25/2025Price change$2,339,000-0.4%$578/sqft
    Source: NTREIS #20924868 Report a problem
    7/22/2025Listed for rent$17,000$4/sqft
    Source: Zillow Rentals Report a problem
    6/13/2025Price change$2,348,000-0.1%$580/sqft
    Source: NTREIS #20924868 Report a problem
    5/15/2025Listed for sale$2,350,000-3.1%$581/sqft
    Source: NTREIS #20924868 Report a problem
    5/2/2025Listing removed$2,424,000$599/sqft
    Source: NTREIS #20889093 Report a problem
    4/2/2025Listed for sale$2,424,000$599/sqft
    Source: NTREIS #20889093 Report a problem
    4/1/2025Listing removed$2,424,000$599/sqft
    Source: NTREIS #20760353 Report a problem
    3/10/2025Price change$2,424,0000%$599/sqft
    Source: NTREIS #20760353 Report a problem
    1/17/2025Price change$2,425,000-3%$599/sqft
    Source: NTREIS #20760353 Report a problem
    10/25/2024Listed for sale$2,500,000+13.8%$618/sqft
    Source: NTREIS #20760353 Report a problem
    10/24/2024Sold--
    Source: NTREIS #20570781 Report a problem
    10/8/2024Pending sale$2,196,386$543/sqft
    Source: NTREIS #20570781 Report a problem
    9/11/2024Listing removed$2,196,386$543/sqft
    Source: NTREIS #20570781 Report a problem
    4/6/2024Pending sale$2,196,386$543/sqft
    Source: NTREIS #20570781 Report a problem
    3/27/2024Price change$2,196,386-0.4%$543/sqft
    Source: NTREIS #20570781 Report a problem
    3/19/2024Price change$2,204,790+0.7%$545/sqft
    Source: Highland Homes Report a problem
    2/28/2024Listed for sale$2,189,790$541/sqft
    Source: Highland Homes Report a problem

    Public tax history

    YearProperty taxesTax assessment
    2025$4,091 +407.4%$2,200,197 +412.6%
    2024$806 $429,183

    Find assessor info on the county website

    Neighborhood: 75033

    Nearby schools

    GreatSchools rating
    Schools provided by the listing agent
    • Elementary: Newman
    • Middle: Trent
    • High: Panther Creek
    • District: Frisco ISD

    Source: NTREIS. This data may not be complete. We recommend contacting the local school district to confirm school assignments for this home.

    Get a cash offer in 3 minutes
    Find out how much your home could sell for in as little as 3 minutes with a no-obligation cash offer.
    Estimated market value
    $2,245,300
    Get a cash offer in 3 minutes
    Find out how much your home could sell for in as little as 3 minutes with a no-obligation cash offer.
    Estimated market value
    $2,245,300