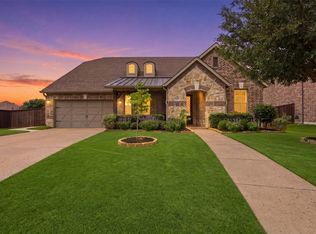
Luxury details in this stunning 5 bedroom, 4 full bath home, study and game room make this home stand out among the rest! Highly rated Prosper ISD. Deep backyard space that will easily accomodate a pool. Large covered back patio. High ceilings with wall of windows with custom drapes in the living room make a dramatic statement and let in a lot of light. Open dining, kitchen and living areas. Custom lighted upper cabinets in kitchen, quartz counters, extra built ins and quartz in the walk in pantry. Gas cook top and double ovens. All bedroom closets and coat closet have custom built ins by California Closets. The utility room has also been upgraded with cabinets and hanging space. Ideal floor plan with second bedroom, second full bath and study down. 3 bedrooms, game room and two full baths up. Extensive iron and wood railings on stairs and upstairs game room add to the open feel of this home. The deep yard also allows for a deeper driveway in the back for more parking. Epoxy finish in garage. All upgraded light fixtures throughout. Community pool and playground, neighborhood trails. Close to major shopping and restaurant areas in Frisco and Prosper. There is a Frisco community park across from the subdivision. Excellent location, community features and outstanding home!
Pending
$750,000
12079 Antler Dr, Frisco, TX 75035
5beds
3,148sqft
:
Get pre-qualified$5,262/mo
Single Family Residence
Built in 2017
784 Square Feet Lot
$728,000 Zestimate®
$238/sqft
$87/mo HOA
What's special
Deep backyard spaceExtra built insQuartz countersStudy and game roomLarge covered back patio
- 48 days |
- 508 |
- 30 |
Zillow last checked:
Listing updated:
Listed by:
Christi Stevens 0461284 214-801-3930,
Coldwell Banker Apex, REALTORS 972-776-6200
Source: NTREIS,MLS#: 21313317
Facts & features
Interior
Bedrooms & bathrooms
- Bedrooms: 5
- Bathrooms: 4
- Full bathrooms: 4
Primary bedroom
- Features: Closet Cabinetry, Ceiling Fan(s), Dual Sinks, En Suite Bathroom, Separate Shower, Walk-In Closet(s)
- Level: First
- Dimensions: 19 x 14
Bedroom
- Features: Built-in Features, Split Bedrooms
- Level: First
- Dimensions: 14 x 10
Bedroom
- Level: Second
- Dimensions: 14 x 10
Bedroom
- Level: Second
- Dimensions: 14 x 10
Bedroom
- Features: En Suite Bathroom
- Level: Second
- Dimensions: 12 x 10
Dining room
- Level: First
- Dimensions: 14 x 12
Game room
- Level: Second
- Dimensions: 17 x 12
Kitchen
- Features: Built-in Features, Kitchen Island, Stone Counters, Walk-In Pantry
- Level: First
- Dimensions: 14 x 12
Living room
- Features: Ceiling Fan(s), Fireplace
- Level: First
- Dimensions: 20 x 14
Office
- Features: Ceiling Fan(s)
- Level: First
- Dimensions: 12 x 10
Heating
- Central, Natural Gas
Cooling
- Central Air, Ceiling Fan(s), Electric, Zoned
Appliances
- Included: Double Oven, Dishwasher, Gas Cooktop, Disposal, Microwave, Tankless Water Heater
- Laundry: Washer Hookup, Dryer Hookup, ElectricDryer Hookup, Laundry in Utility Room
Features
- Built-in Features, Cathedral Ceiling(s), Decorative/Designer Lighting Fixtures, Double Vanity, High Speed Internet, Kitchen Island, Pantry, Walk-In Closet(s)
- Flooring: Carpet, Ceramic Tile, Engineered Hardwood
- Windows: Shutters, Window Coverings
- Has basement: No
- Number of fireplaces: 1
- Fireplace features: Gas Log, Living Room
Interior area
- Total interior livable area: 3,148 sqft
Video & virtual tour
Property
Parking
- Total spaces: 2
- Parking features: Alley Access, Driveway, Epoxy Flooring, Enclosed, Garage, Garage Door Opener, Garage Faces Rear
- Attached garage spaces: 2
Features
- Levels: Two
- Stories: 2
- Patio & porch: Covered
- Exterior features: Lighting
- Pool features: None, Community
- Fencing: Wood
Lot
- Size: 784 Square Feet
- Features: Back Yard, Interior Lot, Lawn, Landscaped, Level, Few Trees
Details
- Parcel number: R1081000G00301
Construction
Type & style
- Home type: SingleFamily
- Architectural style: Traditional,Detached
- Property subtype: Single Family Residence
Materials
- Brick, Radiant Barrier, Rock, Stone
- Foundation: Slab
- Roof: Composition
Condition
- Year built: 2017
Utilities & green energy
- Sewer: Public Sewer
- Water: Public
- Utilities for property: Sewer Available, Water Available
Community & HOA
Community
- Features: Park, Pool, Sidewalks, Trails/Paths
- Security: Security System Owned, Smoke Detector(s)
- Subdivision: Prairie View Ph 1
HOA
- Has HOA: Yes
- Services included: All Facilities, Association Management
- HOA fee: $260 quarterly
- HOA name: Prairie View Hoa
- HOA phone: 972-960-2800
Location
- Region: Frisco
Financial & listing details
- Price per square foot: $238/sqft
- Tax assessed value: $803,818
- Annual tax amount: $10,958
- Date on market: 6/26/2026
- Cumulative days on market: 43 days
- Listing terms: Cash,Conventional,VA Loan
- Exclusions: Televisions
Estimated market value
$728,000
$692,000 - $764,000
$3,392/mo
Price history
| Date | Event | Price |
|---|---|---|
| 8/6/2026 | Pending sale | $750,000$238/sqft |
Source: NTREIS #21313317 Report a problem | ||
| 7/30/2026 | Contingent | $750,000$238/sqft |
Source: NTREIS #21313317 Report a problem | ||
| 6/26/2026 | Listed for sale | $750,000$238/sqft |
Source: NTREIS #21313317 Report a problem | ||
Public tax history
| Year | Property taxes | Tax assessment |
|---|---|---|
| 2025 | $10,958 +3.1% | $723,564 +10% |
| 2024 | $10,627 +11.2% | $657,785 +10% |
| 2023 | $9,557 -9.5% | $597,986 +10% |
| 2022 | $10,558 +5.3% | $543,624 +10% |
| 2021 | $10,025 +3.6% | $494,204 +5.2% |
| 2020 | $9,679 -2.3% | $469,966 +1.2% |
| 2019 | $9,906 +94.1% | $464,517 +116.6% |
| 2018 | $5,102 +194.1% | $214,505 +151.4% |
| 2017 | $1,735 | $85,320 +18.5% |
| 2016 | $1,735 | $72,000 |
Find assessor info on the county website
Monthly payment
Est. payment
Payment breakdown
Explore the cost of this home by adjusting the details. Changes won't be saved.Climate risks
Neighborhood: 75035
Nearby schools
GreatSchools rating
- 10/10Jim Spradley Elementary SchoolGrades: K-5Distance: 0.4 mi
- 9/10Bill Hays MiddleGrades: 6-8Distance: 0.9 mi
- 8/10Rock Hill High SchoolGrades: 9-12Distance: 1.3 mi
Schools provided by the listing agent
- Elementary: Jim Spradley
- Middle: Bill Hays
- High: Rock Hill
- District: Prosper ISD
Source: NTREIS. This data may not be complete. We recommend contacting the local school district to confirm school assignments for this home.
- $694,1004 bd3 ba3.3k sqft12047 Antler Dr, Frisco, TX 75035Off Market

- $621,3004 bd3 ba2.5k sqft12111 Antler Dr, Frisco, TX 75035Off Market
- $--4 bd4 ba3.3k sqft12133 Antler Dr, Frisco, TX 75035Sold

- $--4 bd4 ba3.5k sqft12015 Antler Dr, Frisco, TX 75035Sold
- $779,2004 bd3 ba3.3k sqft12022 Burnt Prairie Ln, Frisco, TX 75035Off Market
- $663,7004 bd3 ba3.2k sqft12155 Antler Dr, Frisco, TX 75035Off Market
- $760,8004 bd3 ba3.5k sqft12036 Burnt Prairie Ln, Frisco, TX 75035Off Market
- $740,9005 bd4 ba3.7k sqft12036 Burnt Prairie, Frisco, TX 75035Off Market
A local agent can set up tours, give advice and negotiate with sellers.
A local lender can help you make sure your offer is ready when you are.
Similar homes
- $674,9004 bd3 ba2.5k sqft11414 Alejandra Ln, Frisco, TX 75035For Sale
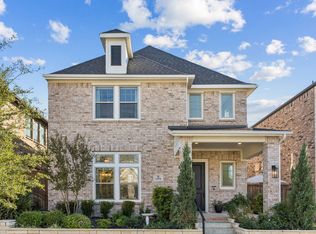
 MLS ID #21241620, Danielle Burleson. NTREIS
 - $679,9004 bd4 ba3k sqft12931 Shepherds Hill Ln, Frisco, TX 75035For Sale
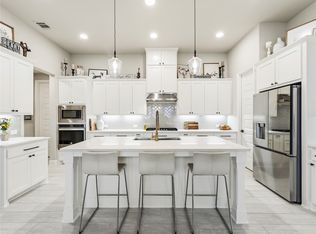
 MLS ID #21330393, Chris Vogelsang. NTREIS
 - $719,0004 bd4 ba2.2k sqft15340 Crape Myrtle Rd, Frisco, TX 75035For Sale
 MLS ID #21293943, Mila Yakhnis. NTREIS
 - $860,0004 bd4 ba3.5k sqft9667 Summit Hills Dr, Frisco, TX 75035For Sale
 MLS ID #21337282, Kam Gill. NTREIS
 - $775,0004 bd4 ba3k sqft15726 Cherry Blossom Rd, Frisco, TX 75033For SaleMLS ID #21339112, Stephanie Funk. NTREIS
- $949,0005 bd4 ba3.6k sqft7852 Buffaloberry Rd, Frisco, TX 75035For SaleMLS ID #21313106, Jay Singh. NTREIS
- $960,0005 bd5 ba3.9k sqft3567 Rustic Oak Dr, Frisco, TX 75033For SaleMLS ID #21359419, Laurie Dean. NTREIS
- $774,9003 bd3 ba2.8k sqft8470 Howell Dr, Frisco, TX 75034For SaleMLS ID #21283131, Judi Wright. NTREIS
- $698,9994 bd4 ba3.1k sqft2270 English Ivy Rd, Frisco, TX 75033For SaleMLS ID #21277778, Amanda Rupley. NTREIS
- $825,0004 bd3 ba2.9k sqft810 Country Brook Ln, Prosper, TX 75078For SaleMLS ID #21309785, Justen Parks. NTREIS
- $849,9994 bd3 ba3.1k sqft1758 Evening Star Rd, Frisco, TX 75033For SaleMLS ID #21304944, Amanda Rupley. NTREIS
- $825,5004 bd5 ba2.9k sqft2370 Rainforest Dr, Prosper, TX 75078For SaleMLS ID #21257610, Jennifer Brant. NTREIS
- $695,0004 bd3 ba3.1k sqft8813 Brunswick Ln, McKinney, TX 75072For SaleMLS ID #21275303, Kim Davis. NTREIS
- $775,0004 bd4 ba3.4k sqft2890 Bluegill Ln, Prosper, TX 75078For SaleMLS ID #21332355, Carolina Dusenbery. NTREIS
- $899,0005 bd5 ba3.3k sqft3660 Spruce Hills St, Frisco, TX 75033For SaleMLS ID #21289953, Cami Hobbs Riley. NTREIS
- $715,0003 bd4 ba2.6k sqft3536 Sevilla Dr, Frisco, TX 75034For SaleMLS ID #21204754, Bill Greenwald. NTREIS
- $794,0004 bd3 ba3.2k sqft1041 Lone Grove Ln, Prosper, TX 75078For SaleMLS ID #21285387, Laura Bacon. NTREIS
- $1,000,0004 bd5 ba3.6k sqft16504 Heartleaf Rd, Frisco, TX 75033For SaleMLS ID #21348644, Efrem Silerio. NTREIS
- $709,9004 bd4 ba2.7k sqft11895 Brubaker Dr, Frisco, TX 75033For SaleMLS ID #21238496, Anthony Jackson. NTREIS
- $670,0004 bd3 ba3k sqft1517 Snowdrop Dr, Prosper, TX 75078For SaleMLS ID #21259749, Susan Amrhein. NTREIS
