Introducing the Blake Floor Plan by Olivia Clarke Homes – a masterpiece of modern living nestled in the prestigious Fields community. This stunning new construction offers 1,722 square feet of thoughtfully designed space, perfect for those who crave both comfort and style. Step inside this beautifully crafted single-story home and be greeted by an open-concept layout that effortlessly blends the family room, dining area, and kitchen into a warm and inviting haven. Whether you're hosting a lively gathering or enjoying a quiet evening with loved ones, this space is designed to make every moment special. The heart of the home, the kitchen, is a chef's dream with ample counter space and storage. It's as functional as it is stylish, ready to inspire your culinary adventures. Retreat to the primary suite, your private sanctuary, featuring a luxurious en-suite bathroom and twin walk-in closets. It's the perfect place to unwind and recharge after a long day. Two additional bedrooms offer versatility for family, guests, or a home office, ensuring everyone has their own space. Located in the vibrant Fields community, the Blake floor plan combines timeless design with modern conveniences. Enjoy access to top-rated schools, exceptional dining, shopping, and recreational amenities, all just moments away. With its perfect balance of elegance and practicality, the Blake is more than just a home – it's a lifestyle. Welcome to your dream home! Call Kelly today.
Sold
Price Unknown
3514 Grapeseed Dr, Frisco, TX 75033
3beds
1,722sqft
Townhouse, Farm, Single Family Residence
Built in 2024
4,238 Square Feet Lot
$606,800 Zestimate®
$--/sqft
$2,744 Estimated rent
Home value
$606,800
$570,000 - $649,000
$2,744/mo
Zestimate® history
Owner options
List your home for rent
$2,744/mo
Rent Zestimate®
Find your next renter with Zillow Rental Manager. Plus, with online applications, you can quickly screen prospective tenants – for free.
$2,744/mo
Rent Zestimate®
Refinance and save
$1,350/mo
Est. payment
Refinancing to a lower rate could help reduce your monthly payments and save thousands over the life of the loan.
$1,350/mo
Est. payment
Explore your selling options
Work with a Zillow partner agent
Leverage their expertise and Zillow's premium Showcase listings to get your home seen by more buyers.
Get startedList with your own agent
Get your home in front of millions of buyers by listing it on Zillow.
Learn how to do itSell it yourself
Take full control of how buyers see your home on Zillow by listing For Sale by Owner (FSBO).
List your homeWhat's special
Luxurious en-suite bathroomTwin walk-in closetsOpen-concept layout
Zillow last checked:
Listing updated:
Listed by:
Jennifer Johnson 0585915,
Ryan Griffin 972-741-9931
Bought with:
DaNell Kinney
Competitive Edge Realty LLC
Source: NTREIS,MLS#: 20875178
Facts & features
Interior
Bedrooms & bathrooms
- Bedrooms: 3
- Bathrooms: 2
- Full bathrooms: 2
Primary bedroom
- Features: Double Vanity, En Suite Bathroom, Linen Closet, Separate Shower, Walk-In Closet(s)
- Level: First
- Dimensions: 12 x 15
Bedroom
- Features: Walk-In Closet(s)
- Level: First
- Dimensions: 12 x 10
Bedroom
- Features: Ceiling Fan(s), Walk-In Closet(s)
- Level: First
- Dimensions: 12 x 10
Dining room
- Level: First
- Dimensions: 10 x 14
Kitchen
- Features: Built-in Features, Eat-in Kitchen, Kitchen Island, Pantry, Walk-In Pantry
- Level: First
- Dimensions: 15 x 9
Laundry
- Level: First
- Dimensions: 6 x 7
Living room
- Features: Fireplace
- Level: First
- Dimensions: 18 x 17
Heating
- Central, Natural Gas
Cooling
- Central Air, Electric, Zoned
Appliances
- Included: Built-In Gas Range, Dishwasher, Electric Oven, Disposal, Gas Range, Gas Water Heater, Some Commercial Grade, Tankless Water Heater, Vented Exhaust Fan
- Laundry: Electric Dryer Hookup, Laundry in Utility Room
Features
- Decorative/Designer Lighting Fixtures, Double Vanity, Granite Counters, High Speed Internet, Kitchen Island, Open Floorplan, Pantry, Cable TV, Walk-In Closet(s), Wired for Sound
- Flooring: Ceramic Tile, Engineered Hardwood
- Has basement: No
- Number of fireplaces: 1
- Fireplace features: Gas, Living Room
Interior area
- Total interior livable area: 1,722 sqft
Property
Parking
- Total spaces: 2
- Parking features: Driveway, Garage, Garage Door Opener, Garage Faces Rear
- Attached garage spaces: 2
- Has uncovered spaces: Yes
Features
- Levels: One
- Stories: 1
- Patio & porch: Covered
- Pool features: None, Community
- Fencing: Wood
Lot
- Size: 4,238 Square Feet
- Dimensions: 33 x 136
- Features: Interior Lot
Details
- Parcel number: R1019871
Construction
Type & style
- Home type: Townhouse
- Architectural style: Farmhouse,Modern
- Property subtype: Townhouse, Farm, Single Family Residence
- Attached to another structure: Yes
Materials
- Board & Batten Siding
- Foundation: Slab
- Roof: Composition
Condition
- Year built: 2024
Utilities & green energy
- Sewer: Public Sewer
- Water: Public
- Utilities for property: Natural Gas Available, Sewer Available, Separate Meters, Underground Utilities, Water Available, Cable Available
Green energy
- Energy efficient items: Insulation, Rain/Freeze Sensors, Thermostat, Water Heater, Windows
Community & HOA
Community
- Features: Clubhouse, Fitness Center, Playground, Park, Pickleball, Pool, Tennis Court(s), Trails/Paths, Community Mailbox, Curbs, Sidewalks
- Security: Prewired, Carbon Monoxide Detector(s), Fire Alarm, Firewall(s), Smoke Detector(s)
- Subdivision: Fields
HOA
- Has HOA: Yes
- Services included: All Facilities, Association Management, Maintenance Grounds
- HOA fee: $1,350 semi-annually
- HOA name: First Service Residential
- HOA phone: 214-451-5484
Location
- Region: Frisco
Financial & listing details
- Annual tax amount: $2,649
- Date on market: 3/18/2025
- Cumulative days on market: 107 days
- Listing terms: Cash,Conventional
Price history
| Date | Event | Price |
|---|---|---|
| 5/2/2025 | Sold | -- |
Source: NTREIS #20875178 Report a problem | ||
| 4/8/2025 | Pending sale | $624,000$362/sqft |
Source: NTREIS #20875178 Report a problem | ||
| 3/31/2025 | Price change | $624,000-3.9%$362/sqft |
Source: NTREIS #20875178 Report a problem | ||
| 3/18/2025 | Listed for sale | $649,000-7.2%$377/sqft |
Source: NTREIS #20875178 Report a problem | ||
| 3/1/2025 | Listing removed | $699,000$406/sqft |
Source: NTREIS #20789428 Report a problem | ||
| 2/11/2025 | Price change | $699,000-3.5%$406/sqft |
Source: NTREIS #20789428 Report a problem | ||
| 1/8/2025 | Price change | $724,000-3.3%$420/sqft |
Source: NTREIS #20789428 Report a problem | ||
| 12/16/2024 | Price change | $749,000-2.7%$435/sqft |
Source: NTREIS #20789428 Report a problem | ||
| 12/3/2024 | Listed for sale | $769,800$447/sqft |
Source: NTREIS #20789428 Report a problem | ||
Public tax history
Tax history is unavailable.
Neighborhood: 75033
Nearby homes
- $616,3003 bd2 ba1.7k sqft3526 Grapeseed Dr, Frisco, TX 75033Off Market
- $1,718,2005 bd6 ba4k sqft3502 Grapeseed Dr, Frisco, TX 75033Off Market
- $--3 bd4 ba2.3k sqft3548 Grapeseed Dr, Frisco, TX 75033Sold
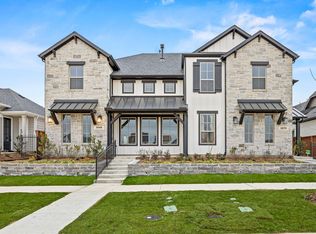
- $730,0003 bd3 ba2.4k sqft3570 Grapeseed Dr, Frisco, TX 75033For Sale

- $871,3004 bd3 ba2.7k sqft3523 Wardie Pl, Frisco, TX 75033Off Market
- $--4 bd4 ba3.1k sqft3541 Wardie Pl, Frisco, TX 75033Sold
- $757,9004 bd3 ba2.4k sqft3541 Wardie Pl, Frisco, TX 75033Off Market
- $1,548,1005 bd6 ba4k sqft13882 Bohannon Dr, Frisco, TX 75033Off Market
Nearby schools
GreatSchools rating
- 10/10Newman Elementary SchoolGrades: PK-5Distance: 0.9 mi
- 9/10Trent MiddleGrades: 6-8Distance: 0.9 mi
- 7/10Panther Creek High SchoolGrades: 9-12Distance: 1.5 mi
Schools provided by the listing agent
- Elementary: Newman
- Middle: Trent
- High: Panther Creek
- District: Frisco ISD
Source: NTREIS. This data may not be complete. We recommend contacting the local school district to confirm school assignments for this home.
Get a cash offer in 3 minutes
Find out how much your home could sell for in as little as 3 minutes with a no-obligation cash offer.
Estimated market value
$606,800
Get a cash offer in 3 minutes
Find out how much your home could sell for in as little as 3 minutes with a no-obligation cash offer.
Estimated market value
$606,800
- Texas
- Denton County
- Frisco
- 75033
- 3514 Grapeseed Dr
Nearby cities
Nearby neighborhoods
Nearby zip codes
Other Frisco Topics
