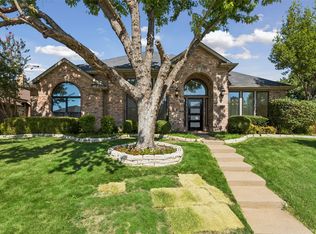
Welcome to this beautifully updated 5-bedroom, 3-bath home in the heart of Frisco, offering a perfect blend of comfort, space, and functionality. The versatile open floorplan features a dual-sided fireplace that adds warmth and charm to both the living and formal dining areas.
The light-filled kitchen shines with white cabinetry, quartz countertops, and new stainless steel appliances, creating a clean and modern feel. A convenient downstairs bedroom provides flexibility for guests or a private home office.
Upstairs, you’ll find four additional spacious bedrooms, including a large primary suite with an ensuite bathroom featuring a soaking tub, separate shower, and an expansive walk-in closet. The additional bedrooms offer plenty of room for a variety of needs, including the option for a media room or secondary living space. An upstairs laundry room enhances the home’s practical layout.
Step outside to a nicely sized, fenced backyard with a patio—perfect for relaxing or entertaining. With HOA-maintained front yard care, this half-duplex offers a low-maintenance lifestyle in a prime Frisco location close to shopping, dining, and everyday conveniences.
For sale
Price cut: $10K (7/16)
$485,000
11573 Chaucer Dr, Frisco, TX 75035
5beds
2,388sqft
:
Get pre-qualified$3,431/mo
Duplex, Single Family Residence
Built in 2002
4,791 Square Feet Lot
$475,600 Zestimate®
$203/sqft
$56/mo HOA
What's special
Dual-sided fireplaceHoa-maintained front yard careVersatile open floorplanExpansive walk-in closetQuartz countertopsConvenient downstairs bedroomNew stainless steel appliances
- 134 days |
- 1,035 |
- 96 |
Zillow last checked:
Listing updated:
Listed by:
Sarah Fakih 0676340 214-436-3778,
Compass RE Texas, LLC 469-210-8288,
Dani Tac Tac 0727558 214-436-3778,
Compass RE Texas, LLC
Source: NTREIS,MLS#: 21219685
Facts & features
Interior
Bedrooms & bathrooms
- Bedrooms: 5
- Bathrooms: 3
- Full bathrooms: 3
Primary bedroom
- Features: En Suite Bathroom, Walk-In Closet(s)
- Level: Second
- Dimensions: 20 x 12
Bedroom
- Level: First
- Dimensions: 10 x 12
Bedroom
- Level: Second
- Dimensions: 16 x 15
Bedroom
- Level: Second
- Dimensions: 11 x 10
Bedroom
- Level: Second
- Dimensions: 12 x 9
Breakfast room nook
- Level: First
- Dimensions: 9 x 10
Dining room
- Level: First
- Dimensions: 10 x 19
Kitchen
- Level: First
- Dimensions: 15 x 11
Living room
- Level: First
- Dimensions: 19 x 15
Heating
- Central
Cooling
- Central Air, Electric
Appliances
- Included: Dishwasher, Electric Oven, Disposal, Microwave
Features
- Decorative/Designer Lighting Fixtures, Granite Counters, Walk-In Closet(s)
- Flooring: Carpet, Tile, Wood
- Has basement: No
- Number of fireplaces: 1
- Fireplace features: Living Room
Interior area
- Total interior livable area: 2,388 sqft
Video & virtual tour
Property
Parking
- Total spaces: 2
- Parking features: Garage, Garage Door Opener
- Attached garage spaces: 2
Features
- Levels: Two
- Stories: 2
- Pool features: None
Lot
- Size: 4,791 Square Feet
Details
- Parcel number: R497100D010B1
Construction
Type & style
- Home type: SingleFamily
- Architectural style: Traditional
- Property subtype: Duplex, Single Family Residence
- Attached to another structure: Yes
Materials
- Brick
- Foundation: Slab
Condition
- Year built: 2002
Utilities & green energy
- Sewer: Public Sewer
- Water: Public
- Utilities for property: Sewer Available, Water Available
Community & HOA
Community
- Subdivision: Lakes Of Preston Vineyards Villages Ph Five The
HOA
- Has HOA: Yes
- Amenities included: Maintenance Front Yard
- Services included: Association Management, Maintenance Grounds
- HOA fee: $675 annually
- HOA name: 4sight
- HOA phone: 469-287-8583
Location
- Region: Frisco
Financial & listing details
- Price per square foot: $203/sqft
- Tax assessed value: $458,447
- Annual tax amount: $7,681
- Date on market: 3/26/2026
- Cumulative days on market: 135 days
Estimated market value
$475,600
$452,000 - $499,000
$3,161/mo
Price history
| Date | Event | Price |
|---|---|---|
| 7/16/2026 | Price change | $485,000-2%$203/sqft |
Source: NTREIS #21219685 Report a problem | ||
| 4/18/2026 | Listed for sale | $495,000$207/sqft |
Source: NTREIS #21219685 Report a problem | ||
| 4/13/2026 | Contingent | $495,000$207/sqft |
Source: NTREIS #21219685 Report a problem | ||
| 3/26/2026 | Listed for sale | $495,000$207/sqft |
Source: NTREIS #21219685 Report a problem | ||
Public tax history
| Year | Property taxes | Tax assessment |
|---|---|---|
| 2025 | $7,681 -6.4% | $458,447 -4.3% |
| 2024 | $8,206 +64.9% | $479,068 +26.7% |
| 2023 | $4,977 -13.7% | $378,147 +10% |
| 2022 | $5,769 +2.1% | $343,770 +10% |
| 2021 | $5,648 +2.4% | $312,518 +4.6% |
| 2020 | $5,515 -4.3% | $298,732 -2.7% |
| 2019 | $5,761 +5.3% | $306,966 +10% |
| 2018 | $5,472 +16.9% | $279,060 +2.7% |
| 2017 | $4,682 | $271,653 +8.2% |
| 2016 | $4,682 +16.4% | $251,180 +8.9% |
| 2015 | $4,022 | $230,709 +21% |
| 2014 | $4,022 | $190,602 +8.9% |
| 2013 | -- | $175,047 +3.2% |
| 2012 | -- | $169,690 +5.6% |
| 2011 | -- | $160,687 -3.1% |
| 2010 | -- | $165,823 -0.8% |
| 2009 | -- | $167,148 +2.4% |
| 2008 | -- | $163,256 -4% |
| 2007 | -- | $170,115 +1.4% |
| 2006 | -- | $167,744 +6.5% |
| 2005 | -- | $157,559 0% |
| 2004 | -- | $157,560 -4.5% |
| 2003 | -- | $164,988 +649.9% |
| 2002 | -- | $22,000 |
Find assessor info on the county website
Monthly payment
Est. payment
Payment breakdown
Explore the cost of this home by adjusting the details. Changes won't be saved.Climate risks
Neighborhood: 75035
Nearby schools
GreatSchools rating
- 6/10Shawnee Trail Elementary SchoolGrades: PK-5Distance: 0.6 mi
- 10/10Wester Middle SchoolGrades: 6-8Distance: 0.5 mi
- 9/10Centennial High SchoolGrades: 9-12Distance: 0.4 mi
Schools provided by the listing agent
- Elementary: Shawnee
- Middle: Wester
- High: Centennial
- District: Frisco ISD
Source: NTREIS. This data may not be complete. We recommend contacting the local school district to confirm school assignments for this home.
- $380,5004 bd2 ba1.9k sqft11559 Chaucer Dr, Frisco, TX 75035Off Market
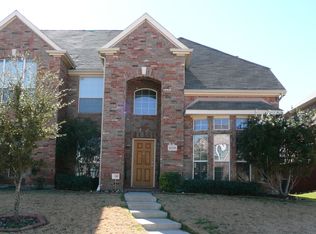
- $373,2004 bd2 ba1.9k sqft11545 Chaucer Dr, Frisco, TX 75035Off Market
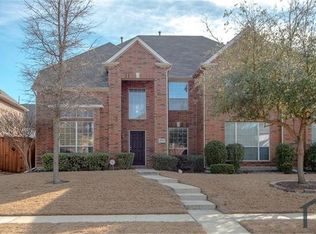
- $406,5003 bd3 ba2k sqft11531 Chaucer Dr, Frisco, TX 75035Off Market
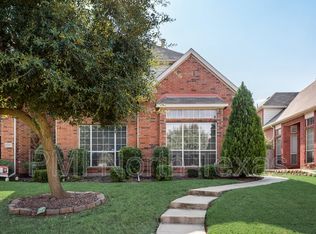
- $410,1003 bd2 ba2k sqft11574 Fountainbridge Dr, Frisco, TX 75035Off Market

- $435,0004 bd3 ba2.3k sqft11560 Fountainbridge Dr, Frisco, TX 75035Off Market
- $411,6004 bd3 ba2.1k sqft7182 Richmond Dr, Frisco, TX 75035Off Market
- $412,5003 bd3 ba1.9k sqft7198 Richmond Dr, Frisco, TX 75035For Sale
- $405,9003 bd2 ba1.9k sqft7164 Richmond Dr, Frisco, TX 75035Off Market
A local agent can set up tours, give advice and negotiate with sellers.
A local lender can help you make sure your offer is ready when you are.
Similar homes
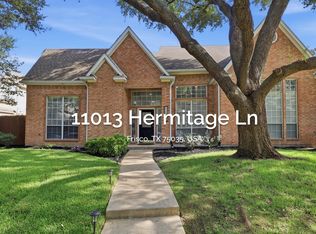
- $519,5004 bd3 ba2.5k sqft11013 Hermitage Ln, Frisco, TX 75035For Sale
 MLS ID #21343045, Parisa Bahmani. NTREIS
 - $515,0004 bd3 ba2.3k sqft11319 Still Hollow Dr, Frisco, TX 75035For Sale
 MLS ID #21304495, Laurie McGuire. NTREIS
 - $539,9004 bd3 ba2.5k sqft5713 Charleston Dr, Frisco, TX 75035For Sale
 MLS ID #21344389, Mahavir Semwal. NTREIS
 - $522,8004 bd3 ba2k sqft5204 Promise Land Dr, Frisco, TX 75035For Sale
 MLS ID #21299950, Tong Cai. NTREIS
 - $430,0003 bd3 ba1.7k sqft9809 Preston Vineyard Dr, Frisco, TX 75035For SaleMLS ID #21344395, Diem Goleman. NTREIS
- $410,0003 bd2 ba1.7k sqft11313 Canoe Rd, Frisco, TX 75035For SaleMLS ID #21301675, Judi Wright. NTREIS
- $485,0004 bd3 ba2.4k sqft8101 Alderwood Dr, Plano, TX 75025For SaleMLS ID #21325901, Manna Kobayakawa. NTREIS
- $514,9004 bd2 ba1.9k sqft11248 Blackhawk Dr, Frisco, TX 75033For SaleMLS ID #21313460, Monica Zerwas. NTREIS
- $479,9004 bd4 ba2.9k sqft2209 Everglade Ct, Carrollton, TX 75006For SaleMLS ID #21353820, Amyn Ahmed. NTREIS
- $535,0004 bd3 ba2.3k sqft5612 Ventana Trl, Dallas, TX 75252For SaleMLS ID #21352331, Matthew Twomey. NTREIS
- $549,0004 bd2 ba2.5k sqft4125 Staten Island Dr, Plano, TX 75024For SaleMLS ID #21336929, Shelly Seltzer. NTREIS
- $480,0003 bd3 ba2k sqft5012 Hatherly Dr, Plano, TX 75023For SaleMLS ID #21347439, Chevonne Marie. NTREIS
- $500,0005 bd4 ba2.9k sqft2717 Whispering Trl, Little Elm, TX 75068For SaleMLS ID #21200040, Hina Patel. NTREIS
- $429,5003 bd2 ba1.9k sqft4105 Freedom Ln, Frisco, TX 75033For SaleMLS ID #21334384, Jennifer Brant. NTREIS
- $524,9994 bd3 ba3.1k sqft12471 Hawk Creek Dr, Frisco, TX 75033For SaleMLS ID #21269001, Heather Stevens. NTREIS
- $572,5004 bd3 ba2.2k sqft2416 Campfire Ln, Frisco, TX 75033For SaleMLS ID #21257051, Kristine Crawford. NTREIS
- $520,0004 bd3 ba3.3k sqft3809 Pitchstone Dr, McKinney, TX 75070For SaleMLS ID #21294494, Jordan Taylor. NTREIS
- $465,0004 bd2 ba1.8k sqft2741 S Cypress Cir, Plano, TX 75075For SaleMLS ID #21345637, Shelly Seltzer. NTREIS
- $563,8003 bd3 ba1.7k sqft9800 N County Rd, Frisco, TX 75033For SaleMLS ID #21313815, Tammy Lowe. NTREIS
- $510,0004 bd3 ba2.9k sqft730 Fairlawn St, Allen, TX 75002For SaleMLS ID #21290036, Ronnie Russell. NTREIS
