Showcasing this stunning modern contemporary residence in the heart of North Dallas. This impeccably maintained, one-owner home offers 3 spacious bedrooms, 2.5 bathrooms, and an open-concept floor plan designed for today's lifestyle. Thoughtfully crafted with high-end finishes, abundant natural light, and sleek modern design, the home feels like new. The gourmet kitchen flows seamlessly into the living and dining areas, creating the perfect space for entertaining. Upstairs, you'll find a luxurious primary suite with dual vanities and stand alone tub, generous walk in closet, two additional bedrooms, and a versatile office ideal for working from home or flex space. Ideally located just minutes from premier shopping, upscale dining, and entertainment, this home offers the perfect combination of luxury, convenience, and low-maintenance living. Move-in ready and meticulously cared for, this is an exceptional opportunity to own a nearly new home in one of North Dallas' most desirable locations.
Rental income as high as 3900!
For sale
Price cut: $50K (7/30)
$629,000
11637 Liberty Commons Ct, Dallas, TX 75229
3beds
2,337sqft
Single Family Residence
Built in 2024
3,484 Square Feet Lot
$619,600 Zestimate®
$269/sqft
$-- HOA
What's special
Open-concept floor planHigh-end finishesAbundant natural lightLiving and dining areasSleek modern designGenerous walk in closetGourmet kitchen
- 85 days
- 291
- 14
Zillow last checked:
Listing updated:
Listed by:
Diego Zuniga 0766593,
The Agency Frisco 469-971-3464
Source: NTREIS,MLS#: 21319842
Facts & features
Interior
Bedrooms & bathrooms
- Bedrooms: 3
- Bathrooms: 3
- Full bathrooms: 2
- 1/2 bathrooms: 1
Primary bedroom
- Features: Ceiling Fan(s), Dual Sinks, En Suite Bathroom, Walk-In Closet(s)
- Level: Second
- Dimensions: 1 x 1
Kitchen
- Features: Breakfast Bar, Built-in Features, Butler's Pantry, Eat-in Kitchen, Granite Counters, Kitchen Island
- Level: First
- Dimensions: 1 x 1
Living room
- Features: Ceiling Fan(s), Fireplace
- Level: First
- Dimensions: 1 x 1
Heating
- Central
Cooling
- Central Air
Appliances
- Included: Built-In Gas Range, Double Oven, Dryer, Dishwasher, Electric Oven, Disposal, Microwave, Refrigerator, Washer, Wine Cooler
Features
- Built-in Features, Decorative/Designer Lighting Fixtures, Eat-in Kitchen, Granite Counters, High Speed Internet, Kitchen Island, Open Floorplan, Pantry, Cable TV, Walk-In Closet(s)
- Flooring: Engineered Hardwood
- Has basement: No
- Number of fireplaces: 1
- Fireplace features: Living Room
Interior area
- Total interior livable area: 2,337 sqft
Video & virtual tour
Property
Parking
- Total spaces: 2
- Parking features: Concrete, Direct Access, Driveway, Garage Faces Front, Garage, Garage Door Opener
- Attached garage spaces: 2
Features
- Levels: Two
- Stories: 2
- Patio & porch: Covered
- Exterior features: Lighting
- Pool features: None
- Fencing: Wood
Lot
- Size: 3,484 Square Feet
- Features: Interior Lot, Landscaped
Details
- Parcel number: 6595007B0050000
Construction
Type & style
- Home type: SingleFamily
- Architectural style: Contemporary/Modern,Detached
- Property subtype: Single Family Residence
- Attached to another structure: Yes
Materials
- Brick
- Foundation: Slab
- Roof: Shingle
Condition
- Year built: 2024
Utilities & green energy
- Sewer: Public Sewer
- Water: Public
- Utilities for property: Electricity Connected, Sewer Available, Water Available, Cable Available
Community & HOA
Community
- Subdivision: Modella Park
HOA
- Has HOA: No
Location
- Region: Dallas
Financial & listing details
- Price per square foot: $269/sqft
- Tax assessed value: $664,860
- Annual tax amount: $14,804
- Date on market: 7/9/2026
- Cumulative days on market: 86 days
- Listing terms: Cash,Conventional,FHA,VA Loan
Estimated market value
$619,600
$589,000 - $651,000
$3,588/mo
Price history
| Date | Event | Price |
|---|---|---|
| 7/30/2026 | Price change | $629,000-7.4%$269/sqft |
Source: NTREIS #21319842 Report a problem | ||
| 7/9/2026 | Listed for sale | $679,000-2.9%$291/sqft |
Source: NTREIS #21319842 Report a problem | ||
| 2/4/2025 | Sold | -- |
Source: NTREIS #20783361 Report a problem | ||
| 11/22/2024 | Pending sale | $699,000$299/sqft |
Source: NTREIS #20783361 Report a problem | ||
| 11/21/2024 | Listed for sale | $699,000$299/sqft |
Source: NTREIS #20783361 Report a problem | ||
Public tax history
| Year | Property taxes | Tax assessment |
|---|---|---|
| 2025 | $14,804 +139.8% | $664,860 +138.1% |
| 2024 | $6,173 +348.3% | $279,200 +365.3% |
| 2023 | $1,377 -8.6% | $60,000 |
| 2022 | $1,506 +87.9% | $60,000 +97.4% |
| 2021 | $802 | $30,390 |
Find assessor info on the county website
Monthly payment
Est. payment
Payment breakdown
Explore the cost of this home by adjusting the details. Changes won't be saved.Climate risks
Neighborhood: 75229
Nearby schools
Schools provided by the listing agent
- Elementary: Marcus
- Middle: Marsh
- High: White
- District: Dallas ISD
Source: NTREIS. This data may not be complete. We recommend contacting the local school district to confirm school assignments for this home.
- $605,1003 bd3 ba2.3k sqft11629 Liberty Commons Ct, Dallas, TX 75229Off Market
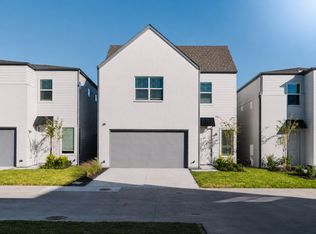
- $607,8003 bd2 ba2.3k sqft11645 Liberty Commons Ct, Dallas, TX 75229Off Market
- $607,6003 bd2 ba2.3k sqft11621 Liberty Commons Ct, Dallas, TX 75229Off Market
- $100-- bd-- ba-- sqft11641 Liberty Commons Ct, Dallas, TX 75229Off Market
Similar homes
- $625,0003 bd3 ba2.1k sqft6527 Arborist Ln, Dallas, TX 75214For Sale
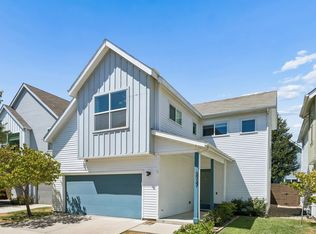 MLS ID #21383378, Adam Lile. NTREIS
 - $619,0005 bd4 ba2.3k sqft2634 Bainbridge Dr, Dallas, TX 75237For Sale
 MLS ID #21401188, Daniel Quintana. NTREIS
 - $633,4004 bd4 ba2.5k sqft7318 Concord Ave, Dallas, TX 75235For Sale
 MLS ID #21368848, Carmencita Reyes. NTREIS
 - $600,0003 bd4 ba2.5k sqft2603 Crossman Ave, Dallas, TX 75212For Sale
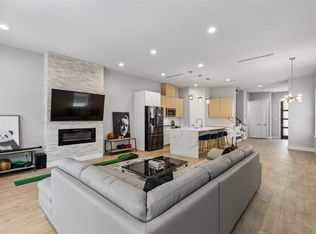 MLS ID #21343083, JC Carter. NTREIS
