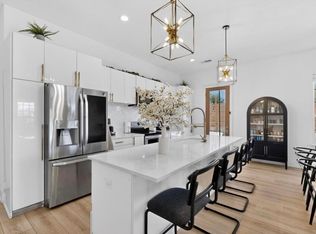
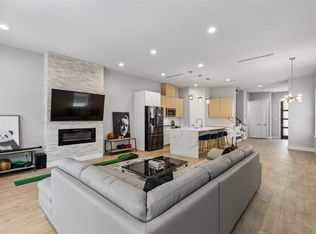
This move-in-ready new construction home is thoughtfully designed for modern living. It has four spacious bedrooms, four and a half bathrooms, including a private mother-in-law suite that works well for guests or a home office. The open layout includes high ceilings, lots of natural light, stylish finishes, a gourmet kitchen with a large island and stainless-steel appliances, and a primary suite with a spa-like bathroom and walk-in closet. The home is just minutes from Downtown Dallas, Bishop Arts District, major highways, shopping, and dining. If you’d like to see it in person, schedule a private tour today.
For sale
Price cut: $11K (8/27)
$599,000
3905 Blue Ridge Blvd, Dallas, TX 75233
4beds
2,528sqft
Single Family Residence
Built in 2026
10,201 Square Feet Lot
$593,000 Zestimate®
$237/sqft
$-- HOA
What's special
Stylish finishesPrivate mother-in-law suiteLots of natural lightHigh ceilingsStainless-steel appliancesFour spacious bedroomsWalk-in closet
- 56 days
- 243
- 33
Zillow last checked:
Listing updated:
Listed by:
Tolu Ogunbajo 0818669 432-701-0550,
Heritage Real Estate 432-701-0550
Source: NTREIS,MLS#: 21341446
Facts & features
Interior
Bedrooms & bathrooms
- Bedrooms: 4
- Bathrooms: 5
- Full bathrooms: 4
- 1/2 bathrooms: 1
Primary bedroom
- Level: Second
- Dimensions: 10 x 13
Bonus room
- Level: Second
- Dimensions: 11 x 11
Game room
- Level: Second
- Dimensions: 12 x 21
Living room
- Features: Ceiling Fan(s), Fireplace
- Level: First
- Dimensions: 21 x 21
Appliances
- Included: Electric Cooktop, Disposal, Microwave, Trash Compactor
Features
- Built-in Features, Decorative/Designer Lighting Fixtures, Pantry, Walk-In Closet(s)
- Has basement: No
- Number of fireplaces: 1
- Fireplace features: Electric
Interior area
- Total interior livable area: 2,528 sqft
Video & virtual tour
Property
Parking
- Total spaces: 2
- Parking features: Door-Single, Driveway, Garage
- Attached garage spaces: 2
Features
- Levels: Two
- Stories: 2
- Pool features: None
Lot
- Size: 10,201 Square Feet
Details
- Parcel number: 006961000J0020000
Construction
Type & style
- Home type: SingleFamily
- Architectural style: Detached
- Property subtype: Single Family Residence
Condition
- New Construction
- Year built: 2026
Utilities & green energy
- Sewer: Public Sewer
- Water: Public
- Utilities for property: Electricity Available, Sewer Available, Water Available
Community & HOA
Community
- Features: Curbs
- Subdivision: Oak Cliff Ranches
HOA
- Has HOA: No
Location
- Region: Dallas
Financial & listing details
- Price per square foot: $237/sqft
- Date on market: 7/31/2026
- Cumulative days on market: 57 days
Estimated market value
$593,000
$563,000 - $623,000
$3,647/mo
Price history
| Date | Event | Price |
|---|---|---|
| 8/27/2026 | Price change | $599,000-1.8%$237/sqft |
Source: NTREIS #21341446 Report a problem | ||
| 7/31/2026 | Listed for sale | $610,000$241/sqft |
Source: NTREIS #21341446 Report a problem | ||
Public tax history
Tax history is unavailable.
Monthly payment
Est. payment
Payment breakdown
Explore the cost of this home by adjusting the details. Changes won't be saved.Climate risks
Neighborhood: 75233
Nearby schools
Schools provided by the listing agent
- Elementary: Tolbert
- Middle: Browne
- High: Kimball
- District: Dallas ISD
Source: NTREIS. This data may not be complete. We recommend contacting the local school district to confirm school assignments for this home.


Similar homes
- $599,0005 bd4 ba2.6k sqft2622 Bainbridge Dr, Dallas, TX 75237For Sale
 MLS ID #21306374, Daniel Quintana. NTREIS
 - $619,0005 bd4 ba2.3k sqft2634 Bainbridge Dr, Dallas, TX 75237For Sale
 MLS ID #21224853, Daniel Quintana. NTREIS
 - $599,9994 bd5 ba2.8k sqft2005 Hearne Ave, Dallas, TX 75212New Construction
 MLS ID #21102774, Destiny Conyers. NTREIS
 - $600,0003 bd4 ba2.5k sqft2603 Crossman Ave, Dallas, TX 75212For Sale
 MLS ID #21343083, JC Carter. NTREIS
