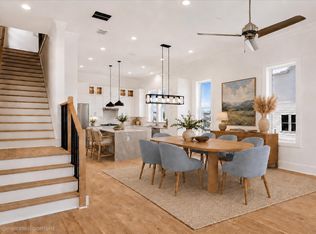

NEW CONSTRUCTION SOUTHERN COASTAL ARCHITECTURE NEAR DOWNTOWN CARROLLTON. Experience the perfect blend of modern elegance and timeless Southern Coastal charm in this exceptional home. Designed with an emphasis on light, scale, and architectural detail, this 3,030-square-foot residence offers 5 bedrooms, 4 bathrooms, and an inviting open-concept layout created for both everyday living and entertaining. From the curb, the home makes a memorable first impression with its distinctive Southern Coastal architecture, sleek metal roof, and timeless exterior detailing. Inside, soaring first-floor 12 ft ceilings, 8-foot doors, and expansive windows create an airy, sophisticated atmosphere while filling the home with abundant natural light.The heart of the home is the beautifully appointed chef’s kitchen, featuring custom soft-close cabinetry, elevated finishes, and a generous layout that opens seamlessly to the main living and dining spaces. The open design creates effortless flow for entertaining while maintaining a warm, comfortable sense of home. The primary suite offers a serene retreat with a beautifully finished spa retreat bath and carefully considered details throughout.With its striking architecture, sophisticated interiors, functional 5-bedroom floor plan, and desirable location near Downtown Carrollton, this home delivers a rare combination of style, comfort, and convenience. Situated in a vibrant new development near shopping, dining, and entertainment and just minutes away from Downtown Carrollton, Addison’s Belt Line Restaurant District, Legacy West, Dallas Galleria, Koreatown, DART RAIL, I 35 E and only 30 minutes to DFW Airport. Highly sought after Carrollton-Farmers Branch ISD! This home combines comfort, convenience, and lifestyle in one of Carrollton’s most exciting new communities.
For sale
$875,000
1354 E Crosby Rd, Carrollton, TX 75006
5beds
3,050sqft
Single Family Residence
Built in 2026
1,751 Square Feet Lot
$857,500 Zestimate®
$287/sqft
$165/mo HOA
What's special
Southern coastal architectureExpansive windowsElevated finishesAbundant natural lightTimeless exterior detailingCustom soft-close cabinetrySleek metal roof
- 144 days
- 320
- 19
Zillow last checked:
Listing updated:
Listed by:
Frank Liu 0219243 713-961-3877,
Lovett Realty, Inc 713-961-3877
Source: NTREIS,MLS#: 21266692
Facts & features
Interior
Bedrooms & bathrooms
- Bedrooms: 5
- Bathrooms: 4
- Full bathrooms: 4
Primary bedroom
- Features: Ceiling Fan(s), Dual Sinks, En Suite Bathroom, Garden Tub/Roman Tub, Separate Shower, Walk-In Closet(s)
- Level: Second
- Dimensions: 15 x 19
Bedroom
- Features: En Suite Bathroom, Walk-In Closet(s)
- Level: Second
- Dimensions: 12 x 12
Bedroom
- Level: Second
- Dimensions: 12 x 13
Bedroom
- Level: Second
- Dimensions: 14 x 14
Dining room
- Level: First
- Dimensions: 13 x 15
Kitchen
- Features: Built-in Features, Granite Counters, Kitchen Island, Pantry, Stone Counters
- Level: First
- Dimensions: 11 x 15
Living room
- Features: Ceiling Fan(s), Fireplace
- Level: First
- Dimensions: 19 x 21
Heating
- Central
Cooling
- Central Air, Ceiling Fan(s), Electric
Appliances
- Included: Some Gas Appliances, Dishwasher, Gas Cooktop, Disposal, Gas Oven, Microwave, Plumbed For Gas, Refrigerator, Tankless Water Heater
Features
- Chandelier, Double Vanity, Eat-in Kitchen, Granite Counters, High Speed Internet, Kitchen Island, Open Floorplan, Pantry, Smart Home, Cable TV, Wired for Data, Walk-In Closet(s), Wired for Sound
- Flooring: Tile, Wood
- Has basement: No
- Has fireplace: No
Interior area
- Total interior livable area: 3,050 sqft
Video & virtual tour
Property
Parking
- Total spaces: 2
- Parking features: Door-Multi, Garage, Garage Door Opener, Garage Faces Rear
- Attached garage spaces: 2
Features
- Levels: Two
- Stories: 2
- Patio & porch: Covered
- Pool features: None
- Fencing: Metal
Lot
- Size: 1,751 Square Feet
- Dimensions: 25 x 70
Details
- Parcel number: 140081500E0100000
Construction
Type & style
- Home type: SingleFamily
- Architectural style: Detached
- Property subtype: Single Family Residence
Materials
- Foundation: Slab
- Roof: Metal
Condition
- Year built: 2026
Utilities & green energy
- Sewer: Public Sewer
- Water: Public, Water Tap Paid
- Utilities for property: Electricity Connected, Natural Gas Available, Phone Available, Sewer Available, Separate Meters, Underground Utilities, Water Available, Cable Available
Green energy
- Indoor air quality: Integrated Pest Management
Community & HOA
Community
- Features: Community Mailbox, Curbs, Sidewalks
- Security: Security System Owned, Fire Alarm, Smoke Detector(s)
- Subdivision: Carroll Crest
HOA
- Has HOA: Yes
- Services included: Association Management, Maintenance Grounds
- HOA fee: $165 monthly
- HOA name: Vcm,Inc
- HOA phone: 972-612-2303
Location
- Region: Carrollton
Financial & listing details
- Price per square foot: $287/sqft
- Date on market: 5/11/2026
- Cumulative days on market: 145 days
- Listing terms: Contract
Estimated market value
$857,500
$815,000 - $900,000
$4,174/mo
Price history
| Date | Event | Price |
|---|---|---|
| 5/11/2026 | Listed for sale | $875,000$287/sqft |
Source: NTREIS #21266692 Report a problem | ||
Public tax history
Tax history is unavailable.
Monthly payment
Est. payment
Payment breakdown
Explore the cost of this home by adjusting the details. Changes won't be saved.Climate risks
Neighborhood: 75006
Nearby schools
Schools provided by the listing agent
- Elementary: Mclaughlin
- Middle: Perry
- High: Turner
- District: Carrollton-Farmers Branch ISD
Source: NTREIS. This data may not be complete. We recommend contacting the local school district to confirm school assignments for this home.
Similar homes
- $810,0004 bd4 ba2.7k sqft1382 Crosby Rd E, Carrollton, TX 75006For Sale
 MLS ID #21324120, Frank Liu. NTREIS
 - $885,0005 bd4 ba3k sqft1354 E Crosby Rd, Dallas, TX 75006New Construction
 InTown Homes
 - $849,9003 bd3 ba2.5k sqft1111 Raiford Rd #104, Carrollton, TX 75007For Sale
 MLS ID #21286346, Lynda Moore. NTREIS
 - $899,0004 bd3 ba2.6k sqft1301 Rolling Acres Dr, Argyle, TX 76226For Sale
 MLS ID #21398583, Christina Boyett. NTREIS
