Welcome to luxury living redefined in Westlake’s prestigious mixed-use development, ENTRADA. This exceptional four-story premium corner townhome that combines refined architecture with modern convenience, offering a private elevator, multiple patios, and breathtaking views from every level. From the moment you step inside, you’ll be greeted by rich white oak floors, smooth finish walls, elegant designer lighting, and a highly desired focal point that sets the tone for timeless sophistication.
The gourmet kitchen serves as the heart of the home, featuring Sub-Zero and Wolf appliances, custom cabinetry, premium countertops, and striking backsplashes. Whether hosting a dinner party or enjoying a quiet evening in, the open-concept layout flows seamlessly to spacious dining and living areas, creating the ultimate setting for entertaining.
Each floor has been thoughtfully designed to maximize comfort and style. Expansive windows and multiple outdoor terraces bring in natural light while providing stunning views of the development’s European-inspired architecture and surrounding community. From a serene morning coffee on your private terrace to evening gatherings under the stars, this residence was built to elevate every moment of your day.
Even the garage showcases attention to detail, with sleek epoxy-coated flooring and two motorized lifts, allowing for additional vehicle or storage capacity. Function meets luxury at every turn, making even the most practical spaces refined.
Beyond its striking interiors, this home’s location offers unmatched convenience. Zoned to top-rated Carroll ISD schools, ENTRADA also places you within minutes of premier entertainment venues, world-class shopping, fine dining, and effortless highway access. Frequent travelers will love the close proximity to DFW International Airport, ensuring you can balance luxury living at home with ease of travel worldwide.
Welcome Home.
Sold
Price Unknown
59 Cortes Dr, Westlake, TX 76262
3beds
2,587sqft
Townhouse
Built in 2020
1,393 Square Feet Lot
$1,206,600 Zestimate®
$--/sqft
$4,720 Estimated rent
Home value
$1,206,600
$1.09M - $1.33M
$4,720/mo
Zestimate® history
Owner options
List your home for rent
$4,720/mo
Rent Zestimate®
Find your next renter with Zillow Rental Manager. Plus, with online applications, you can quickly screen prospective tenants – for free.
$4,720/mo
Rent Zestimate®
Refinance and save
$2,400/mo
Est. payment
Refinancing to a lower rate could help reduce your monthly payments and save thousands over the life of the loan.
$2,400/mo
Est. payment
Explore your selling options
Work with a Zillow partner agent
Leverage their expertise and Zillow's premium Showcase listings to get your home seen by more buyers.
Get startedList with your own agent
Get your home in front of millions of buyers by listing it on Zillow.
Learn how to do itSell it yourself
Take full control of how buyers see your home on Zillow by listing For Sale by Owner (FSBO).
List your homeWhat's special
Private elevatorEuropean-inspired architectureCorner townhomeExpansive windowsRich white oak floorsMotorized liftsMultiple outdoor terraces
Zillow last checked:
Listing updated:
Listed by:
Kathryn Macdonald 0650915 817-540-2905,
Better Homes & Gardens, Winans 817-540-2905
Bought with:
Julieanne Jones
Redfin Corporation
Source: NTREIS,MLS#: 21076515
Facts & features
Interior
Bedrooms & bathrooms
- Bedrooms: 3
- Bathrooms: 4
- Full bathrooms: 3
- 1/2 bathrooms: 1
Primary bedroom
- Features: Built-in Features, Closet Cabinetry, Dual Sinks, Hollywood Bath, Separate Shower, Walk-In Closet(s)
- Level: Third
- Dimensions: 13 x 14
Bedroom
- Features: Walk-In Closet(s)
- Level: First
- Dimensions: 13 x 12
Bedroom
- Features: En Suite Bathroom, Walk-In Closet(s)
- Level: First
- Dimensions: 10 x 13
Game room
- Features: Built-in Features, Other
- Level: Fourth
- Dimensions: 20 x 14
Kitchen
- Features: Built-in Features, Butler's Pantry, Eat-in Kitchen, Kitchen Island, Pantry, Stone Counters, Walk-In Pantry
- Level: Second
- Dimensions: 20 x 21
Living room
- Features: Ceiling Fan(s), Fireplace
- Level: Second
- Dimensions: 15 x 14
Office
- Level: First
- Dimensions: 11 x 15
Heating
- Central, Natural Gas, Zoned
Cooling
- Central Air, Ceiling Fan(s), Electric
Appliances
- Included: Some Gas Appliances, Built-In Refrigerator, Dishwasher, Gas Cooktop, Disposal, Gas Oven, Gas Water Heater, Microwave, Plumbed For Gas, Tankless Water Heater
- Laundry: Laundry in Utility Room, In Hall
Features
- Built-in Features, Chandelier, Decorative/Designer Lighting Fixtures, Eat-in Kitchen, Elevator, Granite Counters, High Speed Internet, Kitchen Island, Multiple Staircases, Open Floorplan, Pantry, Walk-In Closet(s), Wired for Sound
- Flooring: Carpet, Ceramic Tile, Wood
- Windows: Window Coverings
- Has basement: No
- Number of fireplaces: 1
- Fireplace features: Gas Log, Stone
Interior area
- Total interior livable area: 2,587 sqft
Property
Parking
- Total spaces: 2
- Parking features: Assigned, Epoxy Flooring, Garage, Garage Door Opener, Inside Entrance
- Attached garage spaces: 2
Features
- Levels: Three Or More
- Stories: 3
- Patio & porch: Patio, Rooftop, Terrace
- Pool features: None
Lot
- Size: 1,393 Square Feet
Details
- Parcel number: 42424664
Construction
Type & style
- Home type: Townhouse
- Architectural style: Mediterranean,Spanish
- Property subtype: Townhouse
- Attached to another structure: Yes
Materials
- Rock, Stone, Stucco
- Foundation: Slab
- Roof: Slate,Tile
Condition
- Year built: 2020
Utilities & green energy
- Sewer: Public Sewer
- Water: Public
- Utilities for property: Natural Gas Available, Sewer Available, Separate Meters, Water Available
Community & HOA
Community
- Features: Sidewalks
- Subdivision: WESTLAKE ENTRADA
HOA
- Has HOA: Yes
- Services included: Association Management, Insurance, Maintenance Grounds, Maintenance Structure
- HOA fee: $2,400 annually
- HOA name: Essex Management
- HOA phone: 972-428-2030
Location
- Region: Westlake
Financial & listing details
- Tax assessed value: $1,373,788
- Annual tax amount: $22,031
- Date on market: 10/3/2025
- Cumulative days on market: 14 days
- Listing terms: Cash,Conventional,VA Loan
Price history
| Date | Event | Price |
|---|---|---|
| 11/14/2025 | Sold | -- |
Source: NTREIS #21076515 Report a problem | ||
| 10/24/2025 | Pending sale | $1,595,000$617/sqft |
Source: NTREIS #21076515 Report a problem | ||
| 10/17/2025 | Contingent | $1,595,000$617/sqft |
Source: NTREIS #21076515 Report a problem | ||
| 10/3/2025 | Price change | $1,595,000+36.9%$617/sqft |
Source: NTREIS #21076515 Report a problem | ||
| 12/9/2020 | Listed for sale | $1,165,000$450/sqft |
Source: NTREIS #14301245 Report a problem | ||
Public tax history
| Year | Property taxes | Tax assessment |
|---|---|---|
| 2025 | $20,991 -2% | $1,373,788 |
| 2024 | $21,422 +0.5% | $1,373,788 +14.8% |
| 2023 | $21,323 -15.4% | $1,196,193 +2.7% |
| 2022 | $25,217 +39.9% | $1,164,504 +58.8% |
| 2021 | $18,019 -0.9% | $733,453 |
| 2020 | $18,181 -1.3% | $733,453 -1.4% |
| 2019 | $18,422 | $743,652 |
Find assessor info on the county website
Neighborhood: 76262
Nearby homes
- $1,500,0003 bd5 ba2.6k sqft61 Cortes Dr, Westlake, TX 76262Pending

- $1,645,0003 bd4 ba2.5k sqft63 Cortes Dr, Westlake, TX 76262For Sale
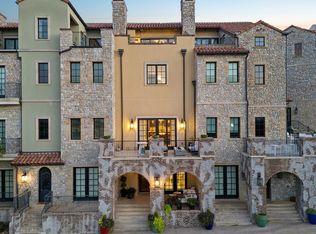
- $1,208,9003 bd4 ba2.8k sqft65 Cortes, Westlake, TX 76262Off Market
- $--4 bd5 ba2.7k sqft67 Cortes, Westlake, TX 76262Sold
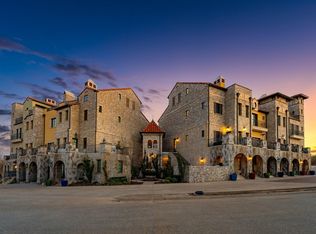
- $1,369,5003 bd4 ba2k sqft69 Cortes Dr, Westlake, TX 76262For Sale
- $112,357-- bd-- ba-- sqft2 Castellon, Westlake, TX 76262Off Market
- $350,000-- bd-- ba-- sqft2 Castellon Dr, Westlake, TX 76262Off Market
- $1,279,200-- bd-- ba3.1k sqft5 Piedra Ct, Westlake, TX 76262Off Market
Nearby schools
GreatSchools rating
- 10/10Walnut Grove Elementary SchoolGrades: K-4Distance: 1.7 mi
- 10/10Carroll Middle SchoolGrades: 7-8Distance: 3.9 mi
- 8/10Carroll High SchoolGrades: 9-10Distance: 2.6 mi
Schools provided by the listing agent
- Elementary: Walnut Grove
- High: Carroll
- District: Carroll ISD
Source: NTREIS. This data may not be complete. We recommend contacting the local school district to confirm school assignments for this home.
Get a cash offer in 3 minutes
Find out how much your home could sell for in as little as 3 minutes with a no-obligation cash offer.
Estimated market value
$1,206,600
Get a cash offer in 3 minutes
Find out how much your home could sell for in as little as 3 minutes with a no-obligation cash offer.
Estimated market value
$1,206,600
- Texas
- Tarrant County
- Westlake
- 76262
- 59 Cortes Dr
Nearby cities
Nearby zip codes
Other Westlake Topics
