Nestled beneath a canopy of mature trees with sweeping views of Lake Lewisville, this fully remodeled and furnished contemporary home is a rare retreat for nature lovers, weekenders, or anyone seeking peace and privacy with modern comfort. Step inside to discover a bright, open-concept layout featuring an expansive great room with floor-to-ceiling sliding glass doors that frame the lake and flood the space with natural light. The chef-inspired kitchen is equipped with sleek cabinetry, an induction cooktop (a favorite among professional chefs), and generous prep space perfect for entertaining or quiet nights in. The main level includes two well-appointed bedrooms connected by a Jack-and-Jill bath, a stylish half bath for guests, and a convenient laundry room. One bedroom even includes a cozy loft space perfect for kids' sleepovers or creative play. Upstairs, the private primary suite is a true sanctuary. Enjoy panoramic lake and treetop views through walls of windows, creating a peaceful escape from everyday life. A unique highlight of this property is the fully private lock-off suite complete with its own entrance, loft-style bedroom, kitchenette, full bath, and storage deal for guests, multigenerational living, or even short-term rental potential. Enjoy your mornings on the patio with a cup of coffee as birds and deer stir in the surrounding woods. A private path leads directly to the lake, inviting tranquil strolls, breathtaking sunsets, and endless kayaking adventures. Tucked away from the noise of the city yet conveniently located between Dallas and Fort Worth, this is the perfect lock-and-leave lake house or forever home. Fully furnished and thoughtfully designed, all that’s left to do is move in and start living the lake life. ALL CONTENTS CONVEY WITH THE PROPERTY! Upgrade list available upon request.
For sale
Price cut: $291K (6/18)
$1,659,942
20 Horseshoe Dr, Highland Village, TX 75077
4beds
3,221sqft
Single Family Residence
Built in 1972
0.91 Acres Lot
$1,576,600 Zestimate®
$515/sqft
$-- HOA
What's special
Cozy loft spaceStylish half bathEndless kayaking adventuresWell-appointed bedroomsFully private lock-off suiteFloor-to-ceiling sliding glass doorsBreathtaking sunsets
- 302 days |
- 891 |
- 49 |
Zillow last checked:
Listing updated:
Listed by:
Gary Tyner 0679495 214-906-9129,
Keller Williams Realty-FM 972-874-1905
Source: NTREIS,MLS#: 21090276
Facts & features
Interior
Bedrooms & bathrooms
- Bedrooms: 4
- Bathrooms: 4
- Full bathrooms: 3
- 1/2 bathrooms: 1
Primary bedroom
- Level: Second
- Dimensions: 14 x 14
Bedroom
- Features: Built-in Features, Ceiling Fan(s)
- Level: First
- Dimensions: 16 x 17
Bedroom
- Features: Built-in Features, Ceiling Fan(s)
- Level: First
- Dimensions: 16 x 14
Bedroom
- Level: First
- Dimensions: 14 x 16
Primary bathroom
- Level: Second
- Dimensions: 10 x 7
Dining room
- Level: First
- Dimensions: 14 x 14
Other
- Features: Granite Counters
- Level: First
- Dimensions: 10 x 5
Other
- Features: Granite Counters
- Level: First
- Dimensions: 14 x 6
Kitchen
- Level: Second
- Dimensions: 14 x 9
Laundry
- Features: Built-in Features
- Level: First
- Dimensions: 7 x 6
Living room
- Level: First
- Dimensions: 25 x 23
Heating
- Central, Natural Gas
Cooling
- Central Air, Ceiling Fan(s), Electric, Zoned
Appliances
- Included: Built-In Refrigerator, Convection Oven, Double Oven, Dishwasher, Electric Cooktop, Electric Water Heater, Disposal, Microwave, Vented Exhaust Fan, Wine Cooler
- Laundry: Laundry in Utility Room
Features
- Built-in Features, Dry Bar, Decorative/Designer Lighting Fixtures, Double Vanity, Eat-in Kitchen, Granite Counters, High Speed Internet, Kitchen Island, Loft, Open Floorplan, Wired for Sound
- Flooring: Ceramic Tile, Stone
- Windows: Window Coverings
- Has basement: No
- Number of fireplaces: 1
- Fireplace features: Gas, Gas Log
Interior area
- Total interior livable area: 3,221 sqft
Video & virtual tour
Property
Parking
- Parking features: Guest, Gravel, Gated, Kitchen Level, Lighted, No Garage, Oversized
Features
- Levels: Two
- Stories: 2
- Exterior features: Storage
- Pool features: None
- Fencing: Back Yard,Full,Gate,Wrought Iron
- Has view: Yes
- View description: Water
- Has water view: Yes
- Waterfront features: Lake Front
Lot
- Size: 0.91 Acres
- Features: Back Yard, Cleared, Corner Lot, Lawn, Landscaped, Many Trees, Subdivision
- Residential vegetation: Brush, Cleared, Grassed, Partially Wooded
Details
- Additional structures: Shed(s), Workshop
- Parcel number: R09218
Construction
Type & style
- Home type: SingleFamily
- Architectural style: Mid-Century Modern
- Property subtype: Single Family Residence
Materials
- Frame, Concrete, Rock, Stone
- Foundation: Slab
- Roof: Metal
Condition
- Year built: 1972
Utilities & green energy
- Sewer: Public Sewer
- Water: Public
- Utilities for property: Electricity Connected, Natural Gas Available, Sewer Available, Separate Meters, Water Available
Community & HOA
Community
- Features: Fenced Yard, Lake
- Security: Security System, Fire Alarm, Security Gate, Smoke Detector(s)
- Subdivision: Holiday Add
HOA
- Has HOA: No
Location
- Region: Highland Village
Financial & listing details
- Price per square foot: $515/sqft
- Tax assessed value: $688,562
- Annual tax amount: $12,435
- Date on market: 10/17/2025
- Cumulative days on market: 303 days
- Listing terms: Cash,Conventional,1031 Exchange
Estimated market value
$1,576,600
$1.50M - $1.66M
$4,263/mo
Price history
| Date | Event | Price |
|---|---|---|
| 6/18/2026 | Price change | $1,659,942-14.9%$515/sqft |
Source: NTREIS #21090276 Report a problem | ||
| 4/10/2026 | Price change | $1,950,942-20.4%$606/sqft |
Source: NTREIS #21090276 Report a problem | ||
| 2/8/2026 | Price change | $2,449,942-2%$761/sqft |
Source: NTREIS #21090276 Report a problem | ||
| 10/17/2025 | Listed for sale | $2,499,942+93.8%$776/sqft |
Source: NTREIS #21090276 Report a problem | ||
| 12/31/2024 | Sold | -- |
Source: NTREIS #20794142 Report a problem | ||
| 12/20/2024 | Pending sale | $1,290,000$400/sqft |
Source: NTREIS #20794142 Report a problem | ||
| 12/16/2024 | Contingent | $1,290,000$400/sqft |
Source: NTREIS #20794142 Report a problem | ||
| 12/10/2024 | Listed for sale | $1,290,000+186.7%$400/sqft |
Source: NTREIS #20794142 Report a problem | ||
| 11/23/2024 | Listing removed | $6,500$2/sqft |
Source: Zillow Rentals Report a problem | ||
| 10/31/2024 | Listed for rent | $6,500$2/sqft |
Source: Zillow Rentals Report a problem | ||
| 8/7/2024 | Listing removed | -- |
Source: Zillow Rentals Report a problem | ||
| 7/15/2024 | Listed for rent | $6,500$2/sqft |
Source: Zillow Rentals Report a problem | ||
| 12/10/2013 | Sold | -- |
Source: Agent Provided Report a problem | ||
| 10/10/2013 | Listed for sale | $450,000$140/sqft |
Source: Private Label Realty #11986335 Report a problem | ||
Public tax history
| Year | Property taxes | Tax assessment |
|---|---|---|
| 2025 | $12,427 +15.4% | $688,562 +15.5% |
| 2024 | $10,768 -0.1% | $596,276 +0.8% |
| 2023 | $10,774 +2.3% | $591,686 +12.4% |
| 2022 | $10,536 +18% | $526,470 +24.1% |
| 2021 | $8,932 -1.5% | $424,354 -0.1% |
| 2020 | $9,071 +1.5% | $424,809 +1% |
| 2019 | $8,941 -0.6% | $420,610 +2.7% |
| 2018 | $8,998 | $409,705 +0.7% |
| 2017 | -- | $406,661 +80.8% |
| 2016 | -- | $224,874 +3.7% |
| 2015 | -- | $216,815 -31.3% |
| 2014 | -- | $315,810 +20.6% |
| 2013 | -- | $261,773 +9.4% |
| 2012 | -- | $239,266 +8% |
| 2011 | -- | $221,571 +5.8% |
| 2010 | -- | $209,383 +20.9% |
| 2009 | -- | $173,246 +21% |
| 2007 | $3,250 -4.7% | $143,178 +0.7% |
| 2006 | $3,411 -3.6% | $142,144 -3% |
| 2005 | $3,537 | $146,555 +2.2% |
| 2004 | -- | $143,422 +5.1% |
| 2003 | -- | $136,481 +3.6% |
| 2002 | -- | $131,679 +1% |
| 2001 | -- | $130,311 |
Find assessor info on the county website
Monthly payment
Est. payment
Payment breakdown
Explore the cost of this home by adjusting the details. Changes won't be saved.Climate risks
Neighborhood: 75077
Nearby schools
GreatSchools rating
- 10/10McAuliffe Elementary SchoolGrades: PK-5Distance: 1.5 mi
- 8/10Briarhill Middle SchoolGrades: 6-8Distance: 1.8 mi
- 8/10Marcus High SchoolGrades: 9-12Distance: 2.6 mi
Schools provided by the listing agent
- Elementary: Mcauliffe
- Middle: Briarhill
- High: Marcus
- District: Lewisville ISD
Source: NTREIS. This data may not be complete. We recommend contacting the local school district to confirm school assignments for this home.
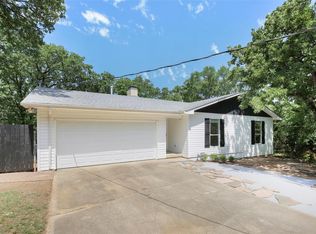
- $--3 bd2 ba1.4k sqft21 Horseshoe Dr, Highland Village, TX 75077Sold
- $319,800-- bd-- ba-- sqftOff Horseshoe Rd, Frisco, TX 75034Off Market
- $371,2002 bd2 ba1.6k sqft22 Horseshoe Dr, Highland Village, TX 75077Off Market
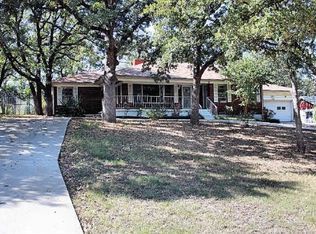
- $658,3004 bd3 ba3.2k sqft16 Horseshoe Dr, Highland Village, TX 75077Off Market
- $491,0003 bd2 ba2.8k sqft19 Horseshoe Dr, Highland Village, TX 75077Off Market
- $431,3002 bd2 ba1.6k sqft24 Horseshoe Dr, Highland Village, TX 75077Off Market
- $832,4003 bd4 ba2.9k sqft15 Horseshoe Dr, Highland Village, TX 75077Off Market
- $982,8002 bd2 ba2.6k sqft13 Horseshoe Dr, Highland Village, TX 75077Off Market
A local agent can set up tours, give advice and negotiate with sellers.
A local lender can help you make sure your offer is ready when you are.
Similar homes
- $1,500,0004 bd5 ba4.3k sqft772 Lakewood Ct, Highland Village, TX 75077For Sale
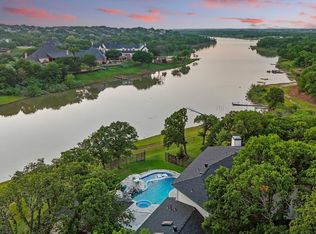 MLS ID #21191250, Katherine Allen. NTREIS
 - $1,295,0005 bd4 ba4k sqft133 Chisholm Trl, Highland Village, TX 75077For Sale
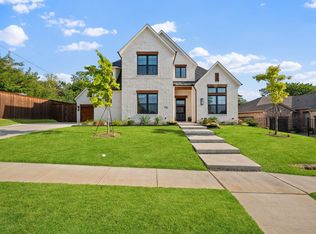 MLS ID #21347478, Mark Cooper. NTREIS
 - $1,750,0006 bd5 ba4.5k sqft2104 Beachview Dr, Flower Mound, TX 75022For Sale
 MLS ID #21342562, Marcy Barkemeyer. NTREIS
 - $850,0004 bd3 ba2.9k sqft925 Meadow Dr, Copper Canyon, TX 75077For Sale
 MLS ID #21290820, Lorraina Moore. NTREIS
 - $1,720,0004 bd4 ba3.7k sqft219 Kate Ct, Argyle, TX 76226For SaleMLS ID #21219782, Angela LaBounty. NTREIS
- $899,9994 bd3 ba3.1k sqft835 Cross Timbers Dr, Double Oak, TX 75077For SaleMLS ID #21340746, Laura McGreevey. NTREIS
- $1,775,0004 bd4 ba4.4k sqft540 Diamond Point Dr, Oak Pt, TX 75068For SaleMLS ID #21325600, Tamila Fathi. NTREIS
- $855,0004 bd4 ba2.8k sqft150 S Woodland Trl, Double Oak, TX 75077For SaleMLS ID #21282216, Cecilia Olivo. NTREIS
- $1,495,0004 bd6 ba3.4k sqft450 Ginger Ct, Southlake, TX 76092For SaleMLS ID #21315495, Barry Klompus. NTREIS
- $1,375,0006 bd4 ba3.9k sqft8229 Steeplechase Cir, Argyle, TX 76226For SaleMLS ID #21302746, Sarah Eccleston Grante. NTREIS
- $1,225,0003 bd3 ba3.1k sqft100 Swisher Rd, Shady Shores, TX 76208For SaleMLS ID #21215927, Michael Hershenberg. NTREIS
- $1,750,0003 bd3 ba3.4k sqft110 S Walnut St, Roanoke, TX 76262For SaleMLS ID #21218898, Mary Ann Izzarelli. NTREIS
- $950,0004 bd4 ba3.2k sqft1496 Rolling Acres Dr, Argyle, TX 76226For SaleMLS ID #21232698, Trisha Simms. NTREIS
- $2,300,0004 bd3 ba3.8k sqft823 Carrie Ct, Lakewood Village, TX 75068For SaleMLS ID #21290134, Leonard McManaman. NTREIS
- $1,275,0005 bd4 ba3.3k sqft1704 Silverside Dr, Grapevine, TX 76051For SaleMLS ID #21222932, Erin Arnold. NTREIS
- $899,0004 bd3 ba2.6k sqft900 Pioneer Cir E, Argyle, TX 76226For SaleMLS ID #21276431, Erin Arnold. NTREIS
- $1,299,0005 bd4 ba3.9k sqft231 Oak Hill Dr, Trophy Club, TX 76262For SaleMLS ID #21336138, Natalie Chapman. NTREIS
- $1,650,0004 bd4 ba3.2k sqft2800 Lakeside Pkwy Unit 103, Flower Mound, TX 75022For SaleMLS ID #21066507, Cindy O'Gorman. NTREIS
- $1,499,9994 bd3 ba3.2k sqft4048 Allencrest Ln, Dallas, TX 75244For SaleMLS ID #21208621, Juan Hernandez. NTREIS
- $1,495,0005 bd5 ba3.4k sqft4452 Sugar Mill Rd, Dallas, TX 75244For SaleMLS ID #21242897, Lauren Williams. NTREIS
