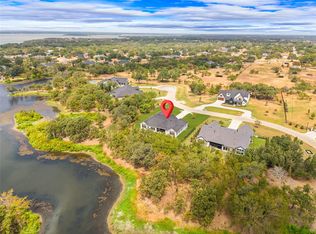
Architecturally distinctive Lake Lewisville waterfront residence situated on a 1.44-acre elevated peninsula in the Emerald Sound community, offering exceptional privacy, panoramic lake views, and direct access to the water. Designed by GGOArchitect Gary Olp, the home reflects a thoughtful integration of passive solar design, sustainable materials, and site-responsive architecture that preserves mature Texas native trees.
Expansive south- and east-facing windows with architectural overhangs provide abundant natural light while supporting year-round energy efficiency. Strategically placed north and west openings contribute to balanced interior climate control. Five Andersen double-pane glass door systems connect interior living spaces to gardens, patios, and lake views.
The cantilevered primary suite extends toward the shoreline, creating a private retreat with sunset views over the lake. Outdoor living areas include a Rumford fireplace, a sunken stone patio kitchen, and a landscaped spa setting surrounded by drought-tolerant plantings and herb gardens. A constructed pathway leads to the water’s edge with kayak storage and convenient lake access.
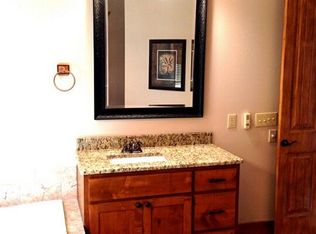
The exterior features cementitious stucco, ICF construction, and a standing-seam metal roof, offering durability, sound insulation, and thermal performance. The lower level provides additional storage and a temperature-controlled wine cellar. All bathrooms throughout the home have been updated, and the kitchen is enhanced by brand-new appliances, including dual ovens. A second-floor Eagle’s Nest loft features a widow’s watch window.
The property includes a four-car garage with a private guest suite offering an ensuite bath, walk-in closet, and light kitchenette designed for beverage and snack preparation. A rare opportunity to own a design-driven, energy-efficient waterfront home in one of Lake Lewisville’s most private and elevated settings.
For sale
$1,775,000
540 Diamond Point Dr, Oak Pt, TX 75068
4beds
4,474sqft
Single Family Residence
Built in 1999
1.44 Acres Lot
$1,671,500 Zestimate®
$397/sqft
$18/mo HOA
What's special
Icf constructionRumford fireplaceLandscaped spa settingFour-car garageAbundant natural lightTemperature-controlled wine cellarPassive solar design
- 105 days
- 553
- 49
Zillow last checked:
Listing updated:
Listed by:
Tamila Fathi 0780446 972-774-9888,
Better Homes & Gardens, Winans 972-774-9888
Source: NTREIS,MLS#: 21325600
Facts & features
Interior
Bedrooms & bathrooms
- Bedrooms: 4
- Bathrooms: 4
- Full bathrooms: 3
- 1/2 bathrooms: 1
Primary bedroom
- Features: Dual Sinks, En Suite Bathroom, Walk-In Closet(s)
- Level: Second
- Dimensions: 14 x 14
Bedroom
- Level: Second
- Dimensions: 14 x 12
Bedroom
- Level: Second
- Dimensions: 14 x 12
Bedroom
- Level: First
- Dimensions: 12 x 12
Primary bathroom
- Features: Built-in Features, Dual Sinks, En Suite Bathroom, Garden Tub/Roman Tub, Separate Shower
- Level: Second
- Dimensions: 12 x 9
Breakfast room nook
- Level: First
- Dimensions: 14 x 10
Den
- Level: Second
- Dimensions: 12 x 9
Dining room
- Level: First
- Dimensions: 19 x 13
Family room
- Level: First
- Dimensions: 17 x 19
Other
- Level: First
- Dimensions: 11 x 9
Other
- Features: Jack and Jill Bath
- Level: Second
- Dimensions: 11 x 15
Other
- Features: Walk-In Closet(s)
- Level: First
- Dimensions: 18 x 13
Half bath
- Level: First
- Dimensions: 5 x 5
Kitchen
- Level: First
- Dimensions: 13 x 13
Living room
- Level: Second
- Dimensions: 23 x 15
Office
- Level: First
- Dimensions: 14 x 9
Utility room
- Level: Second
- Dimensions: 10 x 6
Heating
- Central, Electric, ENERGY STAR Qualified Equipment, Fireplace(s), Heat Pump, Passive Solar
Cooling
- Attic Fan, Central Air, Ceiling Fan(s), Electric, ENERGY STAR Qualified Equipment
Appliances
- Included: Convection Oven, Dishwasher, Electric Oven, Gas Range, Ice Maker, Microwave, Refrigerator
Features
- Wet Bar, Built-in Features, Cathedral Ceiling(s), Dry Bar, Decorative/Designer Lighting Fixtures, Eat-in Kitchen, Granite Counters, High Speed Internet, Open Floorplan, Pantry, Smart Home, Cable TV, Vaulted Ceiling(s), Wired for Data, Natural Woodwork, Walk-In Closet(s), Wired for Sound
- Flooring: Ceramic Tile, Hardwood, Luxury Vinyl Plank
- Has basement: No
- Number of fireplaces: 2
- Fireplace features: Gas Log, Gas Starter, Library, Outside, Wood Burning
Interior area
- Total interior livable area: 4,474 sqft
Video & virtual tour
Property
Parking
- Total spaces: 4
- Parking features: Additional Parking, Boat, RV Access/Parking
- Garage spaces: 4
Features
- Levels: Two
- Stories: 2
- Patio & porch: Balcony, Covered
- Exterior features: Awning(s), Balcony, Covered Courtyard, Garden, Lighting, Outdoor Grill, Outdoor Kitchen, Private Entrance, Private Yard, Rain Barrel/Cistern(s), Rain Gutters, Uncovered Courtyard
- Pool features: None
- On waterfront: Yes
- Waterfront features: Lake Front, Waterfront
Lot
- Size: 1.44 Acres
- Features: Acreage, Garden, Greenbelt, Interior Lot, Landscaped, Native Plants, Many Trees, Subdivision, Sloped, Sprinkler System, Waterfront, Retaining Wall
Details
- Additional structures: Garage(s), Outbuilding, Outdoor Kitchen
- Parcel number: R170154
- Other equipment: Fuel Tank(s), Intercom, Irrigation Equipment
Construction
Type & style
- Home type: SingleFamily
- Architectural style: Contemporary/Modern,Detached
- Property subtype: Single Family Residence
Materials
- Stucco
- Foundation: Pillar/Post/Pier, Slab
- Roof: Metal
Condition
- Year built: 1999
Utilities & green energy
- Sewer: Aerobic Septic, Septic Tank
- Water: Public
- Utilities for property: Propane, Septic Available, Separate Meters, Water Available, Cable Available
Green energy
- Energy efficient items: Appliances, Construction, Doors, Exposure/Shade, HVAC, Insulation, Roof, Thermostat, Windows
- Indoor air quality: Ventilation
- Construction elements: Productive Veggie Garden
- Water conservation: Gray Water System, Low-Flow Fixtures, Rain Water Collection, Water-Smart Landscaping
Community & HOA
Community
- Subdivision: Emerald Sound At Lake Lewisvil
HOA
- Has HOA: Yes
- Services included: Association Management
- HOA fee: $220 annually
- HOA name: Mac Group
- HOA phone: 469-939-4928
Location
- Region: Oak Pt
Financial & listing details
- Price per square foot: $397/sqft
- Tax assessed value: $977,000
- Annual tax amount: $17,862
- Date on market: 7/8/2026
- Cumulative days on market: 286 days
- Listing terms: Cash,Conventional
- Exclusions: Furniture throughout home
- Road surface type: Gravel
Estimated market value
$1,671,500
$1.59M - $1.76M
$4,146/mo
Price history
| Date | Event | Price |
|---|---|---|
| 7/8/2026 | Listed for sale | $1,775,000$397/sqft |
Source: NTREIS #21325600 Report a problem | ||
| 7/1/2026 | Listing removed | $1,775,000$397/sqft |
Source: NTREIS #21127830 Report a problem | ||
| 4/27/2026 | Price change | $1,775,000-7.8%$397/sqft |
Source: NTREIS #21127830 Report a problem | ||
| 4/3/2026 | Price change | $1,925,000-2.5%$430/sqft |
Source: NTREIS #21127830 Report a problem | ||
| 1/1/2026 | Listed for sale | $1,975,000+31.7%$441/sqft |
Source: NTREIS #21127830 Report a problem | ||
| 12/9/2024 | Sold | -- |
Source: NTREIS #20735107 Report a problem | ||
| 11/26/2024 | Pending sale | $1,500,000$335/sqft |
Source: NTREIS #20735107 Report a problem | ||
| 11/18/2024 | Contingent | $1,500,000$335/sqft |
Source: NTREIS #20735107 Report a problem | ||
| 11/8/2024 | Listed for sale | $1,500,000$335/sqft |
Source: NTREIS #20735107 Report a problem | ||
Public tax history
| Year | Property taxes | Tax assessment |
|---|---|---|
| 2025 | $17,862 +22.1% | $977,000 +7.6% |
| 2024 | $14,630 +8.4% | $907,742 +10% |
| 2023 | $13,498 -6.4% | $825,220 +10% |
| 2022 | $14,425 +4.4% | $750,200 +10% |
| 2021 | $13,811 +7.4% | $682,000 +10% |
| 2020 | $12,856 -6.6% | $620,000 -3.3% |
| 2019 | $13,768 +2.7% | $641,000 +6.2% |
| 2018 | $13,408 -2.9% | $603,500 -9% |
| 2017 | $13,807 | $663,500 +9.9% |
| 2016 | $13,807 +18.3% | $603,549 +10% |
| 2015 | $11,666 | $548,681 +10% |
| 2014 | $11,666 | $498,801 -6.8% |
| 2013 | $11,666 | $535,000 -1.9% |
| 2012 | -- | $545,200 -3% |
| 2011 | -- | $562,087 -5.5% |
| 2010 | -- | $595,000 +0.8% |
| 2009 | -- | $590,203 +0.8% |
| 2007 | $14,815 +3.4% | $585,640 +2.7% |
| 2006 | $14,321 +9.5% | $570,000 +9.9% |
| 2005 | $13,084 | $518,695 +16% |
| 2004 | -- | $447,010 -2.3% |
| 2003 | -- | $457,602 -7.5% |
| 2002 | -- | $494,582 +2.9% |
| 2001 | -- | $480,423 |
Find assessor info on the county website
Monthly payment
Est. payment
Payment breakdown
Explore the cost of this home by adjusting the details. Changes won't be saved.Climate risks
Neighborhood: Emerald Sound
Nearby schools
Schools provided by the listing agent
- Elementary: Cross Oaks
- Middle: Rodriguez
- High: Ray Braswell
- District: Denton ISD
Source: NTREIS. This data may not be complete. We recommend contacting the local school district to confirm school assignments for this home.
- $1,408,4004 bd4 ba4k sqft530 Diamond Point Dr, Little Elm, TX 75068Off Market
- $798,6002 bd3 ba3.7k sqft550 Diamond Point Dr, Oak Pt, TX 75068Off Market
- $1,608,5004 bd4 ba5.5k sqft560 Diamond Point Dr, Oak Pt, TX 75068Off Market

- $1,249,6004 bd5 ba3.1k sqft500 Diamond Point Dr, Oak Pt, TX 75068Off Market
Similar homes
- $950,0004 bd4 ba3.9k sqft660 Alexandrite Dr, Oak Pt, TX 75068For Sale
 MLS ID #21398056, April Parker. NTREIS
 - $1,250,0005 bd5 ba4.7k sqft1000 Braewood Ct, Oak Point, TX 75068For Sale
 MLS ID #21314811, Misty Forehand. NTREIS
 - $1,375,0004 bd5 ba4.1k sqft1733 Aspen Xing, Oak Point, TX 75068For Sale
 MLS ID #21382138, Kim Gambino. NTREIS
 - $899,0005 bd4 ba4k sqft6565 Shoreline Dr, Little Elm, TX 75068For Sale
 MLS ID #21395088, Jordan Davis. NTREIS
