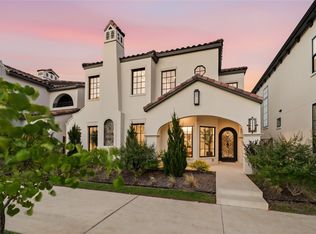
High rise convenience and amenities with the privacy and peacefulness of a single family home! This townhome is attached to the prestigious Lakeside Tower and comes with all the amenities offered within. The sleek Santa Barbara architecture offers a welcoming exterior to a home that is truly practical. With top of the line appliances, numerous bedrooms, flex spaces and a lovely patio. Its private two car garage resides within the Tower parking garage offering security and safety unparalleled! Also provides trash pick up without ever stepping outside. Literally steps away from the Spa, Pool, Hiking and Biking Trails, Dog Park, Gym, Golf Simulator, Movie Theatre, and Private dining rooms of the tower! Come see the uniqueness of this gem for yourself!
For sale
$1,849,000
2850 Lakeside Pkwy Unit 106, Flower Mound, TX 75022
5beds
3,242sqft
Condominium
Built in 2023
-- sqft lot
$1,764,200 Zestimate®
$570/sqft
$1,528/mo HOA
What's special
Sleek santa barbara architectureFlex spacesNumerous bedroomsLovely patio
- 44 days |
- 378 |
- 10 |
Zillow last checked:
Listing updated:
Listed by:
Vanessa Van Trease 0459808 214-325-5195,
Chateau Realty 214-325-5195
Source: NTREIS,MLS#: 21320965
Facts & features
Interior
Bedrooms & bathrooms
- Bedrooms: 5
- Bathrooms: 4
- Full bathrooms: 4
Primary bedroom
- Features: Closet Cabinetry, Dual Sinks, Double Vanity, Walk-In Closet(s)
- Level: First
- Dimensions: 20 x 13
Bedroom
- Level: Second
- Dimensions: 15 x 13
Bedroom
- Level: Second
- Dimensions: 10 x 14
Bedroom
- Level: Second
- Dimensions: 12 x 13
Bedroom
- Level: Second
- Dimensions: 11 x 12
Bedroom
- Level: Second
- Dimensions: 12 x 13
Dining room
- Level: First
- Dimensions: 12 x 15
Game room
- Level: Second
- Dimensions: 20 x 21
Kitchen
- Features: Built-in Features, Kitchen Island, Walk-In Pantry
- Level: First
- Dimensions: 12 x 13
Living room
- Level: First
- Dimensions: 12 x 14
Heating
- Central
Appliances
- Included: Built-In Gas Range, Built-In Refrigerator, Convection Oven, Dryer, Dishwasher, Gas Cooktop, Disposal, Microwave, Refrigerator, Tankless Water Heater, Washer, Wine Cooler
Features
- Decorative/Designer Lighting Fixtures, High Speed Internet, Kitchen Island, Pantry, Smart Home, Cable TV, Wired for Data, Walk-In Closet(s), Wired for Sound
- Flooring: Tile, Wood
- Has basement: No
- Number of fireplaces: 1
- Fireplace features: Gas
Interior area
- Total interior livable area: 3,242 sqft
Video & virtual tour
Property
Parking
- Total spaces: 2
- Parking features: Additional Parking, Assigned, Door-Single, Electric Vehicle Charging Station(s), Garage, Garage Door Opener, Guest, Permit Required, Private, Garage Faces Rear
- Attached garage spaces: 2
Features
- Levels: Two
- Stories: 2
- Pool features: Cabana, Pool, Pool/Spa Combo
- Fencing: Wrought Iron
Details
- Parcel number: 42697946
Construction
Type & style
- Home type: Condo
- Architectural style: Mediterranean
- Property subtype: Condominium
- Attached to another structure: Yes
Materials
- Stucco
- Foundation: Slab
- Roof: Spanish Tile
Condition
- Year built: 2023
Utilities & green energy
- Sewer: Public Sewer
- Water: Public
- Utilities for property: Electricity Available, Sewer Available, Water Available, Cable Available
Community & HOA
Community
- Features: Curbs
- Security: Smoke Detector(s)
- Subdivision: Lakeside Tower
HOA
- Has HOA: Yes
- Services included: All Facilities, Association Management, Internet, Maintenance Grounds, Maintenance Structure, Security, Trash, Utilities
- HOA fee: $1,528 monthly
- HOA name: First Service Residential
- HOA phone: 817-717-7778
Location
- Region: Flower Mound
Financial & listing details
- Price per square foot: $570/sqft
- Tax assessed value: $1,100,000
- Annual tax amount: $4,026
- Date on market: 7/3/2026
- Cumulative days on market: 338 days
- Listing terms: Cash,Conventional,Private Financing Available
Estimated market value
$1,764,200
$1.68M - $1.85M
$7,888/mo
Price history
| Date | Event | Price |
|---|---|---|
| 7/3/2026 | Listed for sale | $1,849,000$570/sqft |
Source: NTREIS #21320965 Report a problem | ||
| 6/23/2026 | Listing removed | $1,849,000$570/sqft |
Source: NTREIS #21142230 Report a problem | ||
| 3/9/2026 | Price change | $1,849,000-5.2%$570/sqft |
Source: NTREIS #21142230 Report a problem | ||
| 9/2/2025 | Listed for sale | $1,950,000$601/sqft |
Source: NTREIS #21048865 Report a problem | ||
Public tax history
| Year | Property taxes | Tax assessment |
|---|---|---|
| 2025 | $4,026 -25.2% | $1,100,000 -21.2% |
| 2024 | $5,380 +40.7% | $1,395,100 +82.8% |
| 2023 | $3,824 +439.6% | $763,078 +522.9% |
| 2022 | $709 | $122,500 |
Find assessor info on the county website
Monthly payment
Est. payment
Payment breakdown
Explore the cost of this home by adjusting the details. Changes won't be saved.Climate risks
Neighborhood: 75022
Nearby schools
GreatSchools rating
- 10/10Old Settlers Elementary SchoolGrades: PK-5Distance: 2.4 mi
- 10/10Shadow Ridge Middle SchoolGrades: 6-8Distance: 1 mi
- 9/10Flower Mound High SchoolGrades: 9-12Distance: 3.3 mi
Schools provided by the listing agent
- Elementary: Bluebonnet
- Middle: Shadow Ridge
- High: Flower Mound
- District: Lewisville ISD
Source: NTREIS. This data may not be complete. We recommend contacting the local school district to confirm school assignments for this home.
- $2,500,0004 bd6 ba3.6k sqft2850 Lakeside Pkwy #110, Flower Mound, TX 75022For Sale

- $1,404,800-- bd-- ba2k sqft2800 Lakeside Pkwy #302, Flower Mound, TX 75022Off Market
- $1,372,2002 bd2 ba1.1k sqft2800 Lakeside Pkwy #401, Flower Mound, TX 75022Off Market
- $1,503,700-- bd-- ba2.3k sqft2800 Lakeside Pkwy UNIT 402, Flower Mound, TX 75022Off Market
- $1,581,3002 bd3 ba2.3k sqft2800 Lakeside Pkwy #403, Flower Mound, TX 75022Off Market
- $937,500-- bd-- ba1.3k sqft2800 Lakeside Pkwy UNIT 404, Flower Mound, TX 75022Off Market
- $645,5002 bd2 ba1.1k sqft2800 Lakeside Pkwy #405, Flower Mound, TX 75022Off Market
- $877,800-- bd-- ba1.1k sqft2800 Lakeside Pkwy UNIT 501, Flower Mound, TX 75022Off Market
A local agent can set up tours, give advice and negotiate with sellers.
A local lender can help you make sure your offer is ready when you are.
Similar homes
- $1,850,0004 bd5 ba3.4k sqft2913 Lakeside Village Blvd, Flower Mound, TX 75022For Sale
 Engel & Volkers
 - $1,850,0004 bd5 ba3.4k sqft2913 Lakeside Village Blvd, Flower Mound, TX 75022For Sale
 MLS ID #21269760, Roxann Taylor. NTREIS
 - $1,650,0004 bd4 ba3.2k sqft2800 Lakeside Pkwy Unit 103, Flower Mound, TX 75022For Sale
 MLS ID #21066507, Cindy O'Gorman. NTREIS
 - $1,650,0004 bd3 ba2.8k sqft2959 Sunset Trl, Flower Mound, TX 75022For Sale
 MLS ID #21303105, Jeannie Anderson. NTREIS
 - $1,975,0004 bd6 ba3.5k sqft2951 Sunset Blvd, Flower Mound, TX 75022For SaleMLS ID #21269713, Roxann Taylor. NTREIS
- $1,799,0003 bd4 ba2.8k sqft9 Catalonia Dr, Westlake, TX 76262For SaleMLS ID #21306332, Rosie Smelcer. NTREIS
- $2,099,9954 bd4 ba4k sqft5215 Windsor Ln, Copper Canyon, TX 75077For SaleMLS ID #21313098, Nina Boyd. NTREIS
- $1,495,0004 bd6 ba3.4k sqft450 Ginger Ct, Southlake, TX 76092For SaleMLS ID #21315495, Barry Klompus. NTREIS
- $1,399,0004 bd3 ba3.6k sqft135 Whistling Duck Ln, Double Oak, TX 75077For SaleMLS ID #21336945, Austin Toussaint. NTREIS
- $1,598,0005 bd6 ba4.7k sqft2708 Trophy Club Dr, Trophy Club, TX 76262For SaleMLS ID #96742727, Aabid Ali, Concept Neighborhood Services, LLC. HAR
- $1,520,0002 bd3 ba2.4k sqft6801 Corporate Dr #B16, Plano, TX 75024For SaleMLS ID #21145951, Lynn Urban. NTREIS
- $1,695,0005 bd5 ba4.7k sqft10 Brook Hollow Ln, Trophy Club, TX 76262For SaleMLS ID #21325710, Lily Moore. NTREIS
- $1,850,0005 bd6 ba4.5k sqft4528 W Amherst Ave, Dallas, TX 75209For SaleMLS ID #21344015, Elena Garrett. NTREIS
- $2,099,0004 bd5 ba4.6k sqft1132 Tealwood Ct, Southlake, TX 76092For SaleMLS ID #21342756, Rene Jensen. NTREIS
- $1,999,0005 bd5 ba4k sqft12042 Shirestone Ln, Dallas, TX 75244For SaleMLS ID #21305342, Chris Ly. NTREIS
- $1,645,0003 bd4 ba2.5k sqft63 Cortes Dr, Westlake, TX 76262For SaleMLS ID #21314320, Samantha Zeller. NTREIS
- $1,175,0005 bd5 ba3.9k sqft744 E Lake Dr, Coppell, TX 75019For SaleMLS ID #21314949, Robert Mitchell. NTREIS
- $1,850,0004 bd4 ba3.5k sqft5722 Orchid Ln, Dallas, TX 75230For SaleMLS ID #21272278, Laura Michelle. NTREIS
- $1,600,0003 bd3 ba2.5k sqft350 Central Ave #202, Southlake, TX 76092For SaleMLS ID #21021156, Pam Taeckens. NTREIS
- $1,915,0004 bd4 ba3.9k sqft5815 Boca Raton Dr, Dallas, TX 75230For SaleMLS ID #21293878, Cathy Xu. NTREIS
