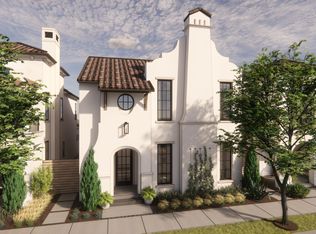
Luxury Contemporary Lakeside Condo for Lease.
Resort style living, a short walk from the scenic shores of Grapevine Lake, surrounded by upscale dining, shopping,walking trails, and movie house.
This exclusive residence offers a single house entry, with access to the exceptional amenities of Lakeside Tower, including a resort-style pool, fitness center, resident lounges, outdoor gathering areas, concierge services.
The home is designed with modern elegance, sophisticated contemporary finishes. Gourmet kitchen features an oversized waterfall quartz kitchen island, premium appliances, commercial cook top.
For sale
$2,500,000
2850 Lakeside Pkwy #110, Flower Mound, TX 75022
4beds
3,631sqft
:
Get pre-qualified$19,315/mo
Condominium
Built in 2023
-- sqft lot
$-- Zestimate®
$689/sqft
$1,500/mo HOA
What's special
Modern eleganceSophisticated contemporary finishesCommercial cook topOutdoor gathering areasResort-style poolPremium appliancesSingle house entry
- 4 hours |
- 39 |
- 2 |
Zillow last checked:
Listing updated:
Listed by:
Yiping Zhou 0694547 214-909-3916,
Everbright Realty LLC 469-879-8570
Source: NTREIS,MLS#: 21349099
Facts & features
Interior
Bedrooms & bathrooms
- Bedrooms: 4
- Bathrooms: 6
- Full bathrooms: 4
- 1/2 bathrooms: 2
Primary bedroom
- Features: Closet Cabinetry, Dual Sinks, Double Vanity, Garden Tub/Roman Tub, Separate Shower, Walk-In Closet(s)
- Level: First
- Dimensions: 13 x 14
Bedroom
- Level: First
- Dimensions: 13 x 13
Bedroom
- Level: Second
- Dimensions: 10 x 12
Bedroom
- Level: Second
- Dimensions: 16 x 10
Primary bathroom
- Level: First
- Dimensions: 14 x 12
Dining room
- Level: First
- Dimensions: 14 x 15
Other
- Level: Second
- Dimensions: 9 x 4
Other
- Level: Second
- Dimensions: 10 x 4
Half bath
- Level: Second
- Dimensions: 7 x 8
Half bath
- Level: First
- Dimensions: 8 x 5
Kitchen
- Features: Built-in Features, Butler's Pantry, Kitchen Island, Pantry, Tile Counters, Walk-In Pantry
- Level: First
- Dimensions: 20 x 18
Laundry
- Level: First
- Dimensions: 7 x 8
Living room
- Features: Fireplace
- Level: First
- Dimensions: 24 x 12
Media room
- Level: Second
- Dimensions: 21 x 22
Office
- Level: First
- Dimensions: 11 x 8
Heating
- Central
Cooling
- Central Air
Appliances
- Included: Built-In Refrigerator, Convection Oven, Dishwasher, Gas Cooktop, Disposal, Ice Maker, Microwave, Range, Refrigerator, Some Commercial Grade, Tankless Water Heater, Vented Exhaust Fan, Water Purifier, Wine Cooler
- Laundry: Dryer Hookup, Laundry in Utility Room
Features
- Chandelier, Decorative/Designer Lighting Fixtures, Kitchen Island, Open Floorplan, Pantry, Smart Home, Tile Counters, Wired for Data, Walk-In Closet(s)
- Flooring: Tile, Wood
- Has basement: No
- Number of fireplaces: 1
- Fireplace features: Gas Log
Interior area
- Total interior livable area: 3,631 sqft
Property
Parking
- Total spaces: 2
- Parking features: Additional Parking, Converted Garage, Concrete
- Attached garage spaces: 2
Accessibility
- Accessibility features: Accessible Doors, Accessible Entrance
Features
- Levels: Two
- Stories: 2
- Patio & porch: Covered
- Pool features: Cabana, None, Pool/Spa Combo, Community
- Spa features: Community
- Fencing: Wrought Iron
- Body of water: Grapevine
Lot
- Size: 8,712 Square Feet
Details
- Parcel number: 42697989
Construction
Type & style
- Home type: Condo
- Architectural style: Mediterranean
- Property subtype: Condominium
Materials
- Stucco
- Roof: Composition
Condition
- Year built: 2023
Utilities & green energy
- Sewer: Public Sewer
- Water: Public
- Utilities for property: Electricity Available, Sewer Available, Water Available
Community & HOA
Community
- Features: Concierge, Fitness Center, Fishing, Lake, Pool, Sauna, Sidewalks, Trails/Paths, Curbs
- Security: Carbon Monoxide Detector(s), Fire Alarm, Fire Sprinkler System, Smoke Detector(s)
- Subdivision: Lakeside Tower
HOA
- Has HOA: Yes
- Amenities included: Concierge, Maintenance Front Yard
- Services included: All Facilities, Maintenance Grounds
- HOA fee: $1,500 monthly
- HOA name: First Service Residential
- HOA phone: 817-717-7778
Location
- Region: Flower Mound
Financial & listing details
- Price per square foot: $689/sqft
- Date on market: 8/3/2026
- Listing terms: Cash,Conventional
Estimated market value
Not available
Estimated sales range
Not available
Not available
Price history
| Date | Event | Price |
|---|---|---|
| 8/3/2026 | Listed for sale | $2,500,000$689/sqft |
Source: NTREIS #21349099 Report a problem | ||
Public tax history
Tax history is unavailable.
Monthly payment
Est. payment
Payment breakdown
Explore the cost of this home by adjusting the details. Changes won't be saved.Climate risks
Neighborhood: 75022
Nearby schools
GreatSchools rating
- 10/10Old Settlers Elementary SchoolGrades: PK-5Distance: 2.4 mi
- 10/10Shadow Ridge Middle SchoolGrades: 6-8Distance: 1 mi
- 9/10Flower Mound High SchoolGrades: 9-12Distance: 3.3 mi
Schools provided by the listing agent
- Elementary: Bluebonnet
- Middle: Shadow Ridge
- High: Flower Mound
- District: Lewisville ISD
Source: NTREIS. This data may not be complete. We recommend contacting the local school district to confirm school assignments for this home.
- $1,849,0005 bd4 ba3.2k sqft2850 Lakeside Pkwy UNIT 106, Flower Mound, TX 75022For Sale

- $1,374,900-- bd-- ba2k sqft2800 Lakeside Pkwy #302, Flower Mound, TX 75022Off Market
- $1,335,5002 bd2 ba1.1k sqft2800 Lakeside Pkwy #401, Flower Mound, TX 75022Off Market
- $1,468,900-- bd-- ba2.3k sqft2800 Lakeside Pkwy UNIT 402, Flower Mound, TX 75022Off Market
- $1,596,8002 bd3 ba2.3k sqft2800 Lakeside Pkwy #403, Flower Mound, TX 75022Off Market
- $894,000-- bd-- ba1.3k sqft2800 Lakeside Pkwy UNIT 404, Flower Mound, TX 75022Off Market
- $648,7002 bd2 ba1.1k sqft2800 Lakeside Pkwy #405, Flower Mound, TX 75022Off Market
- $871,400-- bd-- ba1.1k sqft2800 Lakeside Pkwy UNIT 501, Flower Mound, TX 75022Off Market
A local agent can set up tours, give advice and negotiate with sellers.
A local lender can help you make sure your offer is ready when you are.
Similar homes
- $2,235,0003 bd3 ba2.7k sqft2800 Lakeside Pkwy Unit 1003, Flower Mound, TX 75022For Sale
 MLS ID #20919321, Roxann Taylor. NTREIS
 - from $1,949,0004 bd5 ba3.4k sqftThe Iris Plan, The Villas at Lakeside, Flower Mound, TX 75022New Construction
 Homebound Technologies
 - $1,849,0005 bd4 ba3.2k sqft2850 Lakeside Pkwy Unit 106, Flower Mound, TX 75022For SaleMLS ID #21320965, Vanessa Van Trease. NTREIS
- $1,435,0004 bd5 ba4.1k sqft2601 Fairhill Ln, Flower Mound, TX 75022For Sale
 MLS ID #21271557, Kristen Holle. NTREIS
 - $1,975,0004 bd6 ba3.5k sqft2951 Sunset Blvd, Flower Mound, TX 75022For SaleMLS ID #21269713, Roxann Taylor. NTREIS
- from $2,049,0004 bd5 ba3.7k sqftThe Sienna Plan, The Villas at Lakeside, Flower Mound, TX 75022New ConstructionHomebound Technologies
- $1,690,0005 bd8 ba4.5k sqft4008 Badenoch Way, Flower Mound, TX 75022For SaleMLS ID #21337974, Tyler Maldonado. NTREIS
- $1,850,0004 bd5 ba3.4k sqft2913 Lakeside Village Blvd, Flower Mound, TX 75022For SaleMLS ID #21269760, Roxann Taylor. NTREIS
- $1,899,9904 bd5 ba3.7k sqft2963 Sunset Blvd, Flower Mound, TX 75022New ConstructionNTREIS
- $1,899,9904 bd5 ba3.7k sqft2971 Sunset Blvd, Flower Mound, TX 75022New ConstructionNTREIS
- $1,395,0005 bd4 ba3.8k sqft601 Sandy Ln, Flower Mound, TX 75022For SaleMLS ID #21260279, Thomas Ermish. NTREIS
- $1,650,0004 bd4 ba3.2k sqft2800 Lakeside Pkwy Unit 103, Flower Mound, TX 75022For SaleMLS ID #21066507, Cindy O'Gorman. NTREIS
- $3,000,0005 bd6 ba5k sqft3911 Cedarcrest Ct, Flower Mound, TX 75022For SaleMLS ID #21200028, Brian Carr. NTREIS
- $1,299,0004 bd5 ba4.3k sqft2901 Merryglen Ln, Flower Mound, TX 75022For SaleMLS ID #21337927, Vivian Salas. NTREIS
- $1,650,0004 bd3 ba2.8k sqft2959 Sunset Trl, Flower Mound, TX 75022For SaleMLS ID #21303105, Jeannie Anderson. NTREIS
- $1,659,9904 bd4 ba2.8k sqft2908 Lakeside Pkwy, Flower Mound, TX 75022New ConstructionNTREIS
- from $1,799,0004 bd4 ba2.8k sqftThe Daphne Plan, The Villas at Lakeside, Flower Mound, TX 75022New ConstructionHomebound Technologies
- $3,695,0004 bd5 ba5.4k sqft1000 Simmons Rd, Flower Mound, TX 75022For SaleMLS ID #21310529, Curt Anderson. NTREIS
- $1,795,0005 bd6 ba5.1k sqft5204 Prince Ln, Flower Mound, TX 75022For SaleMLS ID #21302342, Brad Crouch. NTREIS
- $1,600,0004 bd5 ba5.1k sqft3205 High Point Dr, Flower Mound, TX 75022For SaleMLS ID #21314690, Ravi Raghavan. NTREIS
