Located in the heart of Southlake Town Square, this fantastic Garden District residence allows for effortless access to an array of upscale boutiques, gourmet dining options, and vibrant entertainment venues. Embrace the sense of community and enjoy the convenience of an urban lifestyle blended harmoniously with small-town charm. As you step inside, the grandeur of the open floor plan unfolds before your eyes. Bathed in natural light streaming through large panoramic doors to the inground pool, the living area greets you with warmth and sophistication. The kitchen, a culinary masterpiece, beckons to the avid chef within you. Equipped with state-of-the-art appliances, custom cabinetry, and a island with a sleek countertop, this culinary haven is the ideal setting to create gastronomic delights. Whether hosting a grand soirée or enjoying an intimate meal, blends elegance and comfort. You will be captivated by its exquisite features which promise a truly elevated awesome living experience
Sold
Price Unknown
1517 Meeting St, Southlake, TX 76092
4beds
4,174sqft
Single Family Residence
Built in 2017
3,484 Square Feet Lot
$1,972,800 Zestimate®
$--/sqft
$7,408 Estimated rent
Home value
$1,972,800
$1.83M - $2.13M
$7,408/mo
Zestimate® history
Owner options
List your home for rent
$7,408/mo
Rent Zestimate®
Find your next renter with Zillow Rental Manager. Plus, with online applications, you can quickly screen prospective tenants – for free.
$7,408/mo
Rent Zestimate®
Refinance and save
$3,500/mo
Est. payment
Refinancing to a lower rate could help reduce your monthly payments and save thousands over the life of the loan.
$3,500/mo
Est. payment
Explore your selling options
Work with a Zillow partner agent
Leverage their expertise and Zillow's premium Showcase listings to get your home seen by more buyers.
Get startedList with your own agent
Get your home in front of millions of buyers by listing it on Zillow.
Learn how to do itSell it yourself
Take full control of how buyers see your home on Zillow by listing For Sale by Owner (FSBO).
List your homeWhat's special
State-of-the-art appliancesNatural light streamingLarge panoramic doorsSleek countertopUpscale boutiquesInground poolOpen floor plan
Zillow last checked:
Listing updated:
Listed by:
Roxann Taylor 0464877 817-312-7100,
Engel&Volkers Dallas Southlake 817-416-2700,
Dan Nicoloff 0653178 214-551-4121,
Engel & Volkers Dallas
Bought with:
Non-Mls Member
NON MLS
Source: NTREIS,MLS#: 20336693
Facts & features
Interior
Bedrooms & bathrooms
- Bedrooms: 4
- Bathrooms: 5
- Full bathrooms: 4
- 1/2 bathrooms: 1
Primary bedroom
- Features: Closet Cabinetry, Garden Tub/Roman Tub, Separate Shower, Walk-In Closet(s)
- Level: Second
- Dimensions: 14 x 24
Bedroom
- Features: Walk-In Closet(s)
- Level: Second
- Dimensions: 12 x 11
Bedroom
- Features: Walk-In Closet(s)
- Level: Second
- Dimensions: 12 x 11
Bedroom
- Level: Third
- Dimensions: 24 x 22
Dining room
- Level: First
- Dimensions: 17 x 11
Game room
- Level: Third
- Dimensions: 20 x 19
Kitchen
- Features: Built-in Features, Eat-in Kitchen, Kitchen Island, Stone Counters
- Level: First
- Dimensions: 17 x 15
Living room
- Features: Built-in Features, Fireplace
- Level: First
- Dimensions: 16 x 22
Heating
- Central, Fireplace(s), Zoned
Cooling
- Central Air, Zoned
Appliances
- Included: Some Gas Appliances, Built-In Refrigerator, Double Oven, Disposal, Gas Range, Gas Water Heater, Microwave, Plumbed For Gas, Range, Some Commercial Grade, Tankless Water Heater, Wine Cooler
- Laundry: Washer Hookup, Electric Dryer Hookup, Laundry in Utility Room, In Hall
Features
- Built-in Features, Decorative/Designer Lighting Fixtures, Double Vanity, Eat-in Kitchen, Granite Counters, Kitchen Island, Open Floorplan, Pantry, Smart Home, Walk-In Closet(s)
- Flooring: Carpet, Wood
- Has basement: No
- Number of fireplaces: 1
- Fireplace features: Decorative, Gas Starter, Masonry
Interior area
- Total interior livable area: 4,174 sqft
Property
Parking
- Total spaces: 2
- Parking features: Door-Single, Garage Faces Rear
- Attached garage spaces: 2
Features
- Levels: Three Or More
- Stories: 3
- Patio & porch: Rear Porch, Front Porch, Patio, Balcony, Covered
- Exterior features: Balcony, Courtyard, Outdoor Living Area, Rain Gutters
- Pool features: Gunite, In Ground, Outdoor Pool, Pool
- Fencing: Wrought Iron
Lot
- Size: 3,484 Square Feet
- Features: Interior Lot, Subdivision
Details
- Parcel number: 42037610
Construction
Type & style
- Home type: SingleFamily
- Architectural style: Traditional
- Property subtype: Single Family Residence
Materials
- Brick
- Foundation: Slab
- Roof: Composition,Synthetic
Condition
- Year built: 2017
Utilities & green energy
- Sewer: Public Sewer
- Water: Public
- Utilities for property: Sewer Available, Water Available
Community & HOA
Community
- Features: Curbs, Park, Sidewalks
- Security: Smoke Detector(s)
- Subdivision: Garden District Ph C
HOA
- Has HOA: Yes
- Amenities included: Maintenance Front Yard
- Services included: All Facilities, Association Management, Maintenance Grounds
- HOA fee: $3,500 annually
- HOA name: Meeting Streat HOA
- HOA phone: 817-918-9470
Location
- Region: Southlake
Financial & listing details
- Tax assessed value: $1,775,000
- Annual tax amount: $29,960
- Date on market: 5/25/2023
- Cumulative days on market: 34 days
- Listing terms: Cash,Conventional
Price history
| Date | Event | Price |
|---|---|---|
| 8/21/2023 | Sold | -- |
Source: NTREIS #20336693 Report a problem | ||
| 7/5/2023 | Pending sale | $1,895,000$454/sqft |
Source: NTREIS #20336693 Report a problem | ||
| 6/28/2023 | Contingent | $1,895,000$454/sqft |
Source: NTREIS #20336693 Report a problem | ||
| 5/25/2023 | Listed for sale | $1,895,000$454/sqft |
Source: NTREIS #20336693 Report a problem | ||
Public tax history
| Year | Property taxes | Tax assessment |
|---|---|---|
| 2025 | $29,960 -3.5% | $1,775,000 |
| 2024 | $31,044 -3.6% | $1,775,000 +0.5% |
| 2023 | $32,195 +37.9% | $1,766,390 +5.2% |
| 2022 | $23,346 | $1,679,000 +61.6% |
| 2021 | -- | $1,038,999 0% |
| 2020 | $23,689 -7.7% | $1,039,000 -7% |
| 2019 | $25,679 -24.3% | $1,117,137 -20.2% |
| 2018 | $33,901 -1.4% | $1,400,000 |
| 2017 | $34,377 +529.5% | $1,400,000 +535.4% |
| 2016 | $5,461 | $220,336 +250.3% |
| 2015 | -- | $62,900 |
Find assessor info on the county website
Neighborhood: 76092
Nearby homes
- $1,300,000-- bd-- ba4.1k sqft1515 Meeting St, Southlake, TX 76092Off Market
- $2,053,8004 bd5 ba4.1k sqft1519 Meeting St, Southlake, TX 76092Off Market

- $1,864,5004 bd5 ba4.1k sqft1513 Meeting St, Southlake, TX 76092Off Market

- $2,400,0003 bd5 ba4.1k sqft1521 Meeting St, Southlake, TX 76092For Sale
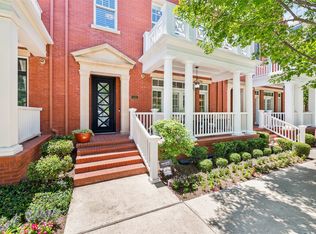
- $2,288,900-- bd-- ba3.9k sqft1511 Meeting St, Southlake, TX 76092Off Market
- $2,138,300-- bd-- ba4.3k sqft1523 Meeting St, Southlake, TX 76092Off Market
- $1,942,8004 bd4 ba3.6k sqft1509 Meeting St, Southlake, TX 76092Off Market
- $1-- bd-- ba-- sqft190 Summit Ave, Southlake, TX 76092Off Market
Nearby schools
GreatSchools rating
- 10/10Jack D. Johnson ElementaryGrades: K-4Distance: 1.1 mi
- 10/10Carroll Middle SchoolGrades: 7-8Distance: 0.7 mi
- 8/10Carroll High SchoolGrades: 9-10Distance: 1.7 mi
Schools provided by the listing agent
- Elementary: Johnson
- Middle: Carroll
- High: Carroll
- District: Carroll ISD
Source: NTREIS. This data may not be complete. We recommend contacting the local school district to confirm school assignments for this home.
Get a cash offer in 3 minutes
Find out how much your home could sell for in as little as 3 minutes with a no-obligation cash offer.
Estimated market value
$1,972,800
Get a cash offer in 3 minutes
Find out how much your home could sell for in as little as 3 minutes with a no-obligation cash offer.
Estimated market value
$1,972,800
- Texas
- Tarrant County
- Southlake
- 76092
- 1517 Meeting St
Nearby cities
Nearby neighborhoods
Nearby zip codes
Other Southlake Topics
