Skip main navigation
Off market
  • $1,771,600

    124 Londonberry Ter, Southlake, TX 76092

    5beds
    5,334sqft
    SingleFamily
    Built in 2005
    0.51 Acres Lot
    $1,771,600 Zestimate®
    $332/sqft
    $7,667 Estimated rent

    Home value

    $1,771,600

    $1.63M - $1.91M

    $7,667/mo

    Zestimate® history
    Loading
    Loading...

    Owner options

    List your home for rent

    $7,667/mo

    Rent Zestimate®

    Find your next renter with Zillow Rental Manager. Plus, with online applications, you can quickly screen prospective tenants – for free.

    Learn more

    $7,667/mo

    Rent Zestimate®

    Refinance and save

    $12,173/mo

    Est. payment

    Refinancing to a lower rate could help reduce your monthly payments and save thousands over the life of the loan.

    See today's rates

    $12,173/mo

    Est. payment

    Explore your selling options

    Work with a Zillow partner agent

    Leverage their expertise and Zillow's premium Showcase listings to get your home seen by more buyers.

    Get started

    List with your own agent

    Get your home in front of millions of buyers by listing it on Zillow.

    Learn how to do it

    Sell it yourself

    Take full control of how buyers see your home on Zillow by listing For Sale by Owner (FSBO).

    List your home

    What's special

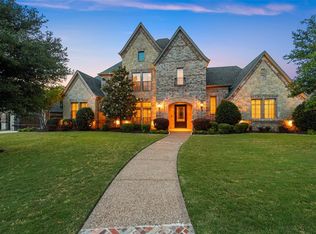
    Graceful Southlake estate nestled in the exclusive neighborhood of Stratfort Parc off the prestigious White Chapel Blvd. Moments from Southlake Town Square, Parks, Recreation, Highway 114 and Blvd 26. Imagine yourself wrapped in luxury in French style design featuring soaring ceilings and floor to ceiling windows which brings the gorgeous outside in. The custom touches and quality workmanship is unmatched in this Freeland custom home. A grand staircase greets you in the open living areas on the first floor including a spacious dining room, library and living room with magnificent fireplace. Beyond is a gourmet kitchen with all the chef of the home could ever imagine including massive kitchen island, double ovens, warming drawer, gas range, separate ice maker and is appointed with granite countertops and warm wood cabinetry. The walk in pantry can accommodate loads of storage and is adjacent to a cozy secretarys office or childrens study. The butlers pantry is conveniently located near the kitchen to store entertaining essentials and the adjacent the wrought iron wine cellar will make entertaining a pleasure. The warm, inviting dining area and hearth is a perfect area for family and friends to keep the chef company while preparing your favorite meals. The family room is open to the kitchen and dining area and features lovely built in cabinets, beamed ceilings, and cozy fireplace. The spacious Master Suite is conveniently located downstairs with vaulted ceilings, lovely wood trim and a seating area for rest and relaxation. The master bath is richly appointed with dual vanities, granite countertops, double shower, and a large tub with wrought iron detail. The custom closet will be the shoppers delight! The second bedroom is located downstairs and is perfectly sized for guests, or a Mother-In-Law Suite. A dual staircase leads to the delightful second floor featuring three additional bedrooms that are generously sized with walk in closets. The Game and Media Rooms are connected with grand French Doors, and a full wet bar with seating is perfect for entertaining. The backyard is an oasis with beach entry pool, outdoor kitchen, and plenty of room for play. Mature trees and an oversized lot provide privacy in this must see backyard! The custom outdoor furniture is included at the $1.1M sales price. The separate one car garage is perfect for a workshop, or to store that weekend sports car.

    This property is not currently displayed as for sale or rent on Zillow. This may be different from what's on other websites or public sources.
    Facts & features

    Interior

    Bedrooms & bathrooms
    • Bedrooms: 5
    • Bathrooms: 6
    • Full bathrooms: 5
    • 1/2 bathrooms: 1
    Heating
    • Forced air, Gas
    Cooling
    • Central
    Features
    • Has fireplace: No
    Interior area
    • Total interior livable area: 5,334 sqft

    Property

    Parking
    • Total spaces: 4
    • Parking features: Garage - Attached
    Features
    • Exterior features: Brick
    Lot
    • Size: 0.51 Acres
    Details
    • Parcel number: 40584267

    Construction

    Type & style
    • Home type: SingleFamily
    Materials
    • Roof: Composition
    Condition
    • Year built: 2005

    Community & HOA

    HOA
    • Has HOA: Yes
    • HOA fee: $42 monthly
    Location
    • Region: Southlake

    Financial & listing details

    • Price per square foot: $332/sqft
    • Tax assessed value: $1,332,291
    • Annual tax amount: $19,450

    Price history

    DateEventPrice
    12/1/2015Sold--
    Source: Agent Provided Report a problem

    Public tax history

    YearProperty taxesTax assessment
    2025$19,450 +0%$1,332,291 -14%
    2024$19,442 +3.6%$1,549,995 +15.2%
    2023$18,765 -12%$1,345,041 +28.7%
    2022$21,315 -6.4%$1,045,495 -2%
    2021$22,775 $1,066,991 +8.9%
    2020-- $980,000
    2019$21,398 +228.2%$980,000 +4.5%
    2018$6,519 -70.7%$937,523 -1.9%
    2017$22,233 -1.8%$955,500
    2016$22,629 -0.4%$955,500 +2.4%
    2015$22,716 $933,000
    2014$22,716 $933,000 +4.6%
    2013-- $892,200 +1.9%
    2012-- $875,200
    2011-- $875,200 -1.4%
    2010-- $887,900 +6.2%
    2009-- $836,000
    2008-- $836,000
    2007-- $836,000 +21.3%
    2006-- $689,300 +580.8%
    2005-- $101,250
    Find assessor info on the county website

    Neighborhood: 76092

    Nearby schools

    GreatSchools rating
    Get a cash offer in 3 minutes
    Find out how much your home could sell for in as little as 3 minutes with a no-obligation cash offer.
    Estimated market value
    $1,771,600
    Get a cash offer in 3 minutes
    Find out how much your home could sell for in as little as 3 minutes with a no-obligation cash offer.
    Estimated market value
    $1,771,600