Looking for a rare and grandeur 6 bedroom home with 6 ensuite bathrooms and half bath in Keller near Westlake?
The grand circular drive and automatic driveway gate set the stage for a private retreat on .826 acres. Inside, every space has intention, whether it’s the warmth of the stone fireplace, the elegance of vaulted ceilings, or the comfort of rooms filled with natural light.
The chef’s kitchen isn’t just for cooking it’s for gathering, lingering over conversations at the island, and enjoying mornings that start with the smell of fresh coffee and a view of your private backyard oasis. A butlers pantry, wine cellar, and a bar lounge area set the tone for effortless entertaining.
Three sets of double french doors in the main living and double sliding doors open up your main entertaining spaces to the resort style outdoor living spaces.
The primary suite offers a daily reset with a spa like bath with double shower heads, deep soaking tub, and dual vanities. Guests or family will appreciate private ensuite secondary bedrooms, including a mother in law suite for family or in home staff on the first floor for extended or permanent stays.
There is no shortage of entertainment or getaway spaces in this home. A private movie theater and designated children's retreat create endless opportunities for relaxation and fun.
Step outside to the heated saltwater pool with rock cliffs, water falls, fire pit, & covered outdoor living center with built in grill for hosting or unwinding.
Practical luxuries include a 4 car epoxy floored garage with storage and a utility room that could double as a prep kitchen
Located within Keller ISD Florence Elementary, Bear Creek Intermediate, Keller Middle, and Keller High School, this home is minutes from Southlake Town Square, DFW Airport, premium shopping, dining, and recreational trails, and next to all Westlake has to offer. This estate delivers the space to live fully, entertain effortlessly, and retreat completely.
Sold
Street View
Price Unknown
1609 Buckingham Dr, Keller, TX 76262
6beds
6,804sqft
Single Family Residence
Built in 2012
0.83 Acres Lot
$2,690,600 Zestimate®
$--/sqft
$7,154 Estimated rent
Home value
$2,690,600
$2.48M - $2.91M
$7,154/mo
Zestimate® history
Owner options
List your home for rent
$7,154/mo
Rent Zestimate®
Find your next renter with Zillow Rental Manager. Plus, with online applications, you can quickly screen prospective tenants – for free.
$7,154/mo
Rent Zestimate®
Refinance and save
$1,500/mo
Est. payment
Refinancing to a lower rate could help reduce your monthly payments and save thousands over the life of the loan.
$1,500/mo
Est. payment
Explore your selling options
Work with a Zillow partner agent
Leverage their expertise and Zillow's premium Showcase listings to get your home seen by more buyers.
Get startedList with your own agent
Get your home in front of millions of buyers by listing it on Zillow.
Learn how to do itSell it yourself
Take full control of how buyers see your home on Zillow by listing For Sale by Owner (FSBO).
List your homeWhat's special
Mother in law suiteStone fireplaceBuilt in grillCovered outdoor living centerWine cellarBar lounge areaWater falls
Zillow last checked:
Listing updated:
Listed by:
Cynthia Day 0579257 214-471-2514,
eXp Realty LLC 888-519-7431,
Ana Cantu 0636599 972-607-6251,
eXp Realty LLC
Bought with:
Elizabeth Sackrule, 0513498
Ebby Halliday, REALTORS
Source: NTREIS,MLS#: 21023432
Facts & features
Interior
Bedrooms & bathrooms
- Bedrooms: 6
- Bathrooms: 7
- Full bathrooms: 6
- 1/2 bathrooms: 1
Primary bedroom
- Features: Dual Sinks, Double Vanity, En Suite Bathroom, Jetted Tub, Separate Shower, Walk-In Closet(s)
- Level: First
- Dimensions: 19 x 16
Bedroom
- Features: En Suite Bathroom, Split Bedrooms, Walk-In Closet(s)
- Level: First
- Dimensions: 14 x 13
Bedroom
- Features: En Suite Bathroom, Walk-In Closet(s)
- Level: Second
- Dimensions: 15 x 13
Bedroom
- Features: En Suite Bathroom, Walk-In Closet(s)
- Level: Second
- Dimensions: 15 x 13
Bedroom
- Features: Walk-In Closet(s)
- Level: Second
- Dimensions: 14 x 12
Bedroom
- Features: En Suite Bathroom, Walk-In Closet(s)
- Level: Second
- Dimensions: 15 x 14
Dining room
- Features: Butler's Pantry
- Level: First
- Dimensions: 16 x 13
Other
- Features: Built-in Features, Dual Sinks, Double Vanity, En Suite Bathroom, Jetted Tub, Stone Counters, Separate Shower
- Level: First
- Dimensions: 0 x 0
Other
- Features: En Suite Bathroom, Jack and Jill Bath, Linen Closet, Stone Counters
- Level: First
- Dimensions: 0 x 0
Other
- Features: En Suite Bathroom, Stone Counters
- Level: Second
- Dimensions: 0 x 0
Other
- Features: En Suite Bathroom, Stone Counters
- Level: Second
- Dimensions: 0 x 0
Other
- Features: En Suite Bathroom, Stone Counters
- Level: Second
- Dimensions: 0 x 0
Other
- Features: En Suite Bathroom, Stone Counters
- Level: Second
- Dimensions: 0 x 0
Half bath
- Features: Granite Counters
- Level: First
- Dimensions: 0 x 0
Kitchen
- Features: Breakfast Bar, Built-in Features, Butler's Pantry, Eat-in Kitchen, Kitchen Island, Stone Counters, Sink, Walk-In Pantry
- Level: First
- Dimensions: 20 x 16
Living room
- Features: Built-in Features, Fireplace
- Level: First
- Dimensions: 22 x 21
Living room
- Features: Built-in Features, Fireplace
- Level: First
- Dimensions: 22 x 16
Living room
- Features: Built-in Features, Fireplace
- Level: First
- Dimensions: 26 x 23
Living room
- Level: Second
- Dimensions: 20 x 14
Office
- Features: Built-in Features
- Level: First
- Dimensions: 16 x 14
Utility room
- Features: Built-in Features, Linen Closet, Utility Room
- Level: Second
- Dimensions: 6 x 6
Utility room
- Features: Built-in Features, Utility Room, Utility Sink
- Level: First
- Dimensions: 15 x 14
Other
- Level: First
- Dimensions: 6 x 6
Heating
- Central, Natural Gas, Zoned
Cooling
- Central Air, Ceiling Fan(s), Electric
Appliances
- Included: Some Gas Appliances, Built-In Refrigerator, Convection Oven, Double Oven, Dishwasher, Gas Cooktop, Disposal, Gas Water Heater, Microwave, Plumbed For Gas, Vented Exhaust Fan, Wine Cooler
- Laundry: Washer Hookup, Electric Dryer Hookup, Laundry in Utility Room
Features
- Wet Bar, Decorative/Designer Lighting Fixtures, Eat-in Kitchen, High Speed Internet, Kitchen Island, Multiple Staircases, Pantry, Cable TV, Vaulted Ceiling(s), Walk-In Closet(s), Wired for Sound
- Flooring: Carpet, Ceramic Tile, Hardwood, Travertine, Wood
- Windows: Shutters, Window Coverings
- Has basement: No
- Number of fireplaces: 3
- Fireplace features: Gas Log, Stone
Interior area
- Total interior livable area: 6,804 sqft
Property
Parking
- Total spaces: 4
- Parking features: Circular Driveway, Epoxy Flooring, Garage, Garage Door Opener, Oversized, Garage Faces Side, Storage
- Attached garage spaces: 4
Features
- Levels: Two
- Stories: 2
- Patio & porch: Covered
- Exterior features: Fire Pit, Outdoor Grill, Outdoor Living Area, Rain Gutters
- Pool features: Gunite, Heated, In Ground, Pool, Pool/Spa Combo, Salt Water, Water Feature
- Fencing: Wood,Wrought Iron
Lot
- Size: 0.83 Acres
- Features: Interior Lot, Landscaped, Many Trees, Subdivision, Sprinkler System
Details
- Parcel number: 40663604
Construction
Type & style
- Home type: SingleFamily
- Architectural style: Traditional,Detached
- Property subtype: Single Family Residence
Materials
- Brick
- Foundation: Slab
- Roof: Composition
Condition
- Year built: 2012
Utilities & green energy
- Sewer: Public Sewer
- Water: Public
- Utilities for property: Sewer Available, Underground Utilities, Water Available, Cable Available
Community & HOA
Community
- Features: Trails/Paths, Curbs, Sidewalks
- Security: Security System Owned, Carbon Monoxide Detector(s), Fire Sprinkler System, Smoke Detector(s)
- Subdivision: Manors At Waterford The
HOA
- Has HOA: Yes
- Services included: All Facilities, Association Management
- HOA fee: $1,500 annually
- HOA name: Manors At Waterford
- HOA phone: 972-943-2828
Location
- Region: Keller
Financial & listing details
- Tax assessed value: $2,094,000
- Annual tax amount: $31,195
- Date on market: 8/14/2025
- Cumulative days on market: 1 day
- Listing terms: Cash,Conventional,FHA,VA Loan
Price history
| Date | Event | Price |
|---|---|---|
| 9/15/2025 | Sold | -- |
Source: NTREIS #21023432 Report a problem | ||
| 8/22/2025 | Pending sale | $2,700,000$397/sqft |
Source: NTREIS #21023432 Report a problem | ||
| 8/18/2025 | Contingent | $2,700,000$397/sqft |
Source: NTREIS #21023432 Report a problem | ||
| 8/14/2025 | Listed for sale | $2,700,000+13.7%$397/sqft |
Source: NTREIS #21023432 Report a problem | ||
| 3/30/2022 | Sold | -- |
Source: NTREIS #14755882 Report a problem | ||
| 3/16/2022 | Pending sale | $2,375,000$349/sqft |
Source: NTREIS #14755882 Report a problem | ||
| 3/10/2022 | Contingent | $2,375,000$349/sqft |
Source: NTREIS #14755882 Report a problem | ||
| 3/3/2022 | Listed for sale | $2,375,000$349/sqft |
Source: NTREIS #14755882 Report a problem | ||
| 1/31/2012 | Sold | -- |
Source: Agent Provided Report a problem | ||
Public tax history
| Year | Property taxes | Tax assessment |
|---|---|---|
| 2025 | $29,995 +7.6% | $2,094,000 -4.2% |
| 2024 | $27,872 +5.8% | $2,186,642 +1% |
| 2023 | $26,351 -9.5% | $2,164,425 +56% |
| 2022 | $29,107 -5.5% | $1,387,129 |
| 2021 | $30,786 -4.4% | $1,387,129 -1% |
| 2020 | $32,214 -1.1% | $1,401,747 |
| 2019 | $32,572 +0.5% | $1,401,747 +6.2% |
| 2018 | $32,420 +8.5% | $1,320,000 +10% |
| 2017 | $29,881 +2.9% | $1,200,000 +4.3% |
| 2016 | $29,053 -10.8% | $1,150,000 -8.3% |
| 2015 | $32,564 | $1,254,500 |
| 2014 | $32,564 | $1,254,500 +51.6% |
| 2013 | -- | $827,500 +386.8% |
| 2012 | -- | $170,000 |
| 2011 | -- | $170,000 |
| 2010 | -- | $170,000 |
| 2009 | -- | $170,000 |
| 2008 | -- | $170,000 |
| 2007 | -- | $170,000 |
| 2006 | -- | $170,000 +400% |
| 2005 | -- | $34,000 |
Find assessor info on the county website
Neighborhood: 76262
Nearby homes
- $2,227,6005 bd5 ba5.9k sqft1605 Buckingham Dr, Keller, TX 76262Off Market
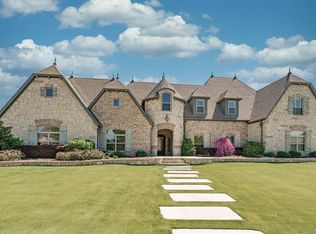
- $---- bd-- ba-- sqft1605 Buckingham Dr, Roanoke, TX 76262Off Market
- $2,300,0005 bd7 ba6.3k sqft1613 Buckingham Dr, Keller, TX 76262For Sale
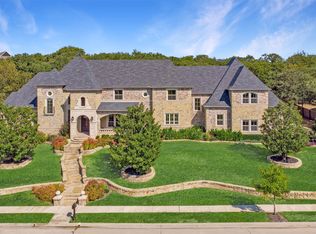
- $2,095,6005 bd6 ba5.9k sqft1613 Buckingham Dr, Roanoke, TX 76262Off Market

- $1,834,8290.84 Acres1608 Lismore Ct, Keller, TX 76262Off Market
- $--0.84 Acres1608 Lismore Ct LOT 12, Roanoke, TX 76262Off Market
- $1,993,2005 bd5 ba5.9k sqft1604 Lismore Ct, Keller, TX 76262Off Market
- $---- bd-- ba-- sqft1604 Lismore Ct, Roanoke, TX 76262Off Market
Nearby schools
GreatSchools rating
- 8/10Florence Elementary SchoolGrades: PK-4Distance: 1.8 mi
- 8/10Keller Middle SchoolGrades: 7-8Distance: 3.2 mi
- 8/10Keller High SchoolGrades: 9-12Distance: 2.3 mi
Schools provided by the listing agent
- Elementary: Florence
- Middle: Keller,Bear Creek
- High: Keller
- District: Keller ISD
Source: NTREIS. This data may not be complete. We recommend contacting the local school district to confirm school assignments for this home.
Get a cash offer in 3 minutes
Find out how much your home could sell for in as little as 3 minutes with a no-obligation cash offer.
Estimated market value
$2,690,600
Get a cash offer in 3 minutes
Find out how much your home could sell for in as little as 3 minutes with a no-obligation cash offer.
Estimated market value
$2,690,600
- Texas
- Tarrant County
- Keller
- 76262
- 1609 Buckingham Dr
Nearby cities
Nearby neighborhoods
Nearby zip codes
Other Keller Topics
