Welcome Home to this Exquisite Estate quietly nestled on a 1.7 acre treed lot in prestigious Wyck Hill - Westlake. Rare opportunity to also purchase the vacant, treed 1.4 acre lot to the Left side to create a 3+ acre Estate of your Dreams!!!! Enter the private driveway gate and meander the tree-filled path toward the grand front entry. Timeless elegance abounds as you enter the Formal Entry, Living and Dining with highest-end luxury craftsmanship, soaring ceilings and wall of windows. The Family area boasts a large Kitchen, Breakfast area and Keeping Room overlooking the pool, plus a spacious Family room with Bar and fireplace. The stately Study boasts a roaring fireplace, 2 story catwalk library and back office with storage. Escape to the private, elegant Master retreat to your quiet paradise with huge spa Bath, grand Master closet and pool views. There are enough Bedrooms and entertaining rooms for the entire family to enjoy, including a Theatre Room, Exercise Room, Full secluded Guest-Nanny apartment with private entrance and a full Pool house. Beautiful tree-filled grounds features a sparkling pool, lush landscaping, walking path, fountain and more!
Pool-guest house is 678 Square feet and has a living room with Murphy bed, kitchenette and full bath (not included in square footage).
Sold
Price Unknown
40 Wyck Hill Ln, Westlake, TX 76262
6beds
12,198sqft
Single Family Residence
Built in 1996
1.73 Acres Lot
$2,380,200 Zestimate®
$--/sqft
$5,117 Estimated rent
Home value
$2,380,200
$2.21M - $2.55M
$5,117/mo
Zestimate® history
Owner options
List your home for rent
$5,117/mo
Rent Zestimate®
Find your next renter with Zillow Rental Manager. Plus, with online applications, you can quickly screen prospective tenants – for free.
$5,117/mo
Rent Zestimate®
Refinance and save
$3,900/mo
Est. payment
Refinancing to a lower rate could help reduce your monthly payments and save thousands over the life of the loan.
$3,900/mo
Est. payment
Explore your selling options
Work with a Zillow partner agent
Leverage their expertise and Zillow's premium Showcase listings to get your home seen by more buyers.
Get startedList with your own agent
Get your home in front of millions of buyers by listing it on Zillow.
Learn how to do itSell it yourself
Take full control of how buyers see your home on Zillow by listing For Sale by Owner (FSBO).
List your homeWhat's special
Zillow last checked:
Listing updated:
Listed by:
Kelly Marcontell 0549218 972-743-9171,
Ebby Halliday, REALTORS 817-481-5882,
Susan Gilchrest 0579300 817-718-1242,
Ebby Halliday, REALTORS
Bought with:
Kelly Marcontell
Ebby Halliday, REALTORS
Susan Gilchrest, 0579300
Ebby Halliday, REALTORS
Source: NTREIS,MLS#: 20954422
Facts & features
Interior
Bedrooms & bathrooms
- Bedrooms: 6
- Bathrooms: 9
- Full bathrooms: 6
- 1/2 bathrooms: 3
Primary bedroom
- Features: Closet Cabinetry, Cedar Closet(s), Ceiling Fan(s), Dual Sinks, Double Vanity, En Suite Bathroom, Fireplace, Garden Tub/Roman Tub, Sitting Area in Primary, Separate Shower
- Level: First
- Dimensions: 27 x 18
Bedroom
- Features: Built-in Features, Split Bedrooms
- Level: First
- Dimensions: 13 x 16
Bedroom
- Features: En Suite Bathroom, Split Bedrooms, Walk-In Closet(s)
- Level: Second
- Dimensions: 17 x 14
Bedroom
- Features: Ceiling Fan(s), En Suite Bathroom, Split Bedrooms
- Level: Second
- Dimensions: 15 x 17
Bedroom
- Features: Ceiling Fan(s), En Suite Bathroom, Split Bedrooms
- Level: Second
- Dimensions: 21 x 13
Bedroom
- Features: En Suite Bathroom, Walk-In Closet(s)
- Level: Second
- Dimensions: 11 x 15
Breakfast room nook
- Level: First
- Dimensions: 14 x 24
Dining room
- Features: Built-in Features, Butler's Pantry
- Level: First
- Dimensions: 18 x 15
Dining room
- Features: Ceiling Fan(s)
- Level: Second
- Dimensions: 9 x 8
Exercise room
- Level: First
- Dimensions: 10 x 10
Family room
- Features: Breakfast Bar, Built-in Features, Ceiling Fan(s), Fireplace
- Level: First
- Dimensions: 31 x 17
Family room
- Features: Ceiling Fan(s)
- Level: Second
- Dimensions: 11 x 16
Game room
- Level: First
- Dimensions: 18 x 16
Kitchen
- Features: Breakfast Bar, Built-in Features, Dual Sinks, Eat-in Kitchen, Granite Counters, Kitchen Island, Pantry, Sink, Walk-In Pantry
- Level: First
- Dimensions: 17 x 17
Kitchen
- Features: Ceiling Fan(s)
- Level: Second
- Dimensions: 8 x 11
Library
- Level: Second
- Dimensions: 14 x 12
Living room
- Features: Fireplace
- Level: First
- Dimensions: 21 x 17
Media room
- Features: Built-in Features
- Level: Second
- Dimensions: 22 x 24
Office
- Features: Fireplace
- Level: First
- Dimensions: 17 x 14
Office
- Features: Built-in Features
- Level: First
- Dimensions: 12 x 12
Office
- Features: Ceiling Fan(s)
- Level: Second
- Dimensions: 19 x 18
Utility room
- Features: Built-in Features, Linen Closet, Pantry, Utility Room, Utility Sink
- Level: First
- Dimensions: 15 x 14
Heating
- Central, Fireplace(s)
Cooling
- Central Air, Ceiling Fan(s), Electric
Appliances
- Included: Some Gas Appliances, Built-In Refrigerator, Convection Oven, Double Oven, Dishwasher, Electric Oven, Gas Cooktop, Disposal, Microwave, Plumbed For Gas, Refrigerator, Warming Drawer, Wine Cooler
- Laundry: Washer Hookup, Laundry in Utility Room, Other
Features
- Wet Bar, Built-in Features, Cedar Closet(s), Chandelier, Cathedral Ceiling(s), Dry Bar, Decorative/Designer Lighting Fixtures, Double Vanity, Eat-in Kitchen, Elevator, Granite Counters, In-Law Floorplan, Kitchen Island, Multiple Staircases, Pantry, Paneling/Wainscoting, Cable TV, Natural Woodwork, Walk-In Closet(s), Wired for Sound
- Flooring: Carpet, Ceramic Tile, Hardwood, Marble, Slate
- Windows: Skylight(s), Shutters, Window Coverings
- Has basement: No
- Number of fireplaces: 5
- Fireplace features: Family Room, Gas Log, Gas Starter, Library, Living Room, Primary Bedroom, Other
Interior area
- Total interior livable area: 12,198 sqft
Property
Parking
- Total spaces: 4
- Parking features: Additional Parking, Circular Driveway, Door-Multi, Drive Through, Driveway, Epoxy Flooring, Garage, Garage Door Opener, Kitchen Level, Garage Faces Rear, Garage Faces Side, Workshop in Garage
- Attached garage spaces: 4
- Has uncovered spaces: Yes
Features
- Levels: Two
- Stories: 2
- Patio & porch: Patio, Covered
- Exterior features: Garden, Lighting, Private Entrance, Private Yard, Rain Gutters
- Has private pool: Yes
- Pool features: Gunite, Infinity, In Ground, Pool, Private, Pool/Spa Combo, Water Feature
- Fencing: Gate
Lot
- Size: 1.73 Acres
- Features: Acreage, Back Yard, Cul-De-Sac, Interior Lot, Lawn, Landscaped, Many Trees, Subdivision, Sprinkler System
Details
- Additional structures: Second Garage, Guest House
- Parcel number: 06915736
- Other equipment: Home Theater
Construction
Type & style
- Home type: SingleFamily
- Architectural style: Traditional,Detached
- Property subtype: Single Family Residence
Materials
- Rock, Stone, Stucco
- Roof: Tile
Condition
- Year built: 1996
Utilities & green energy
- Sewer: Septic Tank
- Water: Public
- Utilities for property: Electricity Available, Electricity Connected, Natural Gas Available, Phone Available, Septic Available, Separate Meters, Underground Utilities, Water Available, Cable Available
Community & HOA
Community
- Security: Security System, Carbon Monoxide Detector(s), Security Gate, Smoke Detector(s), Security Lights, Security Service
- Subdivision: Estates Add
HOA
- Has HOA: Yes
- Services included: Association Management
- HOA fee: $3,900 annually
- HOA name: Wyck Hill HOA
- HOA phone: 972-743-9171
Location
- Region: Westlake
Financial & listing details
- Tax assessed value: $2,712,571
- Annual tax amount: $50,340
- Date on market: 6/24/2025
- Cumulative days on market: 419 days
- Listing terms: Cash,Conventional
- Electric utility on property: Yes
Price history
| Date | Event | Price |
|---|---|---|
| 3/5/2026 | Sold | -- |
Source: NTREIS #20954422 Report a problem | ||
| 2/13/2026 | Pending sale | $4,495,000$369/sqft |
Source: NTREIS #20954422 Report a problem | ||
| 1/28/2026 | Contingent | $4,495,000$369/sqft |
Source: NTREIS #20954422 Report a problem | ||
| 6/24/2025 | Price change | $4,495,000-9.2%$369/sqft |
Source: NTREIS #20954422 Report a problem | ||
| 1/10/2025 | Price change | $4,950,000-7.9%$406/sqft |
Source: NTREIS #20776601 Report a problem | ||
| 12/4/2024 | Listed for sale | $5,375,000$441/sqft |
Source: NTREIS #20776601 Report a problem | ||
Public tax history
| Year | Property taxes | Tax assessment |
|---|---|---|
| 2025 | $47,027 +8.7% | $2,712,571 |
| 2024 | $43,260 +55% | $2,712,571 -0.4% |
| 2023 | $27,908 -3.1% | $2,723,004 +16.9% |
| 2022 | $28,806 +1.5% | $2,328,837 +35.6% |
| 2021 | $28,387 +0.4% | $1,716,832 -5.4% |
| 2020 | $28,282 +2.8% | $1,814,884 +19.1% |
| 2019 | $27,525 -5.2% | $1,523,342 -23.6% |
| 2018 | $29,041 +1.4% | $1,993,305 -15% |
| 2017 | $28,635 +1.1% | $2,344,186 +2.9% |
| 2016 | $28,320 +0.8% | $2,277,834 +52.1% |
| 2015 | $28,104 | $1,497,600 |
| 2014 | $28,104 | $1,497,600 |
| 2013 | -- | $1,497,600 |
| 2012 | -- | $1,497,600 |
| 2011 | -- | $1,497,600 |
| 2010 | -- | $1,497,600 |
| 2009 | -- | $1,497,600 |
| 2008 | -- | $1,497,600 |
| 2007 | -- | $1,497,600 +2% |
| 2006 | -- | $1,468,300 |
| 2005 | -- | $1,468,300 |
| 2004 | -- | $1,468,300 |
| 2003 | -- | $1,468,300 |
| 2002 | -- | $1,468,300 +3% |
| 2001 | -- | $1,425,600 +1.9% |
| 2000 | -- | $1,399,600 |
Find assessor info on the county website
Neighborhood: 76262
Nearby homes
- $485,960-- bd-- ba-- sqft36 Wyck Hill Ln, Westlake, TX 76262Off Market
- $5,266,7641.97 Acres35 Wyck Hill Ln, Westlake, TX 76262Off Market
- $1-- bd-- ba-- sqft34 Wyck Hill Ln, Westlake, TX 76262Off Market
- $8,137,8005 bd9 ba10k sqft2252 King Fisher Dr, Westlake, TX 76262Off Market
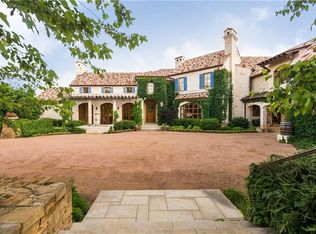
- $2,699,0005 bd7 ba6.8k sqft32 Wyck Hill Ln, Westlake, TX 76262For Sale
- $3,014,9005 bd6 ba9.7k sqft31 Wyck Hill Ln, Westlake, TX 76262Off Market
- $1,418,5003 bd2 ba1.6k sqft2562 Dove Rd, Westlake, TX 76262Off Market
- $---- bd-- ba-- sqft2562 Dove Rd, Roanoke, TX 76262Off Market
Nearby schools
GreatSchools rating
- 8/10Florence Elementary SchoolGrades: PK-4Distance: 2.6 mi
- 8/10Keller Middle SchoolGrades: 7-8Distance: 4.2 mi
- 8/10Keller High SchoolGrades: 9-12Distance: 3.3 mi
Schools provided by the listing agent
- Elementary: Westlake Academy
- Middle: Westlake Academy
- High: Westlake Academy
- District: Westlake Academy
Source: NTREIS. This data may not be complete. We recommend contacting the local school district to confirm school assignments for this home.
Get a cash offer in 3 minutes
Find out how much your home could sell for in as little as 3 minutes with a no-obligation cash offer.
Estimated market value
$2,380,200
Get a cash offer in 3 minutes
Find out how much your home could sell for in as little as 3 minutes with a no-obligation cash offer.
Estimated market value
$2,380,200
- Texas
- Tarrant County
- Westlake
- 76262
- 40 Wyck Hill Ln
Nearby cities
Nearby zip codes
Other Westlake Topics
