Set within Southlake’s only guarded and gated community, this remodeled and meticulously maintained home in Monticello Estates blends timeless architecture with modern updates and a serene natural backdrop. A dramatic two-story entrance welcomes you into elegant formal spaces bathed in natural light and grounded by beautiful hardwood floors and staircase.
The fully remodeled kitchen is the heart of the home, designed for daily comfort and large-scale entertaining. It features an oversized quartzite island, illuminated glass cabinetry, and top-tier appliances including a 60-inch Wolf dual fuel range, Wolf Steam Oven, built-in Sub-Zero fridge-freezer, SubZero 144 bottle dual zone wine fridge, 2 Miele Dishwashers & Sharp Drawer Microwave. The kitchen opens seamlessly into the spacious family room, creating an ideal setting for hosting gatherings or casual get-togethers.
Large panoramic windows frame tranquil views of the trees from nearly every room, connecting each space to nature. The shaded walking trail behind the property winds directly to Monticello’s private tennis and pickleball court, blending recreation and relaxation.
The 1st floor primary suite offers tall windows, a cozy fireplace, and peaceful outdoor views, while the guest suite down provides ideal privacy for visitors. A versatile 1st floor bonus room adds flexibility for a 2nd office, fitness studio, or craft room. Upstairs, movie and game nights come to life in the media and game rooms.
Step outdoors to the inviting covered living area with built-in grill, perfect for year-round entertaining beside the sparkling diving pool. The freshly painted exterior enhances the home’s timeless curb appeal and low-maintenance charm.
This beautifully updated Monticello Estates residence delivers luxury, space, and setting—an unmatched combination in Southlake’s premier guarded and gated community. Peruse the long list of updates including exterior paint 2026, remodeled kitchen 2023 & Class IV roof 2020.
Sold
Price Unknown
1011 Ashlawn Dr, Southlake, TX 76092
5beds
5,915sqft
Single Family Residence
Built in 1997
0.43 Acres Lot
$2,448,000 Zestimate®
$--/sqft
$7,868 Estimated rent
Home value
$2,448,000
$2.28M - $2.62M
$7,868/mo
Zestimate® history
Owner options
List your home for rent
$7,868/mo
Rent Zestimate®
Find your next renter with Zillow Rental Manager. Plus, with online applications, you can quickly screen prospective tenants – for free.
$7,868/mo
Rent Zestimate®
Refinance and save
$2,500/mo
Est. payment
Refinancing to a lower rate could help reduce your monthly payments and save thousands over the life of the loan.
$2,500/mo
Est. payment
Explore your selling options
Work with a Zillow partner agent
Leverage their expertise and Zillow's premium Showcase listings to get your home seen by more buyers.
Get startedList with your own agent
Get your home in front of millions of buyers by listing it on Zillow.
Learn how to do itSell it yourself
Take full control of how buyers see your home on Zillow by listing For Sale by Owner (FSBO).
List your homeWhat's special
Sparkling diving poolTimeless architectureFreshly painted exteriorLarge panoramic windowsWolf steam ovenDramatic two-story entranceLow-maintenance charm
Zillow last checked:
Listing updated:
Listed by:
Gabriella Miller 0632205,
Christie's Lone Star 214-821-3336
Bought with:
Diana Mollica, 0844869
Engel&Volkers Dallas Southlake
Traci Fradkin, 0811325
Engel&Volkers Dallas Southlake
Source: NTREIS,MLS#: 21212207
Facts & features
Interior
Bedrooms & bathrooms
- Bedrooms: 5
- Bathrooms: 5
- Full bathrooms: 4
- 1/2 bathrooms: 1
Primary bedroom
- Features: Double Vanity, En Suite Bathroom, Fireplace, Jetted Tub, Sitting Area in Primary, Separate Shower, Walk-In Closet(s)
- Level: First
- Dimensions: 15 x 25
Bedroom
- Features: En Suite Bathroom, Split Bedrooms, Walk-In Closet(s)
- Level: First
- Dimensions: 1 x 1
Bedroom
- Features: En Suite Bathroom, Split Bedrooms, Walk-In Closet(s)
- Level: Second
- Dimensions: 15 x 12
Bedroom
- Features: En Suite Bathroom, Walk-In Closet(s)
- Level: Second
- Dimensions: 15 x 11
Bedroom
- Features: Split Bedrooms, Walk-In Closet(s)
- Level: Second
- Dimensions: 12 x 13
Bonus room
- Level: First
- Dimensions: 14 x 10
Breakfast room nook
- Level: First
- Dimensions: 13 x 13
Dining room
- Features: Butler's Pantry
- Level: First
- Dimensions: 15 x 12
Family room
- Features: Built-in Features, Fireplace
- Level: First
- Dimensions: 20 x 24
Game room
- Features: Built-in Features, Ceiling Fan(s)
- Level: Second
- Dimensions: 17 x 13
Kitchen
- Features: Breakfast Bar, Built-in Features, Butler's Pantry, Eat-in Kitchen, Kitchen Island, Stone Counters, Walk-In Pantry
- Level: First
- Dimensions: 1 x 1
Living room
- Features: Built-in Features, Fireplace
- Level: First
- Dimensions: 14 x 1
Media room
- Features: Built-in Features
- Level: Second
- Dimensions: 17 x 21
Office
- Features: Built-in Features, Fireplace
- Level: First
- Dimensions: 12 x 16
Utility room
- Features: Built-in Features, Utility Room, Utility Sink
- Level: First
- Dimensions: 6 x 12
Heating
- Central, Natural Gas, Zoned
Cooling
- Central Air, Electric, Zoned
Appliances
- Included: Some Gas Appliances, Built-In Gas Range, Built-In Refrigerator, Double Oven, Dishwasher, Disposal, Gas Range, Ice Maker, Microwave, Plumbed For Gas, Refrigerator, Wine Cooler
- Laundry: Washer Hookup, Dryer Hookup, Laundry in Utility Room
Features
- Wet Bar, Built-in Features, Chandelier, Central Vacuum, Decorative/Designer Lighting Fixtures, Eat-in Kitchen, Granite Counters, High Speed Internet, Kitchen Island, Multiple Staircases, Open Floorplan, Paneling/Wainscoting, Cable TV, Wired for Data, Walk-In Closet(s), Wired for Sound
- Flooring: Carpet, Ceramic Tile, Hardwood, Wood
- Windows: Shutters, Window Coverings
- Has basement: No
- Number of fireplaces: 3
- Fireplace features: Bedroom, Double Sided, Family Room, Gas Log, Gas Starter, Living Room, Primary Bedroom
Interior area
- Total interior livable area: 5,915 sqft
Property
Parking
- Total spaces: 3
- Parking features: Electric Gate, Garage Faces Side
- Attached garage spaces: 3
Features
- Levels: Two
- Stories: 2
- Patio & porch: Covered
- Exterior features: Gas Grill, Lighting, Outdoor Grill, Outdoor Living Area, Private Yard
- Pool features: Diving Board, Gunite, Heated, In Ground, Outdoor Pool, Pool, Pool/Spa Combo, Salt Water, Water Feature
- Fencing: Back Yard,Wrought Iron
Lot
- Size: 0.43 Acres
- Features: Greenbelt, Interior Lot, Landscaped, Many Trees, Subdivision, Sprinkler System
- Residential vegetation: Grassed
Details
- Parcel number: 06945589
Construction
Type & style
- Home type: SingleFamily
- Architectural style: Traditional,Detached
- Property subtype: Single Family Residence
Materials
- Stucco
- Foundation: Slab
- Roof: Composition
Condition
- Year built: 1997
Utilities & green energy
- Sewer: Public Sewer
- Water: Public
- Utilities for property: Electricity Connected, Natural Gas Available, Sewer Available, Separate Meters, Underground Utilities, Water Available, Cable Available
Community & HOA
Community
- Features: Gated, Pickleball, Tennis Court(s), Trails/Paths
- Security: Security System, Gated with Guard
- Subdivision: Monticello Estates
HOA
- Has HOA: Yes
- Services included: All Facilities, Association Management, Maintenance Structure, Security
- HOA fee: $2,500 annually
- HOA name: Neighborhood Management Inc
- HOA phone: 972-359-1548
Location
- Region: Southlake
Financial & listing details
- Tax assessed value: $1,483,000
- Annual tax amount: $21,797
- Date on market: 4/16/2026
- Cumulative days on market: 2 days
- Listing terms: Cash,Conventional,VA Loan
Price history
| Date | Event | Price |
|---|---|---|
| 5/29/2026 | Sold | -- |
Source: NTREIS #21212207 Report a problem | ||
| 4/26/2026 | Pending sale | $2,450,000$414/sqft |
Source: NTREIS #21212207 Report a problem | ||
| 4/19/2026 | Contingent | $2,450,000$414/sqft |
Source: NTREIS #21212207 Report a problem | ||
| 4/16/2026 | Listed for sale | $2,450,000+113%$414/sqft |
Source: NTREIS #21212207 Report a problem | ||
| 6/16/2018 | Sold | -- |
Source: Agent Provided Report a problem | ||
| 6/8/2018 | Pending sale | $1,150,000$194/sqft |
Source: Ebby Halliday, REALTORS #13837295 Report a problem | ||
| 5/15/2018 | Listed for sale | $1,150,000$194/sqft |
Source: Ebby Halliday, REALTORS #13837295 Report a problem | ||
Public tax history
| Year | Property taxes | Tax assessment |
|---|---|---|
| 2025 | $21,797 -2.1% | $1,483,000 -8% |
| 2024 | $22,266 +3.6% | $1,611,512 +0.4% |
| 2023 | $21,501 -11.6% | $1,605,735 +11.8% |
| 2022 | $24,333 +5.3% | $1,436,236 +32.7% |
| 2021 | $23,099 +7.2% | $1,082,000 +8.8% |
| 2020 | $21,556 -10.4% | $994,911 -9.5% |
| 2019 | $24,054 +2.3% | $1,099,834 +7.5% |
| 2018 | $23,513 -0.2% | $1,023,033 +1.2% |
| 2017 | $23,550 +4.9% | $1,011,250 +6.7% |
| 2016 | $22,451 +9.2% | $948,097 +7.9% |
| 2015 | $20,568 | $879,000 +3.9% |
| 2014 | $20,568 | $845,600 +8.4% |
| 2013 | -- | $780,000 |
| 2012 | -- | $780,000 |
| 2011 | -- | $780,000 |
| 2010 | -- | $780,000 -8% |
| 2009 | -- | $847,427 +2.6% |
| 2008 | -- | $825,600 +21.4% |
| 2007 | -- | $680,000 |
| 2006 | -- | $680,000 |
| 2005 | -- | $680,000 |
| 2004 | -- | $680,000 |
| 2003 | -- | $680,000 -14.8% |
| 2002 | -- | $797,900 +5.7% |
| 2001 | -- | $755,100 +1.9% |
| 2000 | -- | $741,300 |
Find assessor info on the county website
Neighborhood: Monticello Estates
Nearby homes
- $1,561,4004 bd4 ba4.2k sqft1009 Ashlawn Dr, Southlake, TX 76092Off Market
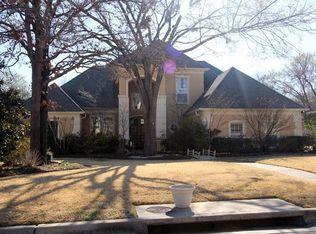
- $1,940,5005 bd5 ba5.9k sqft1013 Ashlawn Dr, Southlake, TX 76092Off Market
- $2,600,0005 bd6 ba5.7k sqft1010 Ashlawn Dr, Southlake, TX 76092For Sale
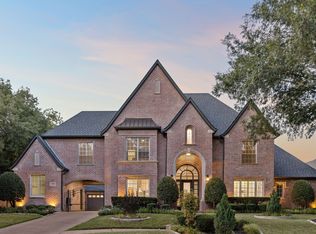
- $--5 bd6 ba5.6k sqft1008 Ashlawn Dr, Southlake, TX 76092Sold

- $--5 bd5 ba6.3k sqft1007 Ashlawn Dr, Southlake, TX 76092Sold
- $--4 bd6 ba5k sqft1012 Ashlawn Dr, Southlake, TX 76092Sold
- $1,590,7005 bd4 ba4.4k sqft1006 Ashlawn Dr, Southlake, TX 76092Off Market
- $1,992,4005 bd7 ba5.7k sqft819 Independence Pkwy, Southlake, TX 76092Off Market
Nearby schools
GreatSchools rating
- 10/10Carroll Elementary SchoolGrades: PK-4Distance: 0.8 mi
- 10/10George Dawson Middle SchoolGrades: 7-8Distance: 2.8 mi
- 9/10Carroll Senior High SchoolGrades: 11-12Distance: 0.8 mi
Schools provided by the listing agent
- Elementary: Carroll
- Middle: Dawson,Eubanks
- High: Carroll
- District: Carroll ISD
Source: NTREIS. This data may not be complete. We recommend contacting the local school district to confirm school assignments for this home.
Get a cash offer in 3 minutes
Find out how much your home could sell for in as little as 3 minutes with a no-obligation cash offer.
Estimated market value
$2,448,000
Get a cash offer in 3 minutes
Find out how much your home could sell for in as little as 3 minutes with a no-obligation cash offer.
Estimated market value
$2,448,000
- Texas
- Tarrant County
- Southlake
- 76092
- Monticello Estates
- 1011 Ashlawn Dr
