Prepare to fall in love with this beautifully appointed and extensively remodeled home that lies within the Exclusive Guard-Gated Community of Monticello Estates where mature trees surround miles of walking trails! The curb appeal wows with newly installed (2024) double & triple pane windows throughout the entire home. Upon entering you will find beautiful bamboo flooring throughout the first floor, bright & inviting open concept living spaces, and designer features and finishes throughout. The redesigned gourmet kitchen is an entertainer's dream with an eat-in kitchen, oversized island with quartzite counters, 48-inch Dual Range with pot filler, Decor column fridge and freezer and unobstructed views through the newly installed Steel Bifold doors of the backyard oasis. The formal living room, with built-in wet bar that includes a purification system, seamlessly opens to the formal dining, while the oversized remodeled family room and remodeled kitchen are the heart of the home. Enjoy four-seasons of entertaining with the incredible outdoor living that includes solar patio screens that lead to the newly remodeled sparkling pool and spa! The meticulously thought-of outdoor kitchen loaded with dual-tap kegerator, Bull Side burner, 42-inch Napoleon gas grill with Rotisserie, built in XL Green Egg, wood burning fireplace with gas starter and ceiling heater provide unlimited outdoor fun and entertaining! With a flexible floor plan that includes both primary and guest suites on first floor plus additional upstairs bedrooms, movie room, and game room, the home offers a great balance of comfort and entertainment. Enjoy all the luxuries of this immaculately maintained home plus all the comforts of two new HVAC units, new water heater and new paint throughout. This dream home has too many luxuries to list and is located in one of the most desirable neighborhoods of Southlake that includes tennis, pickle ball & basketball courts all within the gates!
Sold
Price Unknown
1012 Ashlawn Dr, Southlake, TX 76092
4beds
5,076sqft
Single Family Residence
Built in 1998
0.38 Acres Lot
$2,118,900 Zestimate®
$--/sqft
$7,771 Estimated rent
Home value
$2,118,900
$1.95M - $2.31M
$7,771/mo
Zestimate® history
Owner options
List your home for rent
$7,771/mo
Rent Zestimate®
Find your next renter with Zillow Rental Manager. Plus, with online applications, you can quickly screen prospective tenants – for free.
$7,771/mo
Rent Zestimate®
Refinance and save
$2,500/mo
Est. payment
Refinancing to a lower rate could help reduce your monthly payments and save thousands over the life of the loan.
$2,500/mo
Est. payment
Explore your selling options
Work with a Zillow partner agent
Leverage their expertise and Zillow's premium Showcase listings to get your home seen by more buyers.
Get startedList with your own agent
Get your home in front of millions of buyers by listing it on Zillow.
Learn how to do itSell it yourself
Take full control of how buyers see your home on Zillow by listing For Sale by Owner (FSBO).
List your homeWhat's special
Remodeled family roomOutdoor kitchenBackyard oasisBamboo flooringOutdoor livingOpen concept living spacesBuilt-in wet bar
Zillow last checked:
Listing updated:
Listed by:
Jessica Finan 0809701 817-481-5882,
Ebby Halliday, REALTORS 817-481-5882
Bought with:
Teri Gray
Coldwell Banker Realty
Source: NTREIS,MLS#: 20879493
Facts & features
Interior
Bedrooms & bathrooms
- Bedrooms: 4
- Bathrooms: 6
- Full bathrooms: 5
- 1/2 bathrooms: 1
Primary bedroom
- Features: Built-in Features, Closet Cabinetry, Ceiling Fan(s), Dual Sinks, Double Vanity, En Suite Bathroom, Fireplace, Garden Tub/Roman Tub, Sitting Area in Primary, Separate Shower
- Level: First
- Dimensions: 18 x 17
Bedroom
- Features: Ceiling Fan(s), En Suite Bathroom, Walk-In Closet(s)
- Level: Second
- Dimensions: 13 x 18
Bedroom
- Features: Ceiling Fan(s), En Suite Bathroom, Walk-In Closet(s)
- Level: Second
- Dimensions: 13 x 14
Primary bathroom
- Features: Built-in Features, Closet Cabinetry, Dual Sinks, Double Vanity, En Suite Bathroom, Garden Tub/Roman Tub, Multiple Shower Heads, Sitting Area in Primary, Solid Surface Counters, Separate Shower
- Level: First
- Dimensions: 15 x 13
Breakfast room nook
- Features: Breakfast Bar, Built-in Features, Eat-in Kitchen, Kitchen Island
- Level: First
- Dimensions: 12 x 13
Dining room
- Features: Ceiling Fan(s)
- Level: First
- Dimensions: 21 x 17
Family room
- Features: Built-in Features, Ceiling Fan(s), Fireplace
- Level: First
- Dimensions: 18 x 25
Other
- Features: Built-in Features, Solid Surface Counters
- Level: First
- Dimensions: 9 x 6
Other
- Features: Built-in Features, En Suite Bathroom, Solid Surface Counters
- Level: Second
- Dimensions: 10 x 5
Other
- Features: Built-in Features, En Suite Bathroom, Solid Surface Counters
- Level: Second
- Dimensions: 9 x 5
Other
- Features: Built-in Features, Solid Surface Counters
- Level: Second
- Dimensions: 10 x 5
Other
- Features: Ceiling Fan(s)
- Level: First
- Dimensions: 13 x 13
Half bath
- Level: First
- Dimensions: 6 x 5
Kitchen
- Features: Breakfast Bar, Built-in Features, Eat-in Kitchen, Kitchen Island, Pantry, Pot Filler, Stone Counters, Walk-In Pantry
- Level: First
- Dimensions: 15 x 20
Laundry
- Features: Built-in Features, Stone Counters, Utility Sink
- Level: First
- Dimensions: 11 x 6
Living room
- Features: Fireplace
- Level: First
- Dimensions: 19 x 16
Loft
- Features: Ceiling Fan(s)
- Level: Second
- Dimensions: 21 x 13
Media room
- Features: Ceiling Fan(s)
- Level: Second
- Dimensions: 19 x 20
Office
- Features: Built-in Features, Ceiling Fan(s)
- Level: First
- Dimensions: 12 x 14
Heating
- Central, Natural Gas
Cooling
- Central Air, Ceiling Fan(s), Electric
Appliances
- Included: Some Gas Appliances, Built-In Gas Range, Built-In Refrigerator, Convection Oven, Double Oven, Dryer, Dishwasher, Electric Range, Gas Cooktop, Disposal, Gas Range, Ice Maker, Microwave, Plumbed For Gas, Refrigerator, Washer, Wine Cooler
- Laundry: Washer Hookup, Gas Dryer Hookup, Laundry in Utility Room
Features
- Wet Bar, Chandelier, Dry Bar, Decorative/Designer Lighting Fixtures, Double Vanity, Eat-in Kitchen, High Speed Internet, In-Law Floorplan, Kitchen Island, Loft, Multiple Staircases, Open Floorplan, Pantry, Smart Home, Vaulted Ceiling(s), Natural Woodwork, Walk-In Closet(s), Wired for Sound
- Flooring: Bamboo, Carpet, Ceramic Tile, Engineered Hardwood, Tile, Wood
- Windows: Plantation Shutters, Window Coverings
- Has basement: No
- Number of fireplaces: 4
- Fireplace features: Bedroom, Bath, Dining Room, Family Room, Gas, Gas Log, Gas Starter, Primary Bedroom, Stone, Wood Burning
Interior area
- Total interior livable area: 5,076 sqft
Property
Parking
- Total spaces: 3
- Parking features: Circular Driveway, Door-Multi, Door-Single, Driveway, Epoxy Flooring, Electric Gate, Garage Faces Front, Garage, Garage Door Opener, Gated, Garage Faces Side
- Attached garage spaces: 3
- Has uncovered spaces: Yes
Features
- Levels: Two
- Stories: 2
- Patio & porch: Awning(s), Covered
- Exterior features: Built-in Barbecue, Barbecue, Fire Pit, Gas Grill, Lighting, Outdoor Grill, Outdoor Kitchen, Outdoor Living Area, Private Entrance, Private Yard, Rain Gutters
- Has private pool: Yes
- Pool features: Heated, In Ground, Outdoor Pool, Pool, Private, Pool Sweep, Pool/Spa Combo, Waterfall, Water Feature
- Fencing: Back Yard,Fenced,Gate,High Fence,Privacy,Wood,Wrought Iron
Lot
- Size: 0.38 Acres
- Features: Corner Lot, Interior Lot, Landscaped, Subdivision, Sprinkler System
- Residential vegetation: Grassed
Details
- Parcel number: 06945643
- Other equipment: Home Theater, Irrigation Equipment
Construction
Type & style
- Home type: SingleFamily
- Architectural style: Traditional,Detached
- Property subtype: Single Family Residence
- Attached to another structure: Yes
Materials
- Brick
- Foundation: Slab
- Roof: Asphalt
Condition
- Year built: 1998
Utilities & green energy
- Sewer: Public Sewer
- Water: Public
- Utilities for property: Sewer Available, Water Available
Community & HOA
Community
- Features: Curbs, Pickleball, Tennis Court(s), Trails/Paths, Gated
- Security: Carbon Monoxide Detector(s), Security Gate, Gated Community, Smoke Detector(s), Security Guard, Gated with Guard
- Subdivision: Monticello Estates
HOA
- Has HOA: Yes
- Services included: All Facilities, Association Management, Maintenance Grounds, Security
- HOA fee: $2,500 annually
- HOA name: Monticello Estates/Alanna Campbell
- HOA phone: 972-359-1548
Location
- Region: Southlake
Financial & listing details
- Tax assessed value: $1,394,634
- Annual tax amount: $24,392
- Date on market: 3/29/2025
- Cumulative days on market: 11 days
- Listing terms: Cash,Conventional,VA Loan
- Exclusions: White floating outdoor chair, all mounted TVs and soundbars
Price history
| Date | Event | Price |
|---|---|---|
| 4/30/2025 | Sold | -- |
Source: NTREIS #20879493 Report a problem | ||
| 4/15/2025 | Pending sale | $2,150,000$424/sqft |
Source:  Ebby Halliday Realtors #20879493 Report a problem Ebby Halliday Realtors #20879493 Report a problem | ||
| 4/9/2025 | Contingent | $2,150,000$424/sqft |
Source: NTREIS #20879493 Report a problem | ||
| 3/29/2025 | Listed for sale | $2,150,000+139.2%$424/sqft |
Source: NTREIS #20879493 Report a problem | ||
| 8/30/2019 | Listing removed | $899,000$177/sqft |
Source: RE/MAX Trinity II #14047341 Report a problem | ||
| 6/22/2019 | Price change | $899,000-5.3%$177/sqft |
Source: RE/MAX Trinity #14047341 Report a problem | ||
| 4/20/2019 | Listed for sale | $949,000+5.4%$187/sqft |
Source: RE/MAX Trinity #14047341 Report a problem | ||
| 10/9/2017 | Listing removed | $900,000$177/sqft |
Source: RE/MAX Trinity #13638656 Report a problem | ||
| 8/28/2017 | Price change | $900,000-3.8%$177/sqft |
Source: RE/MAX Trinity #13638656 Report a problem | ||
| 7/7/2017 | Listed for sale | $936,000$184/sqft |
Source: RE/MAX Trinity #13638656 Report a problem | ||
Public tax history
| Year | Property taxes | Tax assessment |
|---|---|---|
| 2025 | $20,421 -5.2% | $1,394,634 |
| 2024 | $21,532 -4.9% | $1,394,634 -0.4% |
| 2023 | $22,632 -16.1% | $1,399,704 +12% |
| 2022 | $26,967 +34.6% | $1,250,000 +33% |
| 2021 | $20,030 +3.4% | $940,165 +5% |
| 2020 | $19,374 -1.1% | $895,650 -0.3% |
| 2019 | $19,595 -3.7% | $898,690 +1.2% |
| 2018 | $20,358 -0.3% | $887,720 +1% |
| 2017 | $20,424 +7% | $878,931 +8.7% |
| 2016 | $19,093 +16.7% | $808,432 +0.3% |
| 2015 | $16,364 | $806,041 +6.5% |
| 2014 | $16,364 | $756,900 +23.4% |
| 2013 | -- | $613,200 |
| 2012 | -- | $613,200 |
| 2011 | -- | $613,200 -0.9% |
| 2010 | -- | $618,786 -6.2% |
| 2009 | -- | $660,000 |
| 2008 | -- | $660,000 |
| 2007 | -- | $660,000 +16.8% |
| 2006 | -- | $565,000 |
| 2005 | -- | $565,000 |
| 2004 | -- | $565,000 |
| 2003 | -- | $565,000 -4.1% |
| 2002 | -- | $589,400 +5% |
| 2001 | -- | $561,600 +2.5% |
| 2000 | -- | $547,800 |
Find assessor info on the county website
Neighborhood: Monticello Estates
Nearby homes
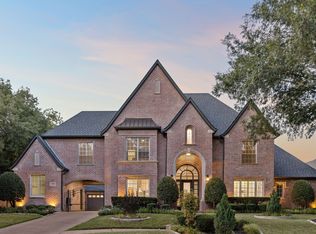
- $2,600,0005 bd6 ba5.7k sqft1010 Ashlawn Dr, Southlake, TX 76092For Sale
- $1,742,9005 bd5 ba5k sqft810 Independence Pkwy, Southlake, TX 76092Off Market

- $--5 bd7 ba6.1k sqft813 Independence Pkwy, Southlake, TX 76092Sold

- $1,949,1005 bd5 ba6.2k sqft815 Independence Pkwy, Southlake, TX 76092Off Market
- $1,940,5005 bd5 ba5.9k sqft1013 Ashlawn Dr, Southlake, TX 76092Off Market
- $--5 bd6 ba5.6k sqft1008 Ashlawn Dr, Southlake, TX 76092Sold
- $2,159,9005 bd6 ba5.8k sqft811 Independence Pkwy, Southlake, TX 76092Off Market
- $1,942,1005 bd5 ba6.1k sqft808 Independence Pkwy, Southlake, TX 76092Off Market
Nearby schools
GreatSchools rating
- 10/10Carroll Elementary SchoolGrades: PK-4Distance: 0.9 mi
- 10/10George Dawson Middle SchoolGrades: 7-8Distance: 2.8 mi
- 9/10Carroll Senior High SchoolGrades: 11-12Distance: 0.8 mi
Schools provided by the listing agent
- Elementary: Carroll
- Middle: Dawson
- High: Carroll
- District: Carroll ISD
Source: NTREIS. This data may not be complete. We recommend contacting the local school district to confirm school assignments for this home.
Get a cash offer in 3 minutes
Find out how much your home could sell for in as little as 3 minutes with a no-obligation cash offer.
Estimated market value
$2,118,900
Get a cash offer in 3 minutes
Find out how much your home could sell for in as little as 3 minutes with a no-obligation cash offer.
Estimated market value
$2,118,900
- Texas
- Tarrant County
- Southlake
- 76092
- Monticello Estates
- 1012 Ashlawn Dr
