For sale
$2,175,000
5beds
6,494sqft
1778 Torrey Pines Ln, Frisco, TX 75034
5beds
6,494sqft
Single family residence
Built in 2005
0.32 Acres
4 Attached garage spaces
$335 price/sqft
$133/mo HOA
What's special
Pool storageFitness roomOutdoor kitchenHardwood flooringMisting systemIntegrated sound wiringIncredible window wall
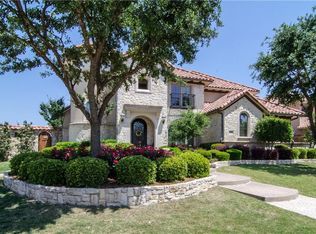
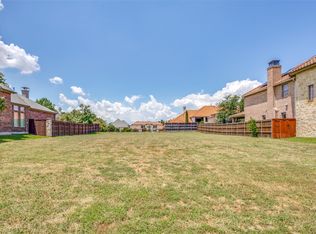
Extraordinary Mediterranean estate in gated Stonebriar Country Club Estates. On a beautifully landscaped lot with circular drive, this custom home offers luxurious living with 4 living areas, office, fitness room, media and game rooms, 4-car garage, and an incredible resort-style backyard. Dramatic two-story foyer with soaring ceilings, sweeping staircase, architectural columns, ...
- 15 days |
- 5,121 |
- 246 |
Likely to sell faster than
Source: NTREIS,MLS#: 21296878
Travel times
Family Room
Kitchen
Primary Bedroom
Zillow last checked:
Listing updated:
Listed by:
Jeff Cheney 0505010 972-965-0169,
Monument Realty 214-705-7827
Source: NTREIS,MLS#: 21296878
Facts & features
Interior
Bedrooms & bathrooms
- Bedrooms: 5
- Bathrooms: 6
- Full bathrooms: 5
- 1/2 bathrooms: 1
Primary bedroom
- Features: Built-in Features, Closet Cabinetry, Ceiling Fan(s), Dual Sinks, Double Vanity, En Suite Bathroom, Fireplace, Garden Tub/Roman Tub, Sitting Area in Primary, Separate Shower
- Level: First
- Dimensions: 25 x 16
Bedroom
- Features: Ceiling Fan(s), En Suite Bathroom, Walk-In Closet(s)
- Level: First
- Dimensions: 14 x 13
Bedroom
- Features: Ceiling Fan(s), En Suite Bathroom, Walk-In Closet(s)
- Level: First
- Dimensions: 14 x 13
Bedroom
- Features: Ceiling Fan(s), Walk-In Closet(s)
- Level: Second
- Dimensions: 14 x 11
Bedroom
- Features: En Suite Bathroom, Walk-In Closet(s)
- Level: Second
- Dimensions: 14 x 12
Breakfast room nook
- Level: First
- Dimensions: 12 x 12
Dining room
- Level: First
- Dimensions: 14 x 11
Exercise room
- Level: Second
- Dimensions: 18 x 10
Family room
- Features: Built-in Features, Ceiling Fan(s), Fireplace
- Level: First
- Dimensions: 25 x 21
Game room
- Level: Second
- Dimensions: 23 x 19
Kitchen
- Features: Breakfast Bar, Built-in Features, Eat-in Kitchen, Granite Counters, Kitchen Island
- Level: First
- Dimensions: 17 x 14
Living room
- Features: Fireplace
- Level: First
- Dimensions: 21 x 20
Media room
- Level: Second
- Dimensions: 19 x 17
Office
- Level: First
- Dimensions: 15 x 1
Utility room
- Features: Built-in Features, Utility Room, Utility Sink
- Level: First
- Dimensions: 11 x 6
Heating
- Central, Fireplace(s), Natural Gas, Zoned
Cooling
- Central Air, Ceiling Fan(s), Electric, Zoned
Appliances
- Included: Built-In Refrigerator, Double Oven, Dishwasher, Electric Cooktop, Electric Oven, Disposal, Gas Water Heater, Microwave, Wine Cooler
- Laundry: Washer Hookup, Laundry in Utility Room
Features
- Wet Bar, Built-in Features, Chandelier, Cathedral Ceiling(s), Decorative/Designer Lighting Fixtures, Double Vanity, Eat-in Kitchen, Granite Counters, High Speed Internet, Kitchen Island, Multiple Staircases, Open Floorplan, Smart Home, Cable TV, Vaulted Ceiling(s), Wired for Data, Walk-In Closet(s), Wired for Sound
- Flooring: Carpet, Ceramic Tile, Hardwood
- Windows: Window Coverings
- Has basement: No
- Number of fireplaces: 3
- Fireplace features: Decorative, Family Room, Gas, Living Room, Primary Bedroom, See Through
Interior area
- Total interior livable area: 6,494 sqft
Video & virtual tour
Property
Parking
- Total spaces: 4
- Parking features: Circular Driveway, Covered, Driveway, Enclosed, Garage, Inside Entrance, Garage Faces Side
- Attached garage spaces: 4
Features
- Levels: Two
- Stories: 2
- Patio & porch: Front Porch, Patio, Balcony, Covered
- Exterior features: Balcony, Gas Grill, Lighting, Outdoor Grill, Outdoor Kitchen, Outdoor Living Area, Outdoor Shower
- Pool features: Gunite, Heated, In Ground, Outdoor Pool, Pool, Pool/Spa Combo, Salt Water, Waterfall, Water Feature
- Fencing: Stone,Wood
Lot
- Size: 0.32 Acres
- Features: Interior Lot, Landscaped, Subdivision, Sprinkler System
Details
- Parcel number: R239944
Construction
Type & style
- Home type: SingleFamily
- Architectural style: Mediterranean,Traditional,Detached
- Property subtype: Single Family Residence
Materials
- Stucco
- Foundation: Slab
- Roof: Slate,Tile
Condition
- Year built: 2005
Utilities & green energy
- Sewer: Public Sewer
- Water: Public
- Utilities for property: Natural Gas Available, Sewer Available, Separate Meters, Water Available, Cable Available
Community & HOA
Community
- Features: Fenced Yard, Golf, Trails/Paths, Curbs, Gated, Sidewalks
- Security: Security System, Security Gate, Gated Community, Smoke Detector(s)
- Subdivision: Stonebriar Country Club Estate
HOA
- Has HOA: Yes
- Services included: Association Management
- HOA fee: $1,600 annually
- HOA name: Stonebriar Country Club Estates
- HOA phone: 972-881-7488
Location
- Region: Frisco
Financial & listing details
- Price per square foot: $335/sqft
- Tax assessed value: $1,709,834
- Annual tax amount: $29,567
- Date on market: 7/3/2026
- Listing terms: Cash,Conventional,1031 Exchange,FHA,VA Loan
- Exclusions: All wall mounted TV's, media-screen & projectors, all exterior camera's and Tesla charger in garage
Price history
| Date | Event | Price |
|---|---|---|
| 7/3/2026 | Listed for sale | $2,175,000-8.9%$335/sqft |
Source: NTREIS #21296878 Report a problem | ||
| 5/16/2022 | Sold | -- |
Source: Ebby Halliday solds #20009601_75034 Report a problem | ||
| 4/13/2022 | Pending sale | $2,388,000$368/sqft |
Source: | ||
| 4/12/2022 | Contingent | $2,388,000$368/sqft |
Source: NTREIS #20009601 Report a problem | ||
| 4/5/2022 | Listed for sale | $2,388,000+32.7%$368/sqft |
Source: NTREIS #20009601 Report a problem | ||
| 6/4/2021 | Sold | -- |
Source: Agent Provided Report a problem | ||
| 5/12/2021 | Pending sale | $1,799,999$277/sqft |
Source: NTREIS #14566154 Report a problem | ||
| 4/29/2021 | Listed for sale | $1,799,999$277/sqft |
Source: NTREIS #14566154 Report a problem | ||
Public tax history
| Year | Property taxes | Tax assessment |
|---|---|---|
| 2025 | $20,695 -5.5% | $1,709,834 -3.2% |
| 2024 | $21,903 -18.2% | $1,765,699 -16.6% |
| 2023 | $26,772 +30.7% | $2,117,466 +50.4% |
| 2022 | $20,477 +12% | $1,408,004 +18.8% |
| 2021 | $18,279 +2% | $1,185,571 +4% |
| 2020 | $17,924 +2.5% | $1,140,000 +92.8% |
| 2019 | $17,490 +3% | $591,160 -48.7% |
| 2018 | $16,984 -15.6% | $1,153,223 +18.3% |
| 2017 | $20,125 | $975,000 +113% |
| 2016 | $20,125 -20.7% | $457,728 -49.6% |
| 2015 | $25,384 | $907,445 -21% |
| 2014 | $25,384 | $1,149,000 +9.4% |
| 2012 | -- | $1,050,000 +7.1% |
| 2011 | -- | $980,000 +12% |
| 2010 | -- | $874,668 -14% |
| 2009 | -- | $1,017,356 -26.4% |
| 2007 | -- | $1,381,468 +11.1% |
| 2006 | $25,064 | $1,242,976 +839.6% |
| 2003 | -- | $132,283 +31% |
| 2002 | -- | $101,014 |
Find assessor info on the county website
Monthly payment
Est. payment
$14,086/mo
Principal & interest
$11216
Property taxes
$2737
HOA Fees
$133
Estimated market value
Not available
Estimated sales range
Not available
Not available
Climate risks
Explore flood, wildfire, and other predictive climate risk information for this property on First Street®️.
Neighborhood: Stonebriar
Nearby schools
Tom Hicks Elementary School
Grades PK-5 • 1.4 miles9/10
GreatSchools® Rating
Test Score Rating
9/10Student Progress Rating
8/10Arbor Creek Middle School
Grades 6-8 • 4 miles8/10
GreatSchools® Rating
Test Score Rating
8/10Student Progress Rating
7/10Hebron High School
Grades 9-12 • 3.9 miles7/10
GreatSchools® Rating
Test Score Rating
7/10College Readiness Rating
8/10Student Progress Rating
7/10