Skip main navigation
Sold
  • Price Unknown

    1755 Torrey Pines Ln, Frisco, TX 75034

    4beds
    5,021sqft
    Single Family Residence
    Built in 2006
    0.29 Acres Lot
    $1,527,300 Zestimate®
    $--/sqft
    $6,734 Estimated rent

    Home value

    $1,527,300

    $1.42M - $1.65M

    $6,734/mo

    Zestimate® history
    Loading
    Loading...

    Owner options

    List your home for rent

    $6,734/mo

    Rent Zestimate®

    Find your next renter with Zillow Rental Manager. Plus, with online applications, you can quickly screen prospective tenants – for free.

    Learn more

    $6,734/mo

    Rent Zestimate®

    Refinance and save

    $1,500/mo

    Est. payment

    Refinancing to a lower rate could help reduce your monthly payments and save thousands over the life of the loan.

    See today's rates

    $1,500/mo

    Est. payment

    Explore your selling options

    Work with a Zillow partner agent

    Leverage their expertise and Zillow's premium Showcase listings to get your home seen by more buyers.

    Get started

    List with your own agent

    Get your home in front of millions of buyers by listing it on Zillow.

    Learn how to do it

    Sell it yourself

    Take full control of how buyers see your home on Zillow by listing For Sale by Owner (FSBO).

    List your home

    What's special

    Wet barOutdoor kitchenCustom granite countertopsGame roomOversized media roomGourmet kitchenEnsuite baths
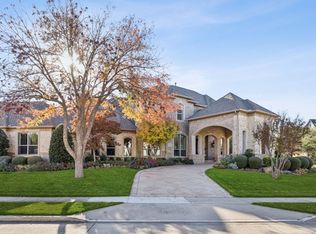
    Stunning Mediterranean custom home in prestigious gated Stonebriar County Club Estates.East facing. Wonderful location close to Stonebriar County Cub. Minutes to the new PGA golf courses and Legacy West Entertainment center. Easy access to 121 and NDT. Beautiful entry with views of pool-spa and outdoor kitchen. The gourmet kitchen has custom granite countertops, stainless steel appliances. Second dishwasher located in laundry room. Primary bedroom suite with sitting area and fireplace with luxurious primary bath. Secondary bedroom with ensuite located on 1st floor adjacent to wonderful study. Upstairs features oversized media room and game room with wet bar. Two bedrooms each with ensuite baths are also upstairs. Much sought after 4 CAR GARAGE.

    Zillow last checked:

    Listing updated:

    Listed by:

    Linda Bale 0700984 888-519-7431,

    EXP REALTY 888-519-7431

    Bought with:

    Angie Heidingsfield

    eXp Realty, LLC

    Source: NTREIS,MLS#: 20377454

    Facts & features

    Interior

    Bedrooms & bathrooms
    • Bedrooms: 4
    • Bathrooms: 4
    • Full bathrooms: 4
    Primary bedroom
    • Level: First
    • Dimensions: 23 x 19
    Bedroom
    • Level: Second
    • Dimensions: 15 x 14
    Bedroom
    • Level: Second
    • Dimensions: 14 x 12
    Bedroom
    • Level: Second
    • Dimensions: 16 x 14
    Breakfast room nook
    • Level: First
    • Dimensions: 16 x 15
    Den
    • Level: First
    • Dimensions: 14 x 13
    Dining room
    • Level: First
    • Dimensions: 18 x 13
    Game room
    • Level: Second
    • Dimensions: 18 x 18
    Kitchen
    • Features: Breakfast Bar, Eat-in Kitchen, Kitchen Island, Walk-In Pantry
    • Level: First
    • Dimensions: 16 x 16
    Living room
    • Level: First
    • Dimensions: 15 x 13
    Living room
    • Level: First
    • Dimensions: 22 x 18
    Media room
    • Level: Second
    • Dimensions: 18 x 18
    Utility room
    • Level: First
    • Dimensions: 18 x 8
    Heating
    • Central, Natural Gas
    Cooling
    • Central Air, Ceiling Fan(s), Electric
    Appliances
    • Included: Some Gas Appliances, Double Oven, Dishwasher, Gas Cooktop, Disposal, Microwave, Plumbed For Gas
    • Laundry: Laundry in Utility Room
    Features
    • High Speed Internet, Cable TV
    • Flooring: Carpet, Ceramic Tile, Wood
    • Windows: Shutters
    • Has basement: No
    • Number of fireplaces: 2
    • Fireplace features: Gas Log, Great Room, Primary Bedroom, Wood Burning
    Interior area
    • Total interior livable area: 5,021 sqft

    Property

    Parking
    • Total spaces: 4
    • Parking features: Garage, Garage Door Opener
    • Attached garage spaces: 4
    Features
    • Levels: Two
    • Stories: 2
    • Patio & porch: Balcony, Covered
    • Exterior features: Balcony, Lighting, Rain Gutters
    • Pool features: In Ground, Pool, Pool/Spa Combo
    Lot
    • Size: 0.29 Acres
    • Features: Interior Lot, Landscaped, Subdivision, Sprinkler System
    Details
    • Parcel number: R239926

    Construction

    Type & style
    • Home type: SingleFamily
    • Architectural style: Mediterranean,Detached
    • Property subtype: Single Family Residence
    Materials
    • Stucco
    • Foundation: Slab
    • Roof: Slate,Tile
    Condition
    • Year built: 2006

    Utilities & green energy

    • Sewer: Public Sewer
    • Water: Public
    • Utilities for property: Sewer Available, Water Available, Cable Available

    Community & HOA

    Community
    • Features: Curbs, Gated, Sidewalks
    • Security: Security System Owned, Security System, Gated Community
    • Subdivision: Stonebriar Country Club Estate
    HOA
    • Has HOA: Yes
    • Services included: Association Management
    • HOA fee: $1,500 annually
    • HOA name: Goodwin Company
    • HOA phone: 855-289-6007
    Location
    • Region: Frisco

    Financial & listing details

    • Tax assessed value: $1,275,000
    • Annual tax amount: $24,934
    • Date on market: 7/14/2023
    • Cumulative days on market: 42 days
    • Road surface type: Asphalt

    Price history

    DateEventPrice
    9/22/2023Sold--
    Source: NTREIS #20377454 Report a problem
    8/30/2023Pending sale$1,550,000$309/sqft
    Source: NTREIS #20377454 Report a problem
    8/25/2023Contingent$1,550,000$309/sqft
    Source: NTREIS #20377454 Report a problem
    8/15/2023Price change$1,550,000-6.1%$309/sqft
    Source: NTREIS #20377454 Report a problem
    7/14/2023Listed for sale$1,650,000+57.2%$329/sqft
    Source: NTREIS #20377454 Report a problem
    2/27/2021Listing removed--
    Source: RE/MAX International Report a problem
    12/14/2020Pending sale$1,049,900$209/sqft
    Source: RE/MAX Dallas Suburbs #14200028 Report a problem
    10/17/2019Listed for sale$1,049,900+2.4%$209/sqft
    Source: RE/MAX Dallas Suburbs #14200028 Report a problem
    7/18/2012Sold--
    Source: Agent Provided Report a problem
    5/20/2012Price change$1,025,000-2.4%$204/sqft
    Source: Coldwell Banker Residential Brokerage - #11746281 Report a problem
    4/1/2012Listed for sale$1,049,900$209/sqft
    Source: Coldwell Banker Residential Brokerage - #11746281 Report a problem

    Public tax history

    YearProperty taxesTax assessment
    2025$14,261 -14.3%$1,275,000 -7.5%
    2024$16,639 -5.7%$1,378,427 -4.5%
    2023$17,649 -4.9%$1,442,858 +10%
    2022$18,553 +6.2%$1,311,689 +15.8%
    2021$17,470 +3.4%$1,133,120 +3.2%
    2020$16,899 -3.8%$1,097,814 -4.2%
    2019$17,571 +1.1%$1,145,734 +5.5%
    2018$17,378 -17.6%$1,085,700 +10%
    2017$21,088 $987,000 -0.9%
    2016$21,088 -7.4%$995,476 +2.8%
    2015$22,772 $968,242 -6.1%
    2014$22,772 $1,030,768 +12.2%
    2013$22,772 $918,879 +6.6%
    2012-- $862,239 +9.9%
    2011-- $784,409 -0.9%
    2010-- $791,302 -13%
    2009-- $909,907 0%
    2007-- $910,027 +586.5%
    2004-- $132,552 +1.8%
    2003-- $130,188 +31%
    2002-- $99,414
    Find assessor info on the county website

    Neighborhood: Stonebriar

    Nearby schools

    GreatSchools rating
    Schools provided by the listing agent
    • Elementary: Hicks
    • Middle: Arbor Creek
    • High: Hebron
    • District: Lewisville ISD

    Source: NTREIS. This data may not be complete. We recommend contacting the local school district to confirm school assignments for this home.

    Get a cash offer in 3 minutes
    Find out how much your home could sell for in as little as 3 minutes with a no-obligation cash offer.
    Estimated market value
    $1,527,300
    Get a cash offer in 3 minutes
    Find out how much your home could sell for in as little as 3 minutes with a no-obligation cash offer.
    Estimated market value
    $1,527,300