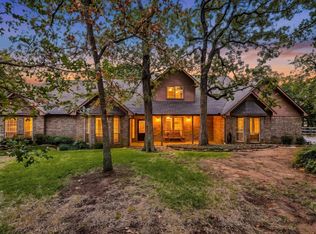
!!!PRICED TO SELL, MAKE THIS GORGEOUS HOME YOUR OWN!!! DIRECTLY ACROSS THE STREET FROM LAKE LEWISVILLE, discover the ultimate retreat in the heart of Oak Point—where Mediterranean elegance meets timeless tradition and serene natural beauty. Tucked away on 1.3 manicured acres in a private cul-de-sac, this 4,804 sq. ft. residence offers unmatched privacy and a lifestyle that blends sophistication with the tranquility of nature. Step through a grand entry into soaring ceilings and a stunning two-story living space framed by walls of windows overlooking the pond and lush, wooded backdrop. Every detail is designed for both comfort and elegance—from hand-scraped hardwood floors, two staircases, and a private study offering an inspiring space for work or reading, framed with custom millwork and peaceful views to three Trane heat pumps creating a perfect climate in all sections of this home. The gourmet kitchen is a chef’s dream, featuring custom cabinetry, a butler’s pantry, and induction cooktop—perfect for entertaining or everyday indulgence. The primary suite is a true sanctuary, boasting an extraordinary custom closet designed to hold over 300 pairs of shoes. With 4 bedrooms, 3.5 bathrooms, and abundant storage throughout, this home caters to both luxury and livability. Outside, nature surrounds you. Enjoy the serene pond, mature trees, and a back gate leading directly to a trail toward Lake Lewisville. Whether you’re savoring quiet mornings by the water or exploring nearby equestrian trails and boating opportunities, this property offers the rare blend of peace, privacy, and accessibility—just minutes from city conveniences. With a three-car garage and a setting that feels like your own private resort, this home is more than a place to live—it’s an experience.
Sold
Price Unknown
1211 Oak View Ct, Oak Pt, TX 75068
4beds
4,804sqft
Single Family Residence
Built in 1998
1.2 Acres Lot
$866,300 Zestimate®
$--/sqft
$3,996 Estimated rent
Home value
$866,300
$806,000 - $936,000
$3,996/mo
Zestimate® history
Owner options
List your home for rent
$3,996/mo
Rent Zestimate®
Find your next renter with Zillow Rental Manager. Plus, with online applications, you can quickly screen prospective tenants – for free.
$3,996/mo
Rent Zestimate®
Refinance and save
$350/mo
Est. payment
Refinancing to a lower rate could help reduce your monthly payments and save thousands over the life of the loan.
$350/mo
Est. payment
Explore your selling options
Work with a Zillow partner agent
Leverage their expertise and Zillow's premium Showcase listings to get your home seen by more buyers.
Get startedList with your own agent
Get your home in front of millions of buyers by listing it on Zillow.
Learn how to do itSell it yourself
Take full control of how buyers see your home on Zillow by listing For Sale by Owner (FSBO).
List your homeWhat's special
Serene pondPrivate cul-de-sacWalls of windowsHand-scraped hardwood floorsStunning two-story living spaceLush wooded backdropPrivate study
Zillow last checked:
Listing updated:
Listed by:
Leeanne Hackney 0740367,
Keller Williams Realty-FM 972-874-1905
Bought with:
Hannah Bistline
Keller Williams Realty-FM
Source: NTREIS,MLS#: 21034610
Facts & features
Interior
Bedrooms & bathrooms
- Bedrooms: 4
- Bathrooms: 4
- Full bathrooms: 3
- 1/2 bathrooms: 1
Primary bedroom
- Features: Closet Cabinetry, Dual Sinks, Double Vanity, En Suite Bathroom, Jetted Tub, Linen Closet, Separate Shower, Walk-In Closet(s)
- Level: First
- Dimensions: 19 x 19
Bedroom
- Features: Walk-In Closet(s)
- Level: Second
- Dimensions: 14 x 16
Bedroom
- Features: En Suite Bathroom, Walk-In Closet(s)
- Level: Second
- Dimensions: 12 x 17
Bedroom
- Features: En Suite Bathroom, Walk-In Closet(s)
- Level: Second
- Dimensions: 13 x 15
Breakfast room nook
- Level: First
- Dimensions: 19 x 13
Dining room
- Level: First
- Dimensions: 14 x 14
Kitchen
- Features: Breakfast Bar, Butler's Pantry, Eat-in Kitchen, Granite Counters, Kitchen Island, Walk-In Pantry
- Level: First
- Dimensions: 13 x 13
Living room
- Level: First
- Dimensions: 19 x 21
Living room
- Level: Second
- Dimensions: 21 x 24
Living room
- Level: Third
- Dimensions: 20 x 20
Office
- Features: Built-in Features
- Level: First
- Dimensions: 14 x 14
Storage room
- Level: Second
- Dimensions: 8 x 9
Heating
- Central, Electric
Cooling
- Attic Fan, Ceiling Fan(s), Electric
Appliances
- Included: Double Oven, Dishwasher, Electric Oven, Disposal, Microwave, Range, Some Commercial Grade, Vented Exhaust Fan
- Laundry: Washer Hookup, Electric Dryer Hookup
Features
- Dry Bar, Decorative/Designer Lighting Fixtures, Eat-in Kitchen, Granite Counters, Multiple Staircases, Paneling/Wainscoting, Cable TV, Walk-In Closet(s), Wired for Sound
- Flooring: Carpet, Hardwood, Slate, Travertine, Wood
- Has basement: No
- Number of fireplaces: 1
- Fireplace features: Wood Burning
Interior area
- Total interior livable area: 4,804 sqft
Property
Parking
- Total spaces: 3
- Parking features: Oversized, Garage Faces Side
- Attached garage spaces: 3
Features
- Levels: Three Or More
- Stories: 3
- Patio & porch: Patio, Covered
- Exterior features: Rain Gutters
- Pool features: None
- Fencing: Other,Wrought Iron
Lot
- Size: 1.2 Acres
- Features: Acreage, Back Yard, Cul-De-Sac, Lawn, Landscaped, Pond on Lot, Many Trees, Subdivision
Details
- Parcel number: R169788
Construction
Type & style
- Home type: SingleFamily
- Architectural style: Detached
- Property subtype: Single Family Residence
Materials
- Foundation: Slab
- Roof: Concrete,Slate,Tile
Condition
- Year built: 1998
Utilities & green energy
- Sewer: Aerobic Septic
- Utilities for property: Other, Septic Available, Cable Available
Community & HOA
Community
- Features: Playground, Park
- Security: Carbon Monoxide Detector(s), Smoke Detector(s)
- Subdivision: Eagles Landing Sec One
HOA
- Has HOA: Yes
- Services included: Maintenance Grounds
- HOA fee: $350 annually
- HOA name: MAC Group Management Co
- HOA phone: 469-939-4928
Location
- Region: Oak Pt
Financial & listing details
- Tax assessed value: $876,390
- Annual tax amount: $5,314
- Date on market: 9/19/2025
- Cumulative days on market: 59 days
Price history
| Date | Event | Price |
|---|---|---|
| 12/11/2025 | Sold | -- |
Source: NTREIS #21034610 Report a problem | ||
| 11/25/2025 | Pending sale | $999,999$208/sqft |
Source: NTREIS #21034610 Report a problem | ||
| 11/18/2025 | Contingent | $999,999$208/sqft |
Source: NTREIS #21034610 Report a problem | ||
| 10/23/2025 | Price change | $999,9990%$208/sqft |
Source: NTREIS #21034610 Report a problem | ||
| 9/19/2025 | Price change | $1,000,000+33.3%$208/sqft |
Source: NTREIS #21034610 Report a problem | ||
| 6/27/2019 | Listed for sale | $750,000$156/sqft |
Source: RE/MAX DFW Associates #14104540 Report a problem | ||
Public tax history
| Year | Property taxes | Tax assessment |
|---|---|---|
| 2025 | $5,314 -17.2% | $876,390 +7.7% |
| 2024 | $6,417 -0.5% | $813,905 +10% |
| 2023 | $6,447 -32.8% | $739,914 +10% |
| 2022 | $9,594 -0.2% | $672,649 +10% |
| 2021 | $9,610 +0.5% | $611,499 +3.9% |
| 2020 | $9,561 -1.5% | $588,446 -1.6% |
| 2019 | $9,704 +3.6% | $598,117 +9.7% |
| 2018 | $9,369 +1.8% | $545,203 +10% |
| 2017 | $9,201 | $495,639 +2.6% |
| 2016 | $9,201 +1.3% | $482,885 +3.6% |
| 2015 | $9,087 | $465,894 +7.4% |
| 2014 | $9,087 | $433,632 +10% |
| 2013 | $9,087 | $394,211 -17.9% |
| 2012 | -- | $480,000 |
| 2011 | -- | $480,000 -1.9% |
| 2010 | -- | $489,252 -7.3% |
| 2009 | -- | $528,000 +3.8% |
| 2007 | $12,718 -1% | $508,802 +3.7% |
| 2006 | $12,848 +3.9% | $490,529 +3.8% |
| 2005 | $12,368 | $472,766 -0.6% |
| 2004 | -- | $475,439 -1.5% |
| 2003 | -- | $482,471 +41.6% |
| 2002 | -- | $340,717 +7.1% |
| 2001 | -- | $318,008 |
Find assessor info on the county website
Neighborhood: Eagels Landing
Nearby homes
- $800,0004 bd4 ba3.3k sqft1231 Oak View Ct, Oak Pt, TX 75068For Sale
- $601,300-- bd2 ba2k sqft1191 Oak View Ct, Oak Pt, TX 75068Off Market
- $--3 bd3 ba2.7k sqft1210 Oak View Ct, Little Elm, TX 75068Sold
- $--3 bd3 ba2.7k sqft1210 Oak View Ct, Little Elm, TX 75068Sold

- $4,500,0006 bd8 ba13k sqft1230 Oak View Ct, Oak Pt, TX 75068For Sale
- $818,400-- bd2 ba2.6k sqft770 Lake Park Dr, Oak Pt, TX 75068Off Market
- $289,0001.19 acres770 Lake Park Dr, Oak Pt, TX 75068Off Market
- $1,702,8004 bd3 ba3.1k sqft750 Lake Park Dr, Oak Pt, TX 75068Off Market
Nearby schools
GreatSchools rating
- 5/10Oak Point Elementary SchoolGrades: PK-5Distance: 2.4 mi
- 5/10Jerry R Walker MiddleGrades: 6-8Distance: 2.2 mi
- 5/10Little Elm High SchoolGrades: 9-12Distance: 5.9 mi
Schools provided by the listing agent
- Elementary: Oak Point
- Middle: Jerry Walker
- High: Little Elm
- District: Little Elm ISD
Source: NTREIS. This data may not be complete. We recommend contacting the local school district to confirm school assignments for this home.
Get a cash offer in 3 minutes
Find out how much your home could sell for in as little as 3 minutes with a no-obligation cash offer.
Estimated market value
$866,300
Get a cash offer in 3 minutes
Find out how much your home could sell for in as little as 3 minutes with a no-obligation cash offer.
Estimated market value
$866,300
- Texas
- Denton County
- Little Elm
- 75068
- Eagels Landing
- 1211 Oak View Ct
