Welcome to 3804 Pearlwood Road in Little Elm, TX! This spacious two-story home features 4 bedrooms, 3 full bathrooms, and
a convenient half bath, offering a functional layout with plenty of room to live, relax, and entertain. The open-concept floor
plan showcases a welcoming living area with an upstairs overlook, creating an airy and inviting atmosphere. The newly
updated kitchen features new countertops and appliances, along with a walk-in pantry providing excellent storage. New
flooring adds a fresh, updated feel to the home. Upstairs, enjoy an open loft area perfect for a second living space, game
room, or home office, plus a dedicated media room ideal for movie nights and gatherings. With its
versatile living spaces, spacious bedroom accommodations, and thoughtful layout, this home offers
comfort and flexibility for a variety of lifestyles. Conveniently located in Little Elm with access to
nearby shopping, dining, and major roadways, this home is ready for its next chapter. Schedule
your showing today!
For sale
$550,000
3804 Pearlwood Rd, Little Elm, TX 75068
4beds
3,694sqft
Single Family Residence
Built in 2024
5,749 Square Feet Lot
$537,400 Zestimate®
$149/sqft
$75/mo HOA
What's special
Thoughtful layoutSpacious two-story homeSpacious bedroom accommodationsVersatile living spacesNew countertops and appliances
- 3 days
- 141
- 5
Likely to sell faster than
Zillow last checked:
Listing updated:
Listed by:
LaShonte Hickmon 0719516 855-299-7653,
Mark Spain Real Estate 855-299-7653
Source: NTREIS,MLS#: 21412720
Facts & features
Interior
Bedrooms & bathrooms
- Bedrooms: 4
- Bathrooms: 4
- Full bathrooms: 3
- 1/2 bathrooms: 1
Primary bedroom
- Features: Walk-In Closet(s)
- Level: First
- Dimensions: 0 x 0
Primary bedroom
- Features: Walk-In Closet(s)
- Level: Second
- Dimensions: 0 x 0
Bedroom
- Features: Walk-In Closet(s)
- Level: Second
- Dimensions: 0 x 0
Bedroom
- Features: Walk-In Closet(s)
- Level: Second
- Dimensions: 0 x 0
Primary bathroom
- Level: First
- Dimensions: 0 x 0
Other
- Level: Second
- Dimensions: 0 x 0
Other
- Level: Second
- Dimensions: 0 x 0
Half bath
- Level: First
- Dimensions: 0 x 0
Kitchen
- Features: Eat-in Kitchen, Kitchen Island, Walk-In Pantry
- Level: First
- Dimensions: 0 x 0
Living room
- Level: First
- Dimensions: 0 x 0
Utility room
- Level: First
- Dimensions: 0 x 0
Heating
- Central
Cooling
- Central Air
Appliances
- Included: Dishwasher, Electric Cooktop, Electric Oven, Disposal, Microwave, Tankless Water Heater
Features
- Chandelier, Decorative/Designer Lighting Fixtures, Eat-in Kitchen, High Speed Internet, Kitchen Island, Open Floorplan, Pantry, Cable TV, Walk-In Closet(s)
- Has basement: No
- Number of fireplaces: 1
- Fireplace features: Electric
Interior area
- Total interior livable area: 3,694 sqft
Video & virtual tour
Property
Parking
- Total spaces: 2
- Parking features: Driveway, Garage Faces Front, Garage, Garage Door Opener
- Attached garage spaces: 2
Features
- Levels: Two
- Stories: 2
- Pool features: None, Community
Lot
- Size: 5,749 Square Feet
Details
- Parcel number: R1027171
Construction
Type & style
- Home type: SingleFamily
- Architectural style: Detached
- Property subtype: Single Family Residence
Materials
- Roof: Composition,Shingle
Condition
- Resale
- Year built: 2024
Utilities & green energy
- Sewer: Public Sewer
- Water: Public
- Utilities for property: Sewer Available, Water Available, Cable Available
Community & HOA
Community
- Features: Pool
- Security: Smoke Detector(s)
- Subdivision: Spiritas Ranch Ph 1 South
HOA
- Has HOA: Yes
- Services included: All Facilities
- HOA fee: $900 annually
- HOA name: Essex
- HOA phone: 972-428-2030
Location
- Region: Little Elm
Financial & listing details
- Price per square foot: $149/sqft
- Tax assessed value: $541,000
- Annual tax amount: $10,510
- Date on market: 10/19/2026
- Cumulative days on market: 3 days
Estimated market value
$537,400
$511,000 - $564,000
$3,641/mo
Price history
| Date | Event | Price |
|---|---|---|
| 10/19/2026 | Listed for sale | $550,000$149/sqft |
Source: NTREIS #21412720 Report a problem | ||
Public tax history
| Year | Property taxes | Tax assessment |
|---|---|---|
| 2025 | $13,540 +229.5% | $541,000 +880.1% |
| 2024 | $4,109 | $55,200 |
Find assessor info on the county website
Monthly payment
Est. payment
Payment breakdown
Explore the cost of this home by adjusting the details. Changes won't be saved.Climate risks
Neighborhood: 75068
Nearby schools
Schools provided by the listing agent
- Elementary: Providence
- Middle: Rodriguez
- High: Ray Braswell
- District: Denton ISD
Source: NTREIS. This data may not be complete. We recommend contacting the local school district to confirm school assignments for this home.

Similar homes
- $524,9994 bd4 ba3.4k sqft1409 Thrasher Dr, Little Elm, TX 75068For Sale
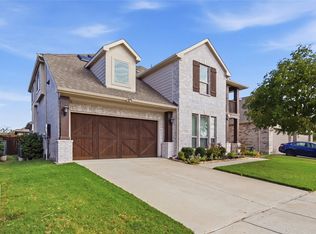 MLS ID #21304867, Nicole Kern. NTREIS
- $570,0005 bd5 ba3.3k sqft1737 Da Vinci Dr, Little Elm, TX 75068For Sale
 MLS ID #21352257, Abdullah Al Mamun. NTREIS
- $540,0004 bd3 ba2.7k sqft1400 Torrent Dr, Little Elm, TX 75068For Sale
 MLS ID #21384794, Megan Tamplin. NTREIS
- $565,0004 bd3 ba3k sqft1708 Canals Dr, Little Elm, TX 75068For Sale
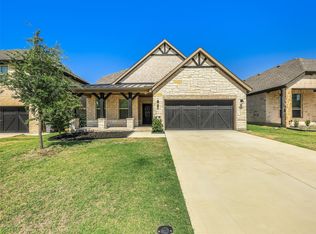 MLS ID #21399879, Harlow Hagee. NTREIS
