Welcome to Savoy Landing—a small, gated, and highly sought-after community in Richardson known for its charm, privacy, and convenience. This beautifully maintained 4-bedroom, 3-bath home offers a blend of timeless elegance and modern comfort, wrapped in a light-filled, open-concept layout designed for everyday living and effortless entertaining. Step inside to warm wood floors, soaring ceilings, and natural light pouring through expansive windows. The heart of the home is the stunning kitchen, featuring an oversized granite island, stainless steel appliances, a gas cooktop, rich cabinetry, and designer lighting. It seamlessly opens to the two-story living room, where wood floors, a cozy fireplace, and floor-to-ceiling windows create an inviting space for gathering, relaxing, or simply enjoying the view. A private secondary bedroom with a full bath is located on the main level, perfect for guests or multigenerational living. A versatile front flex room offers the ideal space for a home office, study, or sitting room. Upstairs, the primary suite is a peaceful retreat—bright, spacious, and private—with vaulted ceilings, plantation shutters, and ample room for a sitting area or lounge. The ensuite bath features dual vanities, a large walk-in shower, and a generous closet. Two additional bedrooms, another full bath, and a large gameroom or second living area complete the upper floor. Step outside to your own backyard escape. The covered patio with cedar pergola, built-in stainless grill, and stone bar seating is perfect for weekend cookouts or quiet evenings at home. Thoughtful landscaping, lush greenery, and a tranquil water feature add serenity and privacy to this inviting outdoor space. Located just minutes from CityLine, major highways, shopping, dining, and entertainment, Savoy Landing offers both lifestyle and location. Experience the community feel and everyday comfort that make this gated neighborhood one of Richardson’s best-kept treasures.
Sold
Price Unknown
1108 Piedmont Ln, Richardson, TX 75080
4beds
3,112sqft
Single Family Residence
Built in 2015
4,704 Square Feet Lot
$770,900 Zestimate®
$--/sqft
$4,031 Estimated rent
Home value
$770,900
$709,000 - $840,000
$4,031/mo
Zestimate® history
Owner options
List your home for rent
$4,031/mo
Rent Zestimate®
Find your next renter with Zillow Rental Manager. Plus, with online applications, you can quickly screen prospective tenants – for free.
$4,031/mo
Rent Zestimate®
Refinance and save
$900/mo
Est. payment
Refinancing to a lower rate could help reduce your monthly payments and save thousands over the life of the loan.
$900/mo
Est. payment
Explore your selling options
Work with a Zillow partner agent
Leverage their expertise and Zillow's premium Showcase listings to get your home seen by more buyers.
Get startedList with your own agent
Get your home in front of millions of buyers by listing it on Zillow.
Learn how to do itSell it yourself
Take full control of how buyers see your home on Zillow by listing For Sale by Owner (FSBO).
List your homeWhat's special
Cozy fireplaceFloor-to-ceiling windowsStone bar seatingBuilt-in stainless grillBackyard escapeWarm wood floorsStainless steel appliances
Zillow last checked:
Listing updated:
Listed by:
Deann Abbott 0536684 214-282-6582,
Berkshire HathawayHS PenFed TX 972-312-8900
Bought with:
Christie Cannon
LPT Realty LLC
Saadiyah Farooq, 0803146
LPT Realty LLC
Source: NTREIS,MLS#: 21098585
Facts & features
Interior
Bedrooms & bathrooms
- Bedrooms: 4
- Bathrooms: 3
- Full bathrooms: 3
Primary bedroom
- Features: Double Vanity, En Suite Bathroom, Sitting Area in Primary, Separate Shower, Walk-In Closet(s)
- Level: Second
- Dimensions: 20 x 20
Bedroom
- Features: Walk-In Closet(s)
- Level: First
- Dimensions: 10 x 13
Bedroom
- Features: Walk-In Closet(s)
- Level: Second
- Dimensions: 11 x 14
Bedroom
- Features: Split Bedrooms, Walk-In Closet(s)
- Level: Second
- Dimensions: 13 x 10
Dining room
- Level: First
- Dimensions: 12 x 9
Other
- Features: Built-in Features, Granite Counters
- Level: First
- Dimensions: 0 x 0
Game room
- Level: Second
- Dimensions: 16 x 13
Kitchen
- Features: Breakfast Bar, Built-in Features, Eat-in Kitchen, Granite Counters, Kitchen Island, Pantry
- Level: First
- Dimensions: 15 x 15
Living room
- Features: Fireplace
- Level: First
- Dimensions: 18 x 15
Office
- Level: First
- Dimensions: 9 x 14
Utility room
- Features: Built-in Features, Utility Room
- Level: Second
- Dimensions: 7 x 13
Heating
- ENERGY STAR/ACCA RSI Qualified Installation, ENERGY STAR Qualified Equipment, Fireplace(s), Natural Gas
Cooling
- Ceiling Fan(s), Electric, ENERGY STAR Qualified Equipment
Appliances
- Included: Some Gas Appliances, Dishwasher, Electric Oven, Gas Cooktop, Disposal, Microwave, Plumbed For Gas, Refrigerator, Tankless Water Heater, Vented Exhaust Fan
- Laundry: Washer Hookup, Electric Dryer Hookup, Laundry in Utility Room
Features
- Chandelier, Decorative/Designer Lighting Fixtures, Double Vanity, Eat-in Kitchen, Granite Counters, High Speed Internet, Kitchen Island, Open Floorplan, Pantry, Cable TV, Vaulted Ceiling(s), Wired for Data, Walk-In Closet(s), Wired for Sound
- Flooring: Carpet, Hardwood, Tile
- Windows: Window Coverings
- Has basement: No
- Number of fireplaces: 1
- Fireplace features: Family Room, Gas, Gas Starter
Interior area
- Total interior livable area: 3,112 sqft
Property
Parking
- Total spaces: 3
- Parking features: Direct Access, Door-Single, Driveway, Garage Faces Front, Garage, Garage Door Opener, Lighted, Storage, Tandem
- Attached garage spaces: 3
- Has uncovered spaces: Yes
Features
- Levels: Two
- Stories: 2
- Patio & porch: Front Porch, Patio, Side Porch, Covered
- Exterior features: Dog Run, Gas Grill, Lighting, Outdoor Grill, Outdoor Kitchen, Outdoor Living Area, Private Yard, Rain Gutters
- Pool features: None
- Fencing: Back Yard,Wood
Lot
- Size: 4,704 Square Feet
- Features: Backs to Greenbelt/Park, Irregular Lot, Landscaped, Subdivision, Zero Lot Line
- Residential vegetation: Grassed
Details
- Parcel number: 422138200C0070000
Construction
Type & style
- Home type: SingleFamily
- Architectural style: Traditional,Detached,Garden Home
- Property subtype: Single Family Residence
Materials
- Brick
- Foundation: Slab
- Roof: Composition
Condition
- Year built: 2015
Utilities & green energy
- Sewer: Public Sewer
- Water: Public
- Utilities for property: Sewer Available, Underground Utilities, Water Available, Cable Available
Community & HOA
Community
- Features: Gated, Park, Sidewalks, Trails/Paths, Curbs
- Security: Prewired, Security System, Security Gate, Smoke Detector(s), Security Lights
- Subdivision: Savoy Lndg
HOA
- Has HOA: Yes
- Services included: All Facilities, Association Management
- HOA fee: $900 semi-annually
- HOA name: Goodwin and Co
- HOA phone: 214-445-2700
Location
- Region: Richardson
Financial & listing details
- Tax assessed value: $781,060
- Annual tax amount: $16,518
- Date on market: 11/25/2025
- Cumulative days on market: 86 days
- Listing terms: Cash,Conventional
Price history
| Date | Event | Price |
|---|---|---|
| 3/4/2026 | Sold | -- |
Source: NTREIS #21098585 Report a problem | ||
| 2/23/2026 | Pending sale | $790,000$254/sqft |
Source: NTREIS #21098585 Report a problem | ||
| 2/9/2026 | Contingent | $790,000$254/sqft |
Source: NTREIS #21098585 Report a problem | ||
| 11/25/2025 | Listed for sale | $790,000$254/sqft |
Source: NTREIS #21098585 Report a problem | ||
| 9/16/2015 | Sold | -- |
Source: Agent Provided Report a problem | ||
Public tax history
| Year | Property taxes | Tax assessment |
|---|---|---|
| 2025 | $5,436 +9.1% | $781,060 +3.1% |
| 2024 | $4,982 +5.6% | $757,520 +15.3% |
| 2023 | $4,716 +3% | $657,080 +17.7% |
| 2022 | $4,577 +1.7% | $558,230 +11.5% |
| 2021 | $4,501 -2.2% | $500,700 |
| 2020 | $4,604 -0.2% | $500,700 |
| 2019 | $4,615 -8.7% | $500,700 -6% |
| 2018 | $5,055 -49% | $532,670 +12.7% |
| 2017 | $9,914 -9.9% | $472,750 |
| 2016 | $10,998 | $472,750 +575.4% |
| 2015 | -- | $70,000 |
Find assessor info on the county website
Neighborhood: 75080
Nearby homes
- $721,1004 bd4 ba2.9k sqft1112 Piedmont Ln, Richardson, TX 75080Off Market
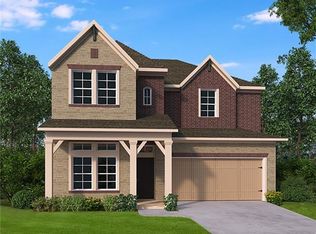
- $675,0004 bd4 ba2.9k sqft1107 Alpine Dr, Richardson, TX 75080For Sale

- $750,4004 bd3 ba2.7k sqft1116 Piedmont Ln, Richardson, TX 75080Off Market
- $--4 bd4 ba2.8k sqft1111 Alpine Dr, Richardson, TX 75080Sold
- $675,4003 bd2 ba2.7k sqft2228 W Dutch Dr, Richardson, TX 75080Off Market
- $675,0004 bd4 ba2.7k sqft2232 W Dutch Dr, Richardson, TX 75080For Sale
- $606,0003 bd3 ba2.5k sqft2224 W Dutch Dr, Richardson, TX 75080Off Market
- $627,1003 bd2 ba2.3k sqft1115 Alpine Dr, Richardson, TX 75080Off Market
Nearby schools
GreatSchools rating
- 9/10Canyon Creek Elementary SchoolGrades: PK-6Distance: 1.1 mi
- 6/10Richardson North Junior High SchoolGrades: 7-8Distance: 1.1 mi
- 6/10Pearce High SchoolGrades: 9-12Distance: 0.8 mi
Schools provided by the listing agent
- Elementary: Canyon Creek
- Middle: Lake Highlands
- High: Pearce
- District: Richardson ISD
Source: NTREIS. This data may not be complete. We recommend contacting the local school district to confirm school assignments for this home.
Get a cash offer in 3 minutes
Find out how much your home could sell for in as little as 3 minutes with a no-obligation cash offer.
Estimated market value
$770,900
Get a cash offer in 3 minutes
Find out how much your home could sell for in as little as 3 minutes with a no-obligation cash offer.
Estimated market value
$770,900
- Texas
- Dallas County
- Richardson
- 75080
- 1108 Piedmont Ln
Nearby cities
Nearby neighborhoods
Nearby zip codes
Other Richardson Topics
