Welcome to 468 Deer Canyon Way, a warm and inviting home located in a quiet, family-friendly neighborhood.
This well-maintained property features an open, functional layout perfect for everyday family living and entertaining. The bright living area flows seamlessly into the kitchen, creating a connected space for meals, homework time, and gatherings. Spacious bedrooms offer flexibility for children, guests, or a home office, while the primary suite provides a private retreat for parents.
The modern kitchen is equipped with stainless steel appliances, a gas cooktop, and ample space for culinary creations.Retreat to the serene master suite, complete with a luxurious shower. Relaxing evenings outdoors. Conveniently located near schools, parks, shopping, and dining, with easy access to McKinney and surrounding areas.
This home offers the perfect blend of comfort, convenience, and community—an excellent place for families to grow and create lasting memories.
Schedule your showing today and make this home yours.
For sale
$349,000
468 Deer Canyon Way, Princeton, TX 75407
4beds
2,174sqft
:
Get pre-qualified$2,508/mo
Single Family Residence
Built in 2020
6,873 Square Feet Lot
$342,500 Zestimate®
$161/sqft
$54/mo HOA
What's special
Relaxing evenings outdoorsSpacious bedroomsGas cooktopOpen functional layoutSerene master suiteLuxurious shower
- 203 days |
- 47 |
- 4 |
Zillow last checked:
Listing updated:
Listed by:
Khoa Nguyen 0796845 714-487-7595,
Avignon Realty 972-792-0004
Source: NTREIS,MLS#: 21142697
Facts & features
Interior
Bedrooms & bathrooms
- Bedrooms: 4
- Bathrooms: 3
- Full bathrooms: 3
Primary bedroom
- Features: Ceiling Fan(s), Dual Sinks, Separate Shower, Walk-In Closet(s)
- Level: First
- Dimensions: 15 x 13
Bedroom
- Level: First
- Dimensions: 12 x 13
Bedroom
- Level: First
- Dimensions: 12 x 11
Bedroom
- Level: First
- Dimensions: 12 x 10
Dining room
- Level: First
- Dimensions: 5 x 10
Living room
- Features: Built-in Features, Fireplace
- Level: First
- Dimensions: 15 x 18
Appliances
- Included: Dishwasher, Electric Oven, Electric Water Heater, Gas Cooktop, Disposal, Microwave, Tankless Water Heater, Vented Exhaust Fan
Features
- Decorative/Designer Lighting Fixtures, Granite Counters, Kitchen Island, Open Floorplan, Pantry, Smart Home, Cable TV, Walk-In Closet(s)
- Has basement: No
- Number of fireplaces: 1
- Fireplace features: Electric
Interior area
- Total interior livable area: 2,174 sqft
Video & virtual tour
Property
Parking
- Total spaces: 2
- Parking features: Concrete, Covered, Garage Faces Front, Garage, Garage Door Opener
- Attached garage spaces: 2
Accessibility
- Accessibility features: Smart Technology
Features
- Levels: One
- Stories: 1
- Pool features: None
Lot
- Size: 6,873 Square Feet
Details
- Parcel number: R1214000N02801
Construction
Type & style
- Home type: SingleFamily
- Architectural style: Detached
- Property subtype: Single Family Residence
Condition
- Year built: 2020
Utilities & green energy
- Sewer: Public Sewer
- Water: Public
- Utilities for property: Electricity Available, Natural Gas Available, Sewer Available, Separate Meters, Water Available, Cable Available
Community & HOA
Community
- Features: Curbs, Sidewalks
- Subdivision: Brookside Ph 2
HOA
- Has HOA: Yes
- Services included: Association Management
- HOA fee: $650 annually
- HOA name: Brookshire Property Owners Associate
- HOA phone: 800-000-0000
Location
- Region: Princeton
Financial & listing details
- Price per square foot: $161/sqft
- Tax assessed value: $386,109
- Annual tax amount: $6,542
- Date on market: 1/2/2026
- Cumulative days on market: 189 days
- Electric utility on property: Yes
Estimated market value
$342,500
$325,000 - $360,000
$2,280/mo
Price history
| Date | Event | Price |
|---|---|---|
| 2/20/2026 | Price change | $349,000-2.8%$161/sqft |
Source: NTREIS #21142697 Report a problem | ||
| 1/2/2026 | Listed for sale | $359,000-11.4%$165/sqft |
Source: NTREIS #21142697 Report a problem | ||
| 9/30/2024 | Listing removed | $405,000$186/sqft |
Source: NTREIS #20574148 Report a problem | ||
| 6/18/2024 | Listed for sale | $405,000$186/sqft |
Source: NTREIS #20574148 Report a problem | ||
| 5/30/2024 | Listing removed | -- |
Source: NTREIS #20574148 Report a problem | ||
| 5/7/2024 | Price change | $405,000+3.8%$186/sqft |
Source: NTREIS #20574148 Report a problem | ||
| 3/29/2024 | Listed for sale | $390,000$179/sqft |
Source: NTREIS #20574148 Report a problem | ||
Public tax history
| Year | Property taxes | Tax assessment |
|---|---|---|
| 2025 | $6,542 -7.4% | $386,109 +1.2% |
| 2024 | $7,065 +10.2% | $381,558 +10% |
| 2023 | $6,411 -11.8% | $346,871 +10% |
| 2022 | $7,272 -0.6% | $315,337 +10% |
| 2021 | $7,318 | $286,670 |
Find assessor info on the county website
Monthly payment
Est. payment
Payment breakdown
Explore the cost of this home by adjusting the details. Changes won't be saved.Climate risks
Neighborhood: 75407
Nearby schools
GreatSchools rating
- 7/10Lowe Elementary SchoolGrades: PK-5Distance: 0.5 mi
- 8/10Clark MiddleGrades: 6-8Distance: 1.1 mi
- 5/10Princeton High SchoolGrades: 9-12Distance: 1.3 mi
Schools provided by the listing agent
- Elementary: Lowe
- Middle: Southard
- High: Lovelady
- District: Princeton ISD
Source: NTREIS. This data may not be complete. We recommend contacting the local school district to confirm school assignments for this home.
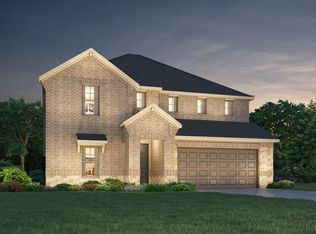
- $367,0005 bd3 ba3k sqft472 Deer Canyon Way, Princeton, TX 75407Off Market
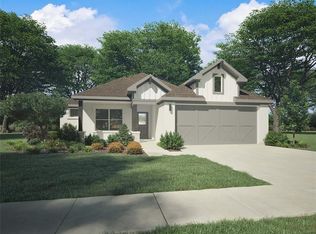
- $297,7004 bd2 ba1.8k sqft464 Deer Canyon Way, Princeton, TX 75407Off Market
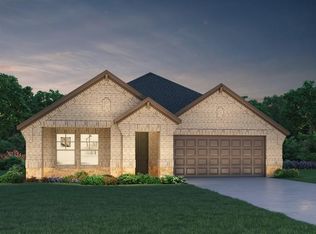
- $313,4004 bd3 ba2k sqft476 Deer Canyon Way, Princeton, TX 75407Off Market
- $326,8004 bd2 ba2.1k sqft460 Deer Canyon Way, Princeton, TX 75407Off Market
- $390,9005 bd3 ba3k sqft467 Crystal Clear Ln, Princeton, TX 75407Off Market
- $307,7004 bd2 ba1.8k sqft471 Crystal Clear Ln, Princeton, TX 75407Off Market
- $380,5004 bd4 ba3.1k sqft463 Crystal Clear Ln, Princeton, TX 75407Off Market
- $377,6004 bd4 ba3.1k sqft480 Deer Canyon Way, Princeton, TX 75407Off Market
A local agent can set up tours, give advice and negotiate with sellers.
Similar homes
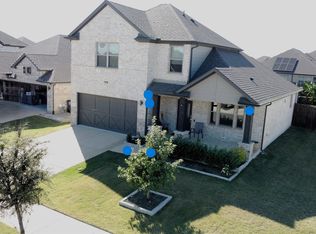
- $335,0003 bd3 ba1.8k sqft604 Shade Tree Way, Princeton, TX 75407For Sale
 MLS ID #21257522, Betty Valencia. NTREIS
 - $349,9004 bd3 ba2.7k sqft808 Goldenrod Ln, Princeton, TX 75407For Sale
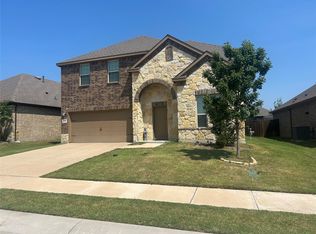 MLS ID #21023184, Reshon Little. NTREIS
 - $333,0005 bd3 ba2.6k sqft2101 Shady Glen Trl, Princeton, TX 75407For Sale
 MLS ID #21301974, Rebecca Ringer. NTREIS
 - $299,0004 bd2 ba2k sqft1304 Wrangler Way, Princeton, TX 75407For Sale
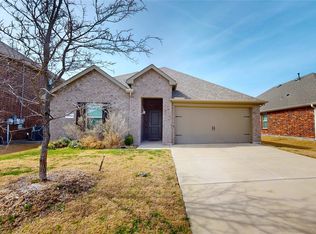 MLS ID #21190049, Ryan Cave. NTREIS
 - $279,9004 bd2 ba1.6k sqft912 Platinum Dr, Princeton, TX 75407For SaleMLS ID #21328937, Steve Koleno. NTREIS
- $275,0003 bd2 ba1.4k sqft521 Sycamore Dr, Princeton, TX 75407For SaleMLS ID #21277374, Kelly Smith-McKinney. NTREIS
- $360,0004 bd2 ba2k sqft702 Declaration Dr, Princeton, TX 75407For SaleMLS ID #21293264, Mumtaz Afzal. NTREIS
- $299,9004 bd3 ba2k sqft6444 Water Rapids Dr, Princeton, TX 75407For SaleMLS ID #74568553, Eileen Campbell, Better Homes and Gardens Real Estate Gary Greene - Cypress. HAR
- $289,5003 bd2 ba1.4k sqft5223 Lavender Dr, Princeton, TX 75407For SaleMLS ID #21076463, Ny Hoang. NTREIS
- $265,0004 bd2 ba1.5k sqft202 Wheatgrass Ln, Princeton, TX 75407For SaleMLS ID #21324000, Antwaniquie Willis. NTREIS
- $374,0004 bd2 ba1.4k sqft1024 Murray Ct, McKinney, TX 75069For SaleMLS ID #21139191, Sebahattin Gokaydin. NTREIS
- $300,0003 bd2 ba2k sqft218 Brookview Dr, Lavon, TX 75166For SaleMLS ID #21338791, Jonny Bertrand. NTREIS
- $360,0004 bd3 ba2.3k sqft2529 Shady Grove Ln, McKinney, TX 75071For SaleMLS ID #21271536, Rebecca Ringer. NTREIS
- $345,0004 bd4 ba2.5k sqft525 Liliana Ln, Anna, TX 75409For SaleMLS ID #21190993, Stephen Kahn. NTREIS
- $399,9904 bd2 ba2.3k sqft1901 Clearbrook Ct, Wylie, TX 75098For SaleMLS ID #21320643, Nkoli Ogwuru. NTREIS
- $292,4903 bd2 ba1.4k sqft604 Hackney Dr, Princeton, TX 75407For SaleMLS ID #21282971, Sergio Chaverri. NTREIS
- $349,9993 bd2 ba1.6k sqft2817 Diamondback Dr, Melissa, TX 75454For SaleMLS ID #21246241, Sherry Feng. NTREIS
- $200,0003 bd3 ba1.5k sqft319 Stone Ct, Princeton, TX 75407For SaleMLS ID #21201930, Robin Lehew. NTREIS
- $268,9994 bd2 ba1.6k sqft106 Cornell Ave, Farmersville, TX 75442For SaleMLS ID #21265751, Quentin Whiteman. NTREIS
- $339,0005 bd2 ba2k sqft2109 Caraway Ct, Anna, TX 75409For SaleMLS ID #21227992, William Nelson. NTREIS
