Welcome to this beautiful cozy house located in heart of Melissa. It has 3 spacious bedrooms plus a study room with a french doors. Fans with lights in every room. Luxury Vinyl Plank floor in entry, family room, kitchen and breakfast area. Granite counter tops with SS appliances. Walk-in pantry and extra cabinets for more storage. Large size backyard is good for leisure time. Concret large patio floor in backyard boast a great family fun area . There is a community park and playground. 95 Aces city park with a pond and trails are just nearby in walking distance. Convenience location to access highway 121 and 75.
For sale
Price cut: $9K (6/20)
$349,999
2817 Diamondback Dr, Melissa, TX 75454
3beds
1,650sqft
:
Get pre-qualified$2,497/mo
Single Family Residence
Built in 2022
0.25 Acres Lot
$345,700 Zestimate®
$212/sqft
$35/mo HOA
What's special
- 83 days |
- 680 |
- 48 |
Zillow last checked:
Listing updated:
Listed by:
Sherry Feng 0747007 972-943-8808,
Novus Real Estate 972-943-8808
Source: NTREIS,MLS#: 21246241
Facts & features
Interior
Bedrooms & bathrooms
- Bedrooms: 3
- Bathrooms: 2
- Full bathrooms: 2
Primary bedroom
- Level: First
- Dimensions: 14 x 15
Bedroom
- Level: First
- Dimensions: 12 x 11
Bedroom
- Level: First
- Dimensions: 12 x 11
Breakfast room nook
- Level: First
- Dimensions: 9 x 12
Living room
- Level: First
- Dimensions: 17 x 15
Office
- Level: First
- Dimensions: 13 x 11
Heating
- Natural Gas
Cooling
- Central Air, Electric
Appliances
- Included: Dishwasher, Gas Cooktop, Microwave, Refrigerator, Tankless Water Heater
- Laundry: Washer Hookup, Dryer Hookup, Laundry in Utility Room
Features
- Eat-in Kitchen, Open Floorplan, Pantry, Walk-In Closet(s)
- Flooring: Carpet, Ceramic Tile, Luxury Vinyl Plank
- Windows: Window Coverings
- Has basement: No
- Has fireplace: No
Interior area
- Total interior livable area: 1,650 sqft
Video & virtual tour
Property
Parking
- Total spaces: 4
- Parking features: Door-Single, Garage, Garage Door Opener
- Attached garage spaces: 2
- Carport spaces: 2
Features
- Levels: One
- Stories: 1
- Patio & porch: Patio
- Exterior features: Private Yard
- Pool features: None
- Fencing: Wood
Lot
- Size: 0.25 Acres
- Features: Interior Lot
Details
- Parcel number: R1233100K01201
Construction
Type & style
- Home type: SingleFamily
- Architectural style: Contemporary/Modern,Detached
- Property subtype: Single Family Residence
Materials
- Brick
- Foundation: Slab
- Roof: Shingle
Condition
- Year built: 2022
Utilities & green energy
- Sewer: Public Sewer
- Water: Public
- Utilities for property: Sewer Available, Water Available
Green energy
- Energy efficient items: HVAC, Insulation, Rain/Freeze Sensors
Community & HOA
Community
- Features: Playground, Park
- Security: Carbon Monoxide Detector(s)
- Subdivision: Creek Crossing Phase Three
HOA
- Has HOA: Yes
- Services included: Association Management
- HOA fee: $425 annually
- HOA name: Golf Management
- HOA phone: 972-999-9999
Location
- Region: Melissa
Financial & listing details
- Price per square foot: $212/sqft
- Tax assessed value: $369,216
- Annual tax amount: $7,049
- Date on market: 5/2/2026
- Cumulative days on market: 84 days
Estimated market value
$345,700
$328,000 - $363,000
$2,211/mo
Price history
| Date | Event | Price |
|---|---|---|
| 7/23/2026 | Price change | $2,250-2%$1/sqft |
Source: Zillow Rentals Report a problem | ||
| 6/20/2026 | Price change | $349,999-2.5%$212/sqft |
Source: NTREIS #21246241 Report a problem | ||
| 6/16/2026 | Listed for rent | $2,295$1/sqft |
Source: Zillow Rentals Report a problem | ||
| 6/8/2026 | Price change | $359,000-2.7%$218/sqft |
Source: NTREIS #21246241 Report a problem | ||
| 6/1/2026 | Price change | $369,000-1.6%$224/sqft |
Source: NTREIS #21246241 Report a problem | ||
| 5/26/2026 | Price change | $375,000-1.1%$227/sqft |
Source: NTREIS #21246241 Report a problem | ||
| 5/2/2026 | Listed for sale | $379,000$230/sqft |
Source: NTREIS #21246241 Report a problem | ||
| 11/21/2023 | Listing removed | -- |
Source: Zillow Rentals Report a problem | ||
| 11/2/2023 | Price change | $2,295-1.3%$1/sqft |
Source: Zillow Rentals Report a problem | ||
| 10/16/2023 | Listed for rent | $2,325$1/sqft |
Source: Zillow Rentals Report a problem | ||
Public tax history
| Year | Property taxes | Tax assessment |
|---|---|---|
| 2025 | $7,049 +8.9% | $369,216 +10.6% |
| 2024 | $6,474 -1.1% | $333,737 -0.9% |
| 2023 | $6,543 +326.1% | $336,792 +367.8% |
| 2022 | $1,536 | $72,000 |
Find assessor info on the county website
Monthly payment
Est. payment
Payment breakdown
Explore the cost of this home by adjusting the details. Changes won't be saved.Climate risks
Neighborhood: 75454
Nearby schools
GreatSchools rating
- 9/10North Creek Elementary SchoolGrades: K-5Distance: 0.4 mi
- 9/10Melissa Middle SchoolGrades: 6-8Distance: 1.4 mi
- 8/10Melissa High SchoolGrades: 9-12Distance: 1.3 mi
Schools provided by the listing agent
- Elementary: North Creek
- Middle: Melissa
- High: Melissa
- District: Melissa ISD
Source: NTREIS. This data may not be complete. We recommend contacting the local school district to confirm school assignments for this home.
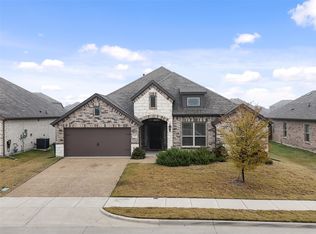
- $--4 bd2 ba2.2k sqft2815 Diamondback Dr, Melissa, TX 75454Sold
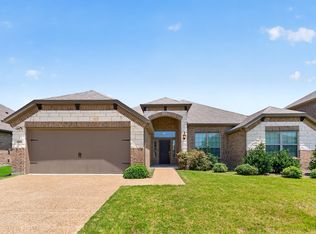
- $355,4003 bd2 ba1.7k sqft2819 Diamondback Dr, Melissa, TX 75454Off Market
- $441,9004 bd3 ba2.5k sqft2821 Diamondback Dr, Melissa, TX 75454Off Market
- $--4 bd2 ba1.9k sqft2813 Diamondback Dr, Melissa, TX 75454Sold

- $--3 bd2 ba1.7k sqft2818 Bobcat Dr, Melissa, TX 75454Sold
- $411,4004 bd2 ba2.2k sqft2820 Bobcat Dr, Melissa, TX 75454Off Market
- $432,3004 bd2 ba2.2k sqft2816 Bobcat Dr, Melissa, TX 75454Off Market
- $478,7004 bd3 ba2.7k sqft2823 Diamondback Dr, Melissa, TX 75454Off Market
A local agent can set up tours, give advice and negotiate with sellers.
Similar homes
- $380,0003 bd2 ba1.8k sqft2911 Diamondback Dr, Melissa, TX 75454For Sale
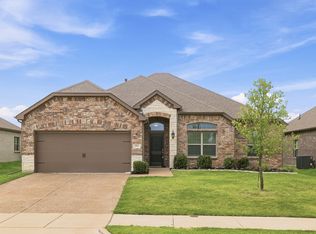 MLS ID #21329035, Kristin Barnett. NTREIS
 - $349,0003 bd2 ba1.7k sqft1301 Surrey St, Melissa, TX 75454For Sale
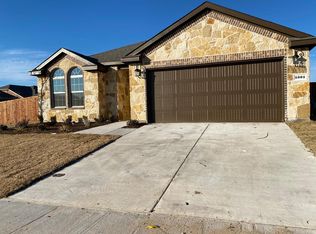 MLS ID #21280431, Sreenivasa Kaparthi. NTREIS
 - $394,9003 bd2 ba1.8k sqft2916 Bobcat Dr, Melissa, TX 75454For Sale
 MLS ID #21286455, Jason Lampier. NTREIS
 - $361,0003 bd2 ba2k sqft3400 Founders Way, Melissa, TX 75454For Sale
 MLS ID #21322065, Amber Broadway. NTREIS
 - $443,0005 bd2 ba2.1k sqft4009 Magnolia Ridge Dr, Melissa, TX 75454For SaleMLS ID #21271520, Chris Ho. NTREIS
- $347,0004 bd3 ba2.3k sqft1012 Crepe Myrtle Ln, Anna, TX 75409For SaleMLS ID #21234198, Amber Broadway. NTREIS
- $330,0004 bd2 ba1.8k sqft1253 Carinna Dr, Anna, TX 75409For SaleMLS ID #21329251, Melissa Bui. NTREIS
- $299,9004 bd2 ba1.6k sqft129 Lamont Rd, Anna, TX 75409For SaleMLS ID #21233520, Molly Osborn. NTREIS
- $339,9004 bd2 ba1.9k sqft1229 Carinna Dr, Anna, TX 75409For SaleMLS ID #21181728, Sandeep Singh. NTREIS
- $315,0003 bd2 ba1.8k sqft817 Post Oak Trl, Anna, TX 75409For SaleMLS ID #21316609, Shateria Johnson. NTREIS
- $379,9993 bd3 ba1.8k sqft4414 Silverweed Ln, Melissa, TX 75454For SaleMLS ID #21207212, Harish Patel. NTREIS
- $349,0004 bd2 ba2.2k sqft1314 Elizabeth St, Anna, TX 75409For SaleMLS ID #21211492, Kevin Ghademi. NTREIS
- $339,9004 bd3 ba2.2k sqft1404 Forest Haven Dr, Anna, TX 75409For SaleMLS ID #21247920, Chris Hampton. NTREIS
- $348,0004 bd2 ba1.8k sqft1209 Gardendale Hollow Ln, Anna, TX 75409For SaleMLS ID #21273340, Tom Bell. NTREIS
- $390,0004 bd3 ba2k sqft1017 Crepe Myrtle Ln, Anna, TX 75409For SaleMLS ID #21280441, Harmeet Jammu. NTREIS
- $300,0004 bd2 ba1.6k sqft806 Brittany Dr, Anna, TX 75409For SaleMLS ID #21312579, Leah Martinez. NTREIS
- $314,5003 bd2 ba1.6k sqft2100 Penaflor Dr, Anna, TX 75409For SaleMLS ID #21278923, Robert Rodriguez. NTREIS
- $299,9003 bd2 ba1.9k sqft2004 Helmoken Falls Dr, Anna, TX 75409For SaleMLS ID #21285195, Betsy Tunnell. NTREIS
- $354,9994 bd2 ba1.9k sqft2101 Timineri Dr, Princeton, TX 75407For SaleMLS ID #21308056, Feng Zhang. NTREIS
- $370,0004 bd2 ba2k sqft2100 Yarbrough Dr, Anna, TX 75409For SaleMLS ID #21306226, Mark Hunt. NTREIS
