Near new! Single-loaded street, Premium lot, directly across from the park, playground and pool! 3 bdrm plus flex room that can be used as 4th bedroom, an office, a den, playroom, formal dining room or other use. All fresh new materials throughout; quartz countertops, luxury vinyl plank flooring throughout with upgraded carpet in bedrooms. Upgraded appliance package in kitchen, kitchen island, stainless steel appliances, beautiful kitchen backsplash. Walk-in pantry, recessed lighting. Primary bedroom with walk in closet(s), separate shower and separate toilet room & dual sink vanity. Generous guest bedrooms and generous closet and storage space and pull-down attic. Nice backyard with grass and tree, side gate(s) and concrete covered patio (pre-plumbed for gas bbq.) No one looking down on your backyard! Double garage with interior entrance. Walking distance to schools. Built by Meritage Homes. Get in before school starts!
SELLER WILL PAY UP TO $3K IN BUYER CLOSING COSTS!
For sale
Price cut: $3K (8/1)
$339,900
1209 Gardendale Hollow Ln, Anna, TX 75409
4beds
1,847sqft
:
Get pre-qualified$2,474/mo
Single Family Residence
Built in 2024
6,534 Square Feet Lot
$-- Zestimate®
$184/sqft
$62/mo HOA
What's special
Upgraded carpet in bedroomsRecessed lightingStainless steel appliancesQuartz countertopsPull-down atticFresh new materials throughoutPremium lot
- 72 days |
- 254 |
- 10 |
Zillow last checked:
Listing updated:
Listed by:
Tom Bell 0806063,
Tom Bell 714-936-3618
Source: NTREIS,MLS#: 21273340
Facts & features
Interior
Bedrooms & bathrooms
- Bedrooms: 4
- Bathrooms: 2
- Full bathrooms: 2
Primary bedroom
- Level: First
- Dimensions: 14 x 12
Living room
- Level: First
- Dimensions: 16 x 14
Heating
- Central, ENERGY STAR Qualified Equipment
Cooling
- Central Air, Ceiling Fan(s), ENERGY STAR Qualified Equipment
Appliances
- Included: Built-In Gas Range, Dishwasher, Disposal, Gas Oven, Microwave, Tankless Water Heater, Vented Exhaust Fan
- Laundry: Washer Hookup, Dryer Hookup, Laundry in Utility Room
Features
- Double Vanity, Eat-in Kitchen, High Speed Internet, Kitchen Island, Open Floorplan, Pantry, Cable TV, Walk-In Closet(s)
- Flooring: Carpet, Luxury Vinyl Plank, Tile
- Windows: Window Coverings
- Has basement: No
- Has fireplace: No
Interior area
- Total interior livable area: 1,847 sqft
Video & virtual tour
Property
Parking
- Total spaces: 2
- Parking features: Additional Parking, Door-Multi, Driveway, Garage Faces Front, Garage, Garage Door Opener, Inside Entrance, Lighted, On Street
- Attached garage spaces: 2
Features
- Levels: One
- Stories: 1
- Patio & porch: Covered
- Exterior features: Lighting, Playground, Private Yard, Rain Gutters, Sport Court
- Pool features: Cabana, Fenced, Gunite, Heated, In Ground, None, Outdoor Pool, Community
- Fencing: Back Yard,Fenced,Gate,Wood
- Has view: Yes
- View description: Park/Greenbelt
Lot
- Size: 6,534 Square Feet
- Features: Back Yard, Backs to Greenbelt/Park, Lawn, Landscaped, Sprinkler System
Details
- Parcel number: R1318800L01101
Construction
Type & style
- Home type: SingleFamily
- Architectural style: Farmhouse,Modern,Detached
- Property subtype: Single Family Residence
Materials
- Brick, Stone Veneer
- Roof: Composition,Shingle
Condition
- Year built: 2024
Utilities & green energy
- Sewer: Public Sewer
- Water: Public
- Utilities for property: Electricity Available, Natural Gas Available, Sewer Available, Separate Meters, Water Available, Cable Available
Green energy
- Energy efficient items: HVAC
- Indoor air quality: Ventilation
Community & HOA
Community
- Features: Playground, Park, Pool, Trails/Paths, Community Mailbox, Curbs, Sidewalks
- Security: Prewired, Carbon Monoxide Detector(s), Smoke Detector(s)
- Subdivision: Anna Ranch Ph 1b
HOA
- Has HOA: Yes
- Services included: All Facilities
- HOA fee: $187 quarterly
- HOA name: Vcm-Anna Ranch
- HOA phone: 972-612-2303
Location
- Region: Anna
Financial & listing details
- Price per square foot: $184/sqft
- Annual tax amount: $5,360
- Date on market: 5/21/2026
- Cumulative days on market: 73 days
- Listing terms: Cash,Conventional,1031 Exchange
- Road surface type: Asphalt
Estimated market value
Not available
Estimated sales range
Not available
Not available
Price history
| Date | Event | Price |
|---|---|---|
| 8/1/2026 | Price change | $339,900-0.9%$184/sqft |
Source: NTREIS #21273340 Report a problem | ||
| 7/29/2026 | Price change | $342,900-1.5%$186/sqft |
Source: NTREIS #21273340 Report a problem | ||
| 7/14/2026 | Price change | $348,000-1.4%$188/sqft |
Source: NTREIS #21273340 Report a problem | ||
| 7/6/2026 | Price change | $352,900-1.4%$191/sqft |
Source: NTREIS #21273340 Report a problem | ||
| 6/24/2026 | Price change | $357,900-1.1%$194/sqft |
Source: NTREIS #21273340 Report a problem | ||
| 6/17/2026 | Price change | $362,000-1.9%$196/sqft |
Source: NTREIS #21273340 Report a problem | ||
| 6/7/2026 | Price change | $369,000-2.9%$200/sqft |
Source: NTREIS #21273340 Report a problem | ||
| 5/28/2026 | Price change | $379,900-2.6%$206/sqft |
Source: NTREIS #21273340 Report a problem | ||
| 5/21/2026 | Listed for sale | $389,900+8.1%$211/sqft |
Source: NTREIS #21273340 Report a problem | ||
| 3/8/2025 | Listing removed | $2,075$1/sqft |
Source: Zillow Rentals Report a problem | ||
| 2/15/2025 | Price change | $2,075-4.6%$1/sqft |
Source: Zillow Rentals Report a problem | ||
| 2/11/2025 | Price change | $2,175-5.4%$1/sqft |
Source: Zillow Rentals Report a problem | ||
| 2/1/2025 | Listed for rent | $2,300$1/sqft |
Source: Zillow Rentals Report a problem | ||
| 1/29/2025 | Sold | -- |
Source: NTREIS #20661470 Report a problem | ||
| 12/30/2024 | Pending sale | $360,797$195/sqft |
Source: NTREIS #20661470 Report a problem | ||
| 12/20/2024 | Price change | $360,797-2.7%$195/sqft |
Source: NTREIS #20661470 Report a problem | ||
| 11/5/2024 | Price change | $370,797+1.4%$201/sqft |
Source: NTREIS #20661470 Report a problem | ||
| 11/1/2024 | Price change | $365,797-1.3%$198/sqft |
Source: NTREIS #20661470 Report a problem | ||
| 10/24/2024 | Price change | $370,797+1.4%$201/sqft |
Source: NTREIS #20661470 Report a problem | ||
| 10/9/2024 | Price change | $365,797-1.3%$198/sqft |
Source: NTREIS #20661470 Report a problem | ||
| 9/27/2024 | Price change | $370,797-1.3%$201/sqft |
Source:  Meritage Homes Report a problem Meritage Homes Report a problem | ||
| 8/27/2024 | Price change | $375,797-3.8%$203/sqft |
Source: Meritage Homes Report a problem | ||
| 7/24/2024 | Price change | $390,797-3.7%$212/sqft |
Source: NTREIS #20661470 Report a problem | ||
| 7/16/2024 | Price change | $405,797-1.2%$220/sqft |
Source: NTREIS #20661470 Report a problem | ||
| 7/1/2024 | Listed for sale | $410,797$222/sqft |
Source: NTREIS #20661470 Report a problem | ||
Public tax history
Tax history is unavailable.
Monthly payment
Est. payment
Payment breakdown
Explore the cost of this home by adjusting the details. Changes won't be saved.Climate risks
Neighborhood: 75409
Nearby schools
GreatSchools rating
- 7/10Judith L Harlow Elementary SchoolGrades: PK-5Distance: 0.9 mi
- 5/10Clemons Creek MiddleGrades: 6-8Distance: 0.3 mi
- 5/10Anna High SchoolGrades: 9-12Distance: 3 mi
Schools provided by the listing agent
- Elementary: Rosamond-Sherley
- Middle: Clemons Creek
- High: Anna
- District: Anna ISD
Source: NTREIS. This data may not be complete. We recommend contacting the local school district to confirm school assignments for this home.
- $422,8004 bd3 ba2.8k sqft1221 Gardendale Hollow Ln, Anna, TX 75409Off Market
- $--4 bd3 ba2.1k sqft1205 Gardendale Hollow Ln, Anna, TX 75409Sold
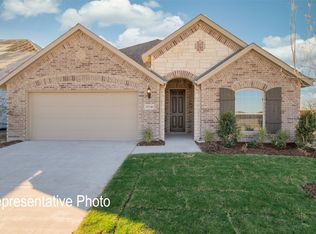
- $--4 bd3 ba2k sqft1213 Gardendale Hollow Ln, Anna, TX 75409Sold
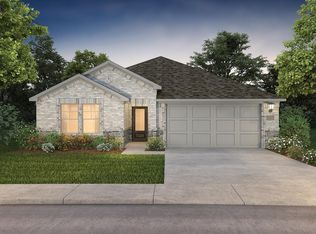
- $86,625-- bd-- ba-- sqft1220 Huntington Dr, Anna, TX 75409Off Market
- $--4 bd4 ba3.1k sqft1213 Huntington Dr, Anna, TX 75409Sold
- $--4 bd3 ba2.5k sqft1217 Gardendale Hollow Ln, Anna, TX 75409Sold
- $388,8004 bd2 ba2.1k sqft1212 Huntington Dr, Anna, TX 75409Off Market
- $365,0004 bd3 ba2k sqft1113 Gardendale Hollow Ln, Anna, TX 75409For Sale
A local agent can set up tours, give advice and negotiate with sellers.
Similar homes
- $342,0004 bd3 ba2.3k sqft1012 Crepe Myrtle Ln, Anna, TX 75409For Sale
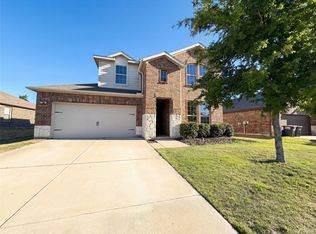 MLS ID #21234198, Amber Broadway. NTREIS
 - $339,9004 bd3 ba2.2k sqft1404 Forest Haven Dr, Anna, TX 75409For Sale
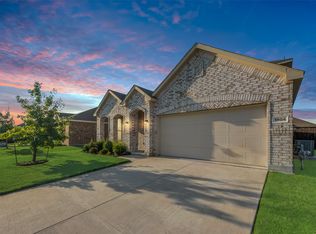 MLS ID #21247920, Chris Hampton. NTREIS
 - $318,0004 bd3 ba2.7k sqft2014 Tanur Cascade Dr, Anna, TX 75409For Sale
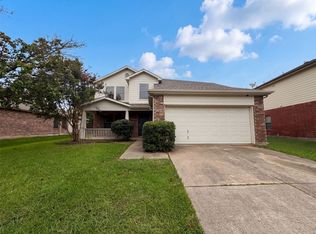 MLS ID #21312646, Amber Broadway. NTREIS
 - $370,0004 bd2 ba2k sqft2100 Yarbrough Dr, Anna, TX 75409For Sale
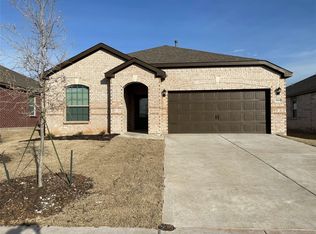 MLS ID #21306226, Mark Hunt. NTREIS
 - $314,5003 bd2 ba1.6k sqft2100 Penaflor Dr, Anna, TX 75409For SaleMLS ID #21278923, Robert Rodriguez. NTREIS
- $310,0003 bd2 ba1.8k sqft817 Post Oak Trl, Anna, TX 75409For SaleMLS ID #21316609, Shateria Johnson. NTREIS
- $349,9993 bd2 ba1.6k sqft2817 Diamondback Dr, Melissa, TX 75454For SaleMLS ID #21246241, Sherry Feng. NTREIS
- $349,0003 bd2 ba1.7k sqft1301 Surrey St, Melissa, TX 75454For SaleMLS ID #21280431, Sreenivasa Kaparthi. NTREIS
- $338,9904 bd2 ba1.8k sqft2935 Wagoner Ranch Rd, Anna, TX 75409New ConstructionNTREIS
- $264,9003 bd2 ba1.6k sqft1706 Willow Way, Anna, TX 75409For SaleMLS ID #21321754, Kal Sabagh. NTREIS
- $374,9003 bd2 ba1.8k sqft2911 Diamondback Dr, Melissa, TX 75454For SaleMLS ID #21329035, Kristin Barnett. NTREIS
- $264,5003 bd2 ba1.6k sqft2110 Spruce St, Anna, TX 75409For SaleMLS ID #21226182, Jianyoung Chen. NTREIS
- $319,9903 bd2 ba1.6k sqft2510 Hawkins St, Anna, TX 75409New ConstructionNTREIS
- $358,6383 bd2 ba1.8k sqft204 Starlight Dr, Anna, TX 75409For SaleMLS ID #21224148, Karla Davis. NTREIS
- $385,0003 bd2 ba1.8k sqft1208 Castiglione Ln, Anna, TX 75409For SaleMLS ID #21321602, Rashmi Amingad. NTREIS
- $368,0004 bd3 ba2.5k sqft821 Black Hawk Dr, Princeton, TX 75407For SaleMLS ID #21345081, German Rivera. NTREIS
- $403,9004 bd3 ba2.4k sqft1520 Eagle Meadow Trl, Anna, TX 75409New ConstructionNTREIS
- $399,9003 bd2 ba1.8k sqft608 Sand Piper Ln, Anna, TX 75409New ConstructionMLS ID #21181298, Clinton Shipley. NTREIS
- $374,9904 bd4 ba2.4k sqft3418 Hillingdon Rd, Anna, TX 75409New ConstructionNTREIS
- $309,9903 bd2 ba1.4k sqft3404 Cloyce Box Dr, Anna, TX 75409New ConstructionNTREIS
